

Bude, Cornwall · EX23
The Crescent, Widemouth Bay
The Crescent, Widemouth Bay, Bude, Cornwall, EX23
Guide price
Offered to the market with NO ONWARD CHAIN.
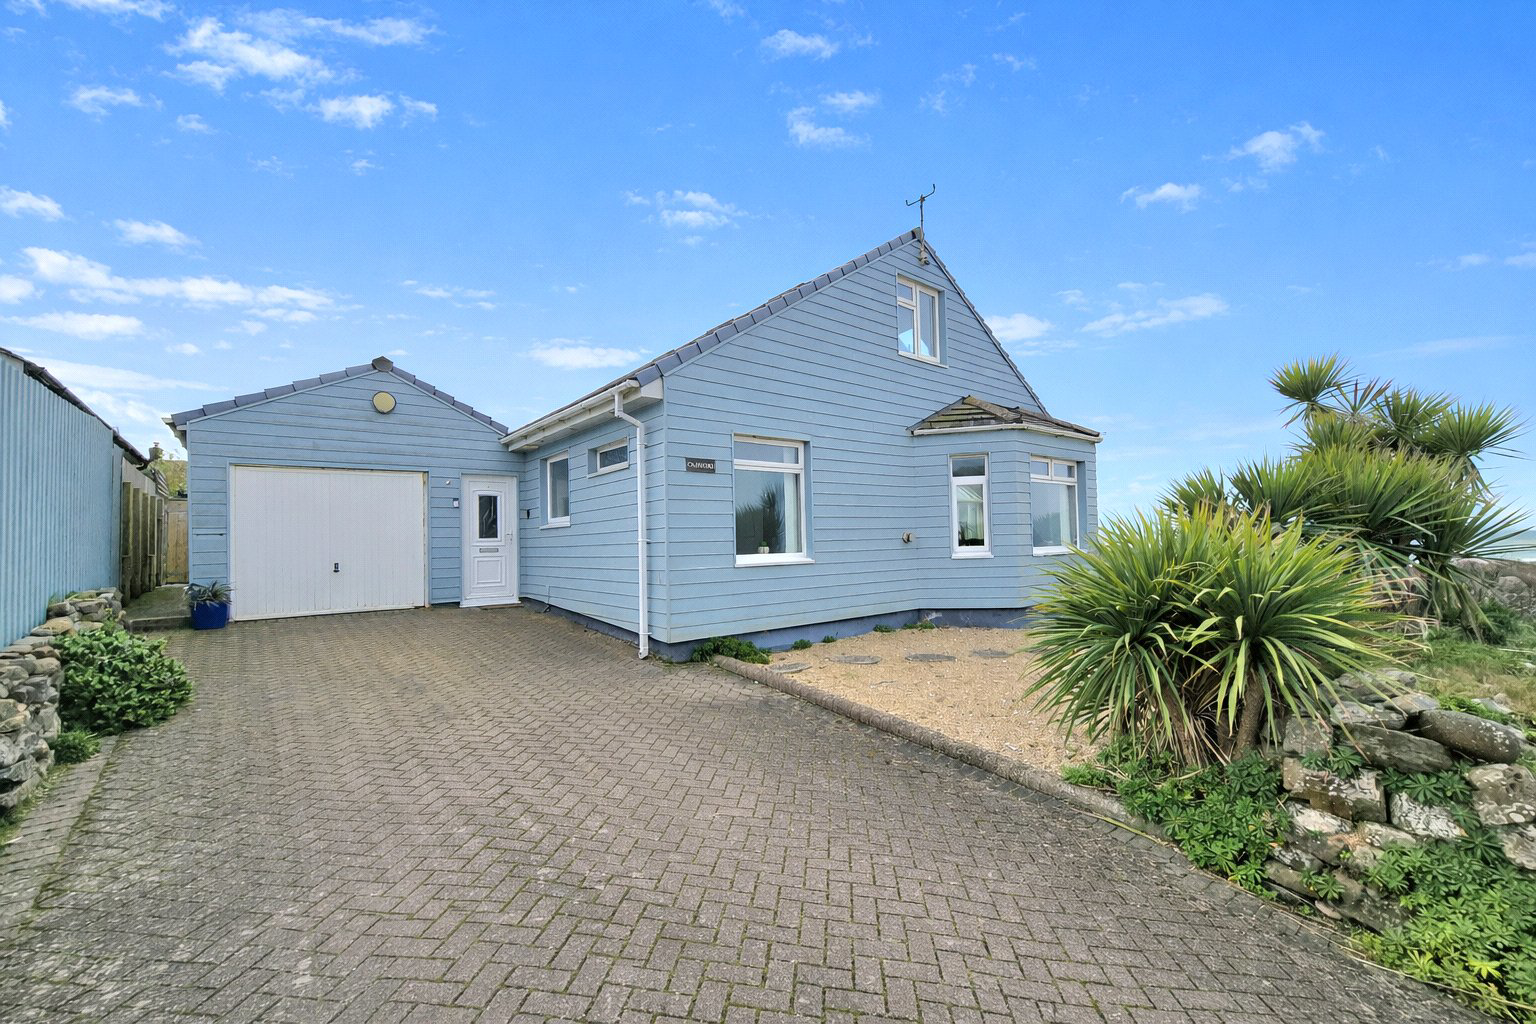
An immaculately presented detached coastal home enjoying stunning sea views, south-facing rear garden, and versatile accommodation. Featuring stunning reception space, ensuite bedrooms, garage and driveway parking set in an enviable North Cornwall position.
Tenure - Freehold
EPC - D
Local Authority - Cornwall Council
Council Tax Band - C
The home, in the agent’s words
- Coastal Views
- Signature Homes
Read the full agent description
Cranford is an exceptionally attractive detached residence, beautifully presented throughout and enjoying an enviable position with breath-taking views across the North Cornwall coastline. This light-filled home offers well-balanced accommodation arranged over two floors, complemented by a south-facing rear garden, private driveway parking and an attached garage.
An entrance hall leads through into the well-appointed kitchen/breakfast room, fitted with its classic white shaker-style units to base and wall level, providing generous storage alongside integrated appliances and space for informal dining. Bi-fold doors open seamlessly into the impressive living room which is a superb dual-aspect room, featuring an elegant bay window and a striking panoramic west-facing window framing glorious sea views. A separate utility room to the rear offers further practicality and appliance space.
The ground floor also hosts two generous double bedrooms, each benefitting from its own ensuite and French doors opening directly onto the sunny rear garden.
To the first floor is a versatile family room, flooded with natural light from skylights to both elevations. Currently arranged as additional reception space, this room adjoins a family bathroom and could readily serve as a further ensuite bedroom if required.
Externally, the south-facing rear garden is well maintained, featuring timber decking for al fresco dining, a well-kept lawn, pergola seating area, summer house and garden shed. To the front, a block-paved driveway provides ample parking and access to the integral garage. Gravelled terracing and attractive planting complete this delightful coastal home.
A feel for the area
Connected for everyday life
4%of homes in the postcode can access 100+ Mbps broadband.
Available speed bands
- 30+ Mbps
- 96%
- 100+ Mbps
- 4%
- 300+ Mbps
- 4%
- 1,000+ Mbps
- 4%
Getting about
24 milesto Gunnislake Rail Station
Approximate straight-line distance · DfT NaPTAN · 13 Sept 2026Background air quality
- Fine particles · PM₂.₅
- 4.7 µg/m³ · Meets the WHO guideline
- Nitrogen dioxide · NO₂
- 1.9 µg/m³ · Meets the WHO guideline
Annual background levels. For scale: the WHO 2021 guideline is 5 µg/m³ for PM₂.₅ and 10 for NO₂; the UK legal limit is 20 and 40. Lower is better; this is a 1 km model, not a reading at the door.
Defra · 2024 annual model · 1 km areaLocal information is approximate. Distances are straight-line estimates from the available location. Broadband describes postcode coverage, not the speed or service available at this home; check the address with a provider. Air quality is a modelled annual background estimate.
Picture your everyday
Start with the agent's details and explore the area guide to get a feel for daily life here.
Other homes nearby
Homes in EX23 postcode area →About these property details
The information provided in this listing is for general information purposes only and does not constitute property particulars. We make no warranties or guarantees, express or implied, regarding the accuracy, completeness, or availability of the information.
Property details are provided by the listing agent, developer, or other third parties, and we have no control over the content provided. Prospective buyers or tenants should make their own enquiries and verify all information directly with the agent or relevant party.
Information relating to Energy Performance Certificates, Home Reports, or other statutory documents should be obtained directly from the selling agent or developer where applicable.