

Abbey Hulton, Stoke-on-Trent · ST2
Eaveswood Road, Abbey Hulton
Eaveswood Road, Abbey Hulton, Stoke-on-Trent
Offers Over
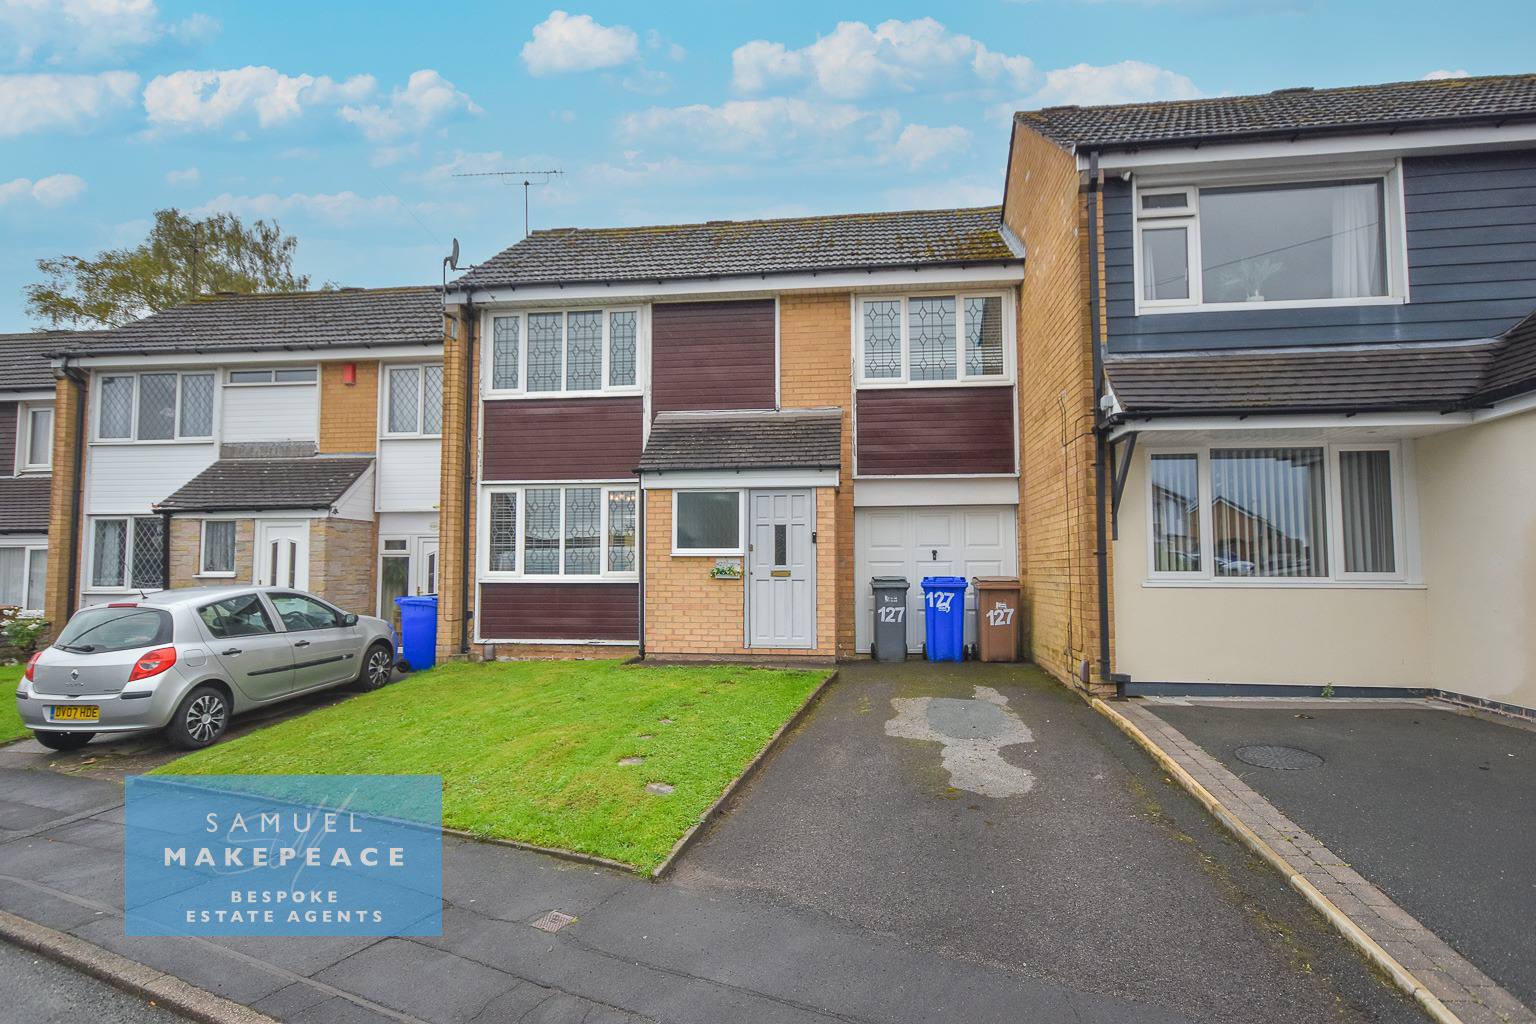
A home with room to grow and views to enjoy! There's plenty to admire at this lovely Eaveswood Road property.
This lovely three bedroom property offers the perfect combination of spacious living, modern touches and beautiful views overlooking open fields.
Listed 2 October 2026 · agent details updated 15 October 2026. An asking price is not a completed sale.
The home, in the agent’s words
- BEAUTIFULLY PRESENTED THREE BEDROOM FAMILY HOME
- SPACIOUS AND BRIGHT LOUNGE/DINER WITH FRENCH PATIO DOORS
- STYLISH FITTED KITCHEN WITH BREAKFAST BAR AND HERRINGBONE FLOORING
- CONVENIENT SEPARATE UTILITY ROOM WITH GARDEN ACCESS
- THREE WELL PROPORTIONED 3
- SPACIOUS MASTER BEDROOM WITH FITTED WARDROBES
- MODERN FAMILY BATHROOM WITH DOUBLE SHOWER AND SEPARATE WC
- GENEROUS TIERED REAR GARDEN WITH PATIO SEATING AREA
- BEAUTIFUL VIEWS OVERLOOKING OPEN FIELDS
- INTEGRAL GARAGE AND DRIVEWAY PROVIDING OFF ROAD PARKING
Read the full agent description
Council tax band: B.
A home with room to grow and views to enjoy! There's plenty to admire at this lovely Eaveswood Road property.
This lovely three bedroom property offers the perfect combination of spacious living, modern touches and beautiful views overlooking open fields.
Step through the entrance hall and into the generously sized lounge/diner, where a large double glazed window to the front and French patio doors to the rear allow natural light to flood the room, creating a bright and welcoming atmosphere. With plenty of space for both relaxing and entertaining, this versatile room is ideal for spending quality time with family and friends.
At the heart of the home is the beautifully presented kitchen, which combines style and practicality perfectly. Featuring stunning herringbone flooring, a tiled splashback, a fitted breakfast bar and a range of wall and base units, this thoughtfully designed space makes everyday living a pleasure. Just off the kitchen is a convenient utility room, complete with additional base units, work surfaces, space for a washing machine and tumble dryer, and a double glazed door providing access to the rear garden. Completing the ground floor is an integral garage, offering useful additional storage space.
Heading upstairs, the property continues to impress with three well proportioned bedrooms, each offering a comfortable space to relax and unwind. The spacious master bedroom benefits from a large double glazed window and fitted wardrobes, providing handy storage without compromising on floor space. Two further bedrooms offer flexibility for family living, guests or a home office. The modern family bathroom features stylish tiled walls and flooring, a contemporary double shower and a wash basin with a vanity unit. A separate WC with vinyl flooring adds an extra touch of convenience for busy households.
Outside, the property has plenty more to offer! To the front is a paved driveway providing off road parking for one vehicle, alongside a lawned garden. To the rear, a paved patio seating area provides a lovely spot for enjoying the warmer months, with steps leading up to a tiered lawn. The garden enjoys beautiful views across the neighbouring fields, creating a peaceful setting to sit back and unwind. With its spacious layout, practical features and attractive surroundings, this wonderful property offers everything you could wish for in a family home.
There's plenty to love and even more to discover, so why not make Eaveswood Road your next address?
Contact Samuel Makepeace Bespoke Estate Agents Today!
ROOM DETAILS
INTERIOR
GROUND FLOOR
Entrance Hall – Double glazed window, single glazed single door, radiator.
Living Room/ Diner – Double glazed window, double glazed French patio doors, laminate wood flooring, radiator.
Kitchen – Double glazed window, fitted wall and base units, work surfaces, tiled splashback, sink with drainer and half bowl, space for cooker, cooker hood, space for fridge/ freezer, radiator.
Utility Room – Double glazed window, double glazed single door, base units, work surfaces, space for washing machine, space for tumble dryer, space for dishwasher, vinyl flooring.
FIRST FLOOR
Landing – Loft access.
Bedroom One – Double glazed window, fitted wardrobes, radiator.
Bedroom Two – Double glazed window, radiator.
Bedroom Three – Double glazed widow, laminate wood flooring, radiator.
Bathroom – Double glazed window, hand wash basin with vanity, double shower, tiled flooring, tiled walls, towel warmer radiator.
WC – Double glazed window, LLWC, vinyl flooring.
EXTERIOR
Front Garden – Paved driveway, front lawn.
Rear Garden – Paved patio with paved steps leading to tiered lawn area overlooking rear fields.
<u>MATERIAL INFORMATION</u>
Loft: Insulated.
Boiler: Combination.
Solar panels: N/A
Disclaimer: All property particulars are provided in good faith and are believed to be accurate to the best of our knowledge at the time of publication. Samuel Makepeace (Newcastle & Stoke) Ltd t/a Samuel Makepeace Bespoke Estate Agents cannot accept any responsibility for any errors, omissions, or misstatements. Prospective purchasers are advised to verify the details independently and should not rely solely on the information provided when making decisions. These particulars remain the property of Samuel Makepeace Bespoke Estate Agents Stoke on Trent, Newcastle Under Lyme & Alsager.
What it's like to live in
The practical details that shape daily life here, each with its source. Anything the listing leaves open becomes a question to ask.
Integral garage + Driveway
Completing the ground floor is an integral garage, offering useful additional storage space.
Agent's descriptionRear garden · lawned garden
Agent's descriptionDouble glazed
Step through the entrance hall and into the generously sized lounge/diner, where a large double glazed window to the front and French patio doors to the rear allow natural light…
Agent's descriptionLoft · Built-in wardrobes
Landing – Loft access.
Agent's descriptionUp to 1,000 Mbps
Available to 100% of premises in the postcode (Ofcom, Jan 2026). Postcode coverage, not a speed guarantee: check this exact address with a provider.
Ofcom postcode coverageFreehold
Supplied listing field and any agent featuresBand B
Council tax, Band B
Agent's descriptionThe agent has supplied the certificate as a document. Its rating isn't in the listing data, so open it to see the band and assessment date.
Supplied listing documentQuestions worth asking
The listing doesn't answer these. Tick any you'd like to ask and they'll be added to your enquiry message.
Nothing added yet
Loading room styling…
Life nearby
A feel for the area
Getting about
2.7 milesto Stoke-on-Trent Rail Station
Approximate straight-line distance · DfT NaPTAN · 13 Sept 2026Background air quality
- Fine particles · PM₂.₅
- 6.7 µg/m³ · Above the WHO guideline · well within the UK legal limit
- Nitrogen dioxide · NO₂
- 8.0 µg/m³ · Meets the WHO guideline
Annual background levels. For scale: the WHO 2021 guideline is 5 µg/m³ for PM₂.₅ and 10 for NO₂; the UK legal limit is 20 and 40. Lower is better; this is a 1 km model, not a reading at the door.
Defra · 2024 annual model · 1 km areaLocal information is approximate. Distances are straight-line estimates from the available location. Broadband describes postcode coverage, not the speed or service available at this home; check the address with a provider. Air quality is a modelled annual background estimate.
Checking nearby places…
Picture your everyday
Start with the agent's details and explore the Area Overview to get a feel for daily life here.
Local news
A confirmed locality is needed to select relevant local stories for this home.
Checking connected news sources…
Other homes nearby
Homes in ST2 postcode area →About these property details
The information provided in this listing is for general information purposes only and does not constitute property particulars. We make no warranties or guarantees, express or implied, regarding the accuracy, completeness, or availability of the information.
Property details are provided by the listing agent, developer, or other third parties, and we have no control over the content provided. Prospective buyers or tenants should make their own enquiries and verify all information directly with the agent or relevant party.
Information relating to Energy Performance Certificates, Home Reports, or other statutory documents should be obtained directly from the selling agent or developer where applicable.