

Gloucester · GL1
Ribston Mews, Gloucester
Originally listed at £850,000
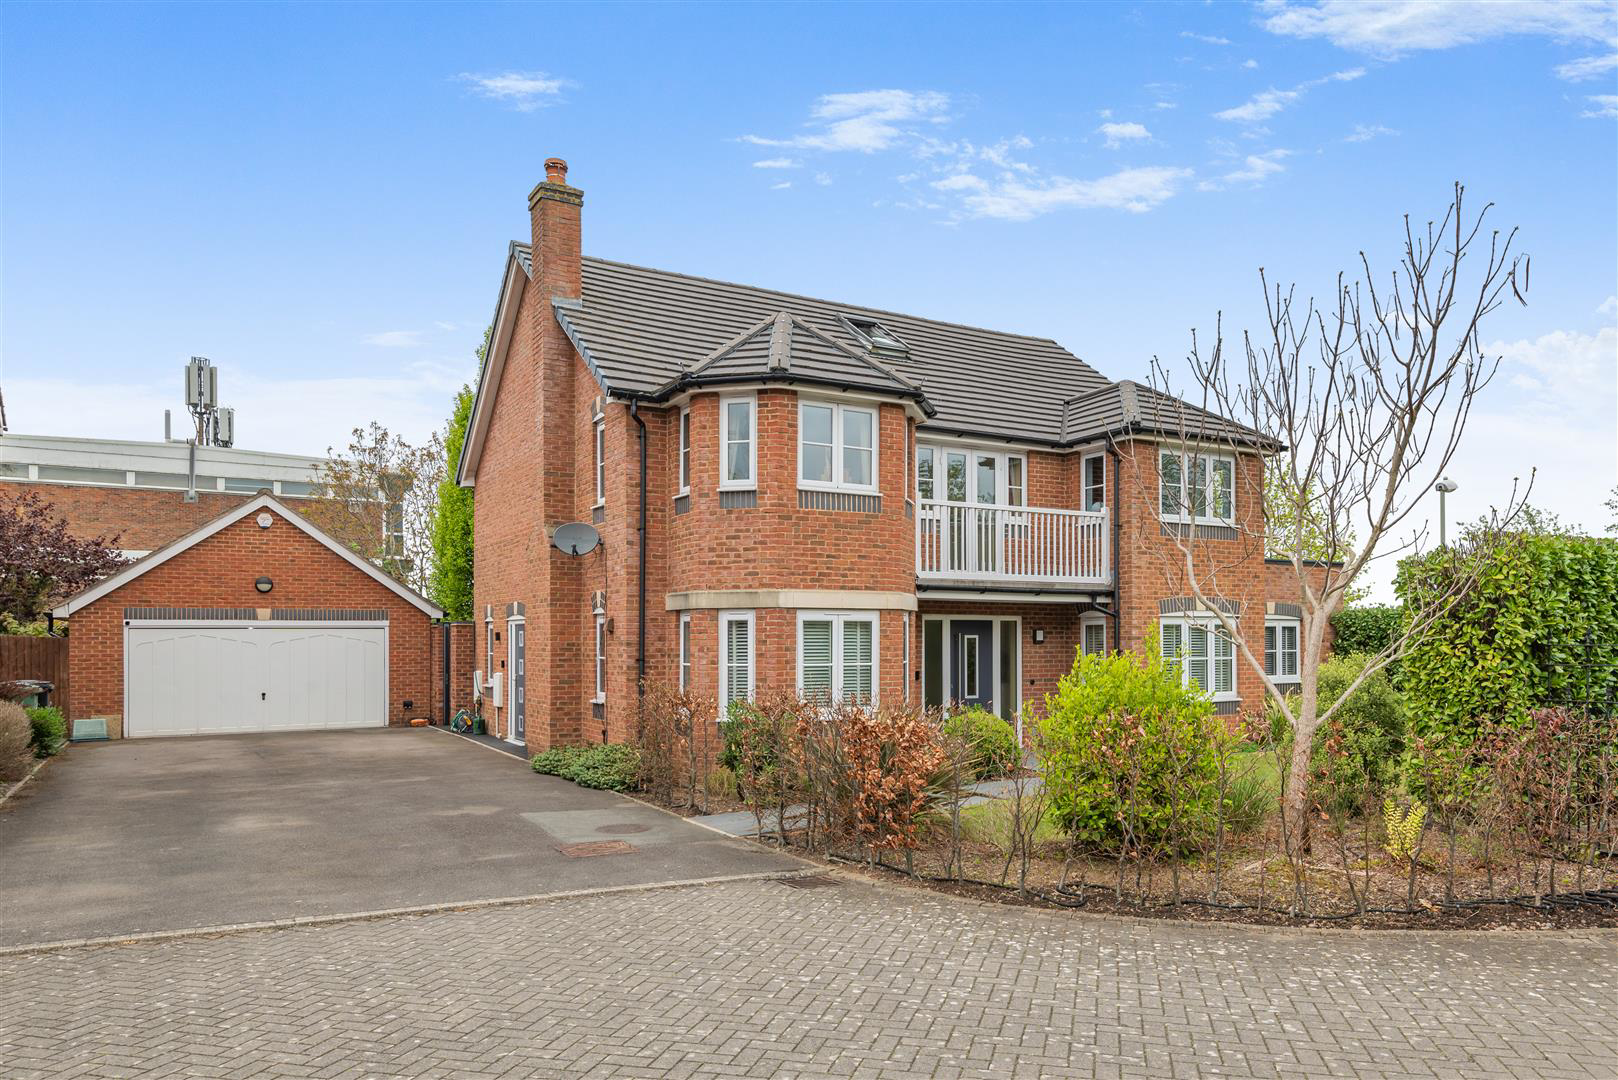
Murdock & Wasley Estate Agents are delighted to present to the open market this truly exceptional, beautifully extended five-bedroom detached executive home, set within an exclusive gated development in a sought-after location, moments from outstanding schools and excellent transport links.
Finished to an impeccable standard throughout, this substantial and thoughtfully designed home offers spacious and versatile accommodation arranged over three floors, perfectly suited to modern family living. At its heart is a stunning open-plan kitchen/living space, finished to a luxury specification and ideal for both everyday living and entertaining. The property further benefits from four additional reception rooms, offering exceptional flexibility, alongside five well-appointed bedrooms, three having en-suite facilities.
Externally, the property continues to impress. The rear garden has been beautifully landscaped to create a private, tranquil oasis, an ideal retreat for outdoor …
The home, in the agent’s words
- Extended & Executive Five Bedroom Detached Family Home ( 3310sq ft )
- No Onward Chain
- Private Gated Mews Development
- Superb Open Plan Kitchen/ Living Area
- Three En-Suite Bedrooms
- Double Garage, Gynasium and Large Driveway
- Spacious & Versatile Accommodation Including Four Reception Rooms
- Fully Wired Home Network
- Enclosed Westerly Facing Landscaped Garden
- EPC Rating: C
Read the full agent description
Murdock & Wasley Estate Agents are delighted to present to the open market this truly exceptional, beautifully extended five-bedroom detached executive home, set within an exclusive gated development in a sought-after location, moments from outstanding schools and excellent transport links.
Finished to an impeccable standard throughout, this substantial and thoughtfully designed home offers spacious and versatile accommodation arranged over three floors, perfectly suited to modern family living. At its heart is a stunning open-plan kitchen/living space, finished to a luxury specification and ideal for both everyday living and entertaining. The property further benefits from four additional reception rooms, offering exceptional flexibility, alongside five well-appointed bedrooms, three having en-suite facilities.
Externally, the property continues to impress. The rear garden has been beautifully landscaped to create a private, tranquil oasis, an ideal retreat for outdoor dining and relaxation. Further benefits include a versatile gymnasium offering potential for a variety of uses, a double garage, and a substantial driveway providing ample parking.
To truly appreciate the scale, quality, and lifestyle on offer within this outstanding home, an internal viewing is highly recommended. Call - 01452 682 952
Entrance Hall - Power points, radiator, stairs to first floor landing. Doors lead off:
Cloakroom - Low level wc, wash hand basin with storage below, fully tiled walls, tiled flooring.
Open Plan Kitchen/ Living Area - Range of base, wall and door mounted units, Dekton worksurfaces, double sink unit with mixer tap over. Appliance points, power points, Neff hide 'n' slide combination, steam and microwave ovens with warming drawer. Integral dishwasher, full height fridge and full height freezer, built in breakfast bar and dining table, TV point, feature plinth and decorative lighting, underfloor heating, inset ceiling spotlights. Two double glazed roof lanterns and sliding aluminium double glazed doors, both highly specified with solar control glazing.
Utility - Range of base and wall mounted units, stainless steel sink unit with mixer tap over, space for washing machine and tumble drier. Tiled flooring, underfloor heating, inset ceiling spotlights, side and rear aspect composite double glazed door.
Lounge - Tv point, power points, two radiators, feature fireplace with limestone surround and gas fire inset, front aspect upvc double glazed bay window and two side aspect upvc double glazed windows.
Sitting Room - Tv point, power points, radiator, front aspect upvc double glazed bay window. Door to:
Office - Power points, inset ceiling spotlights, LVT flooring, underfloor heating, FTTP point, distribution cabinet & patch panel for a fully wired home network, roof lantern with solar control glazing, front aspect upvc double glazed window.
Landing - Power points, radiator, access to balcony, glass balustrade to stairs,, wooden doors to airing cupboard housing the pressurised cylinder and slatted shelving. Doors lead off:
Bedroom Two - Tv point, power points, radiator, front aspect upvc double glazed bay window. Door to:
En-Suite - Suite comprising corner shower cubicle with external & internal controls, panelled bath, vanity sink unit with concealed wc. Heated towel rail, underfloor heating, inset ceiling spotlights, fully tiled walls and Amtico flooring.
Bedroom Three - Power points, radiator, bespoke built in wardrobe and desk unit, front aspect upvc double glazed bay window. Door to:
En-Suite - Suite comprising double shower cubicle with external & internal controls, low level wc, vanity wash hand basin with mixer tap over and storage below. Heated towel rail, fully tiled walls and Amtico flooring, inset ceiling spotlights, side aspect upvc double glazed window.
Bedroom Four - Power points, radiator, rear aspect upvc double glazed window.
Bedroom Five - Power points, radiator, rear aspect upvc double glazed window.
Bathroom - Suite comprising corner shower cubicle with external & internal controls, panelled bath, his and hers sink unit, concealed wc. Heated towel rail, fully tiled walls and Amtico flooring, inset ceiling spotlights, rear aspect upvc double glazed window.
Landing - Stairs lead to the:
Master Bedroom - Tv point, power points, two radiators, two sets of built in wardrobes, four Velux roof lights with electric built in blinds, rain sensors and external awnings. Door to:
En-Suite - Suite comprising shower cubicle with external & internal controls, freestanding bath, his and hers vanity wash hand basins with mixer taps over and storage below, low level wc. Two heated towel rails, two shaver points, underfloor heating, decorative lighting, two Velux roof lights with electric built in blinds, rain sensors and external awnings, fully tiled walls and flooring.
Outside - To the side of the property is a spacious driveway which provides ample off road parking for multiple vehicles. This leads to the
Double Garage - Accessed via electric door with power, lighting, boarded loft space and personnel door to garden.
To the rear, the property opens onto a beautifully composed garden retreat, both sophisticated and effortlessly relaxed, designed for entertaining as much as for quiet escape. Clean architectural lines are softened by natural materials, creating a balanced, contemporary feel. A generous composite deck sits elegantly against the warm brick backdrop, providing a stylish outdoor living area with ample room for sun loungers and a dining setting.
Steps descend to a further garden area, rich with mature trees and shrubs, offering a more secluded, leafy setting.
Gymnasium - Accessed via sliding double glazed doors. Tv point, power points, engineered click flooring, two Velux roof lights.
Tenure - Freehold
Services - Mains water, gas, electricity and drainage.
Local Authority - Gloucester City Council
Council Tax Band: F
Awaiting Vendor Approval - These details are yet to be approved by the vendor and may be subject to change. Please contact the office for more information.
A feel for the area
Connected for everyday life
100%of homes in the postcode can access 100+ Mbps broadband.
Available speed bands
- 30+ Mbps
- 100%
- 100+ Mbps
- 100%
- 300+ Mbps
- 100%
- 1,000+ Mbps
- 100%
Getting about
1.4 milesto Gloucester Rail Station
Approximate straight-line distance · DfT NaPTAN · 13 Sept 2026Background air quality
- Fine particles · PM₂.₅
- 6.6 µg/m³ · Above the WHO guideline · well within the UK legal limit
- Nitrogen dioxide · NO₂
- 8.4 µg/m³ · Meets the WHO guideline
Annual background levels. For scale: the WHO 2021 guideline is 5 µg/m³ for PM₂.₅ and 10 for NO₂; the UK legal limit is 20 and 40. Lower is better; this is a 1 km model, not a reading at the door.
Defra · 2024 annual model · 1 km areaLocal information is approximate. Distances are straight-line estimates from the available location. Broadband describes postcode coverage, not the speed or service available at this home; check the address with a provider. Air quality is a modelled annual background estimate.
Checking nearby places…
Picture your everyday
Start with the agent's details and explore the Area Overview to get a feel for daily life here.
Other homes nearby
Homes in GL1 postcode area →About these property details
The information provided in this listing is for general information purposes only and does not constitute property particulars. We make no warranties or guarantees, express or implied, regarding the accuracy, completeness, or availability of the information.
Property details are provided by the listing agent, developer, or other third parties, and we have no control over the content provided. Prospective buyers or tenants should make their own enquiries and verify all information directly with the agent or relevant party.
Information relating to Energy Performance Certificates, Home Reports, or other statutory documents should be obtained directly from the selling agent or developer where applicable.