
Tintinhull, Yeovil
the Glove Factory, Tintinhull
6 the Glove Factory, Montacute Road, Tintinhull, Yeovil
Offers In Excess Of
EweMove present a charming three double bedroom townhouse in rural Tintinhull, converted from a former glove factory. It features a main bedroom with a vaulted ceiling, exposed beams and ensuite shower room, a first-floor open plan living area with stripped floorboards, and a south-facing balcony. Allocated parking for two cars.
Listed 2 January 2025 · agent details updated 16 February 2026. An asking price is not a completed sale.
The home, in the agent’s words
- NO ONWARD CHAIN - motivated vendor
- Beautifully presented, in excllent order
- 3 double bedrooms
- En suite and family bathroom
- Vaulted ceiling and exposed beams
- Open plan living, dining and kitchen
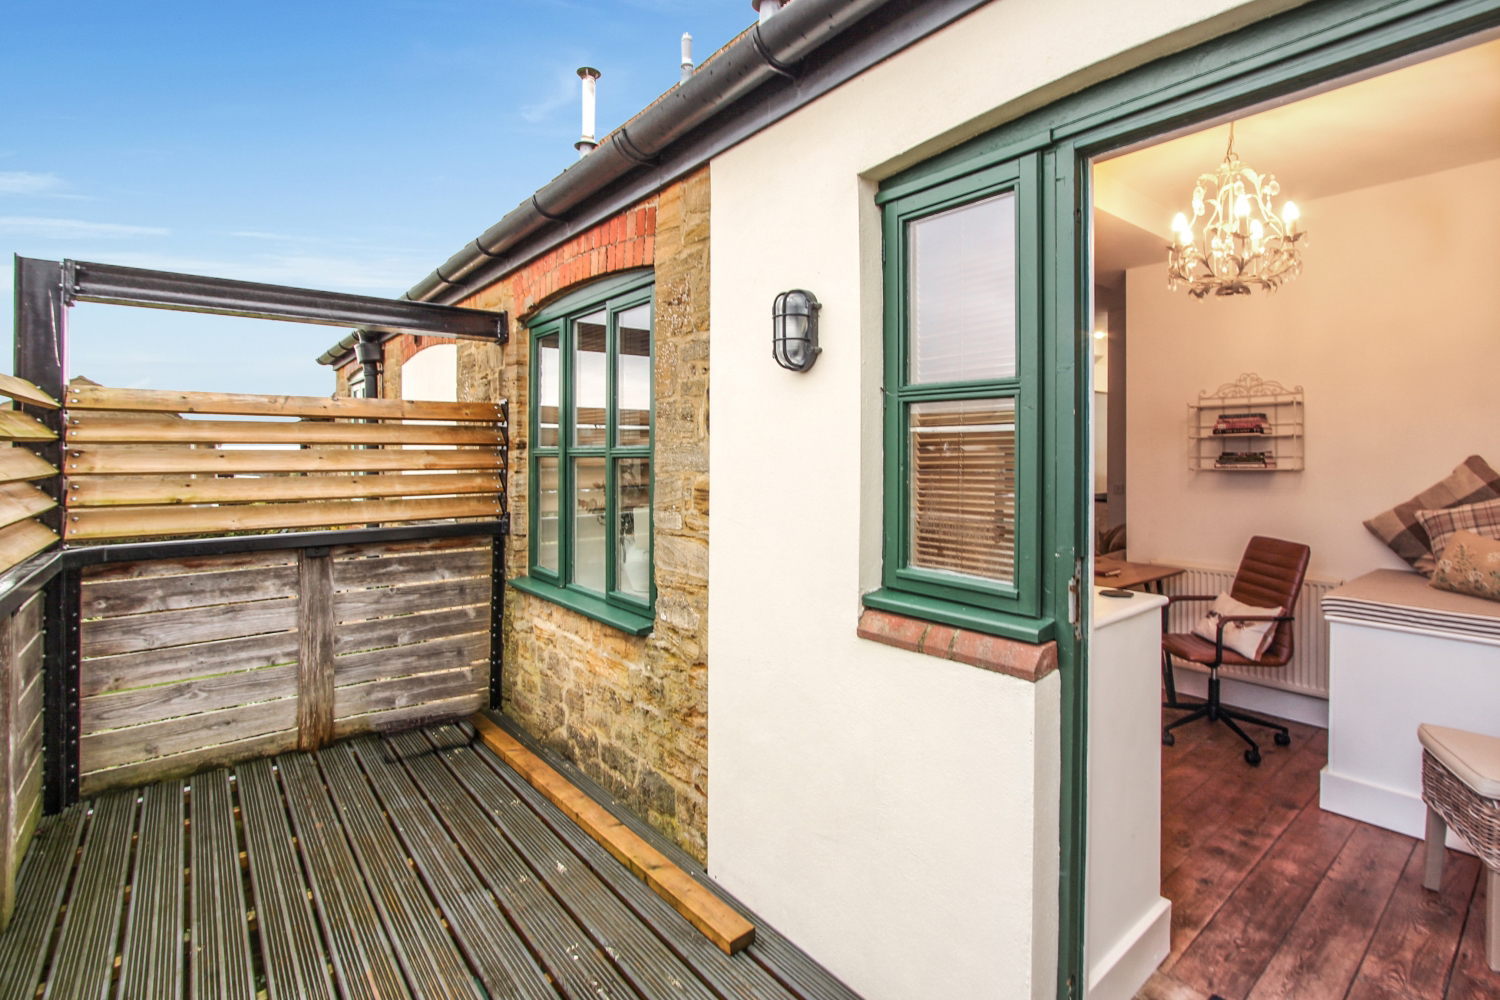
- South facing 1st floor balcony
- Allocated parking for 2 cars
- Video tour available
- Call 24/7 to book a viewing
Read the full agent description
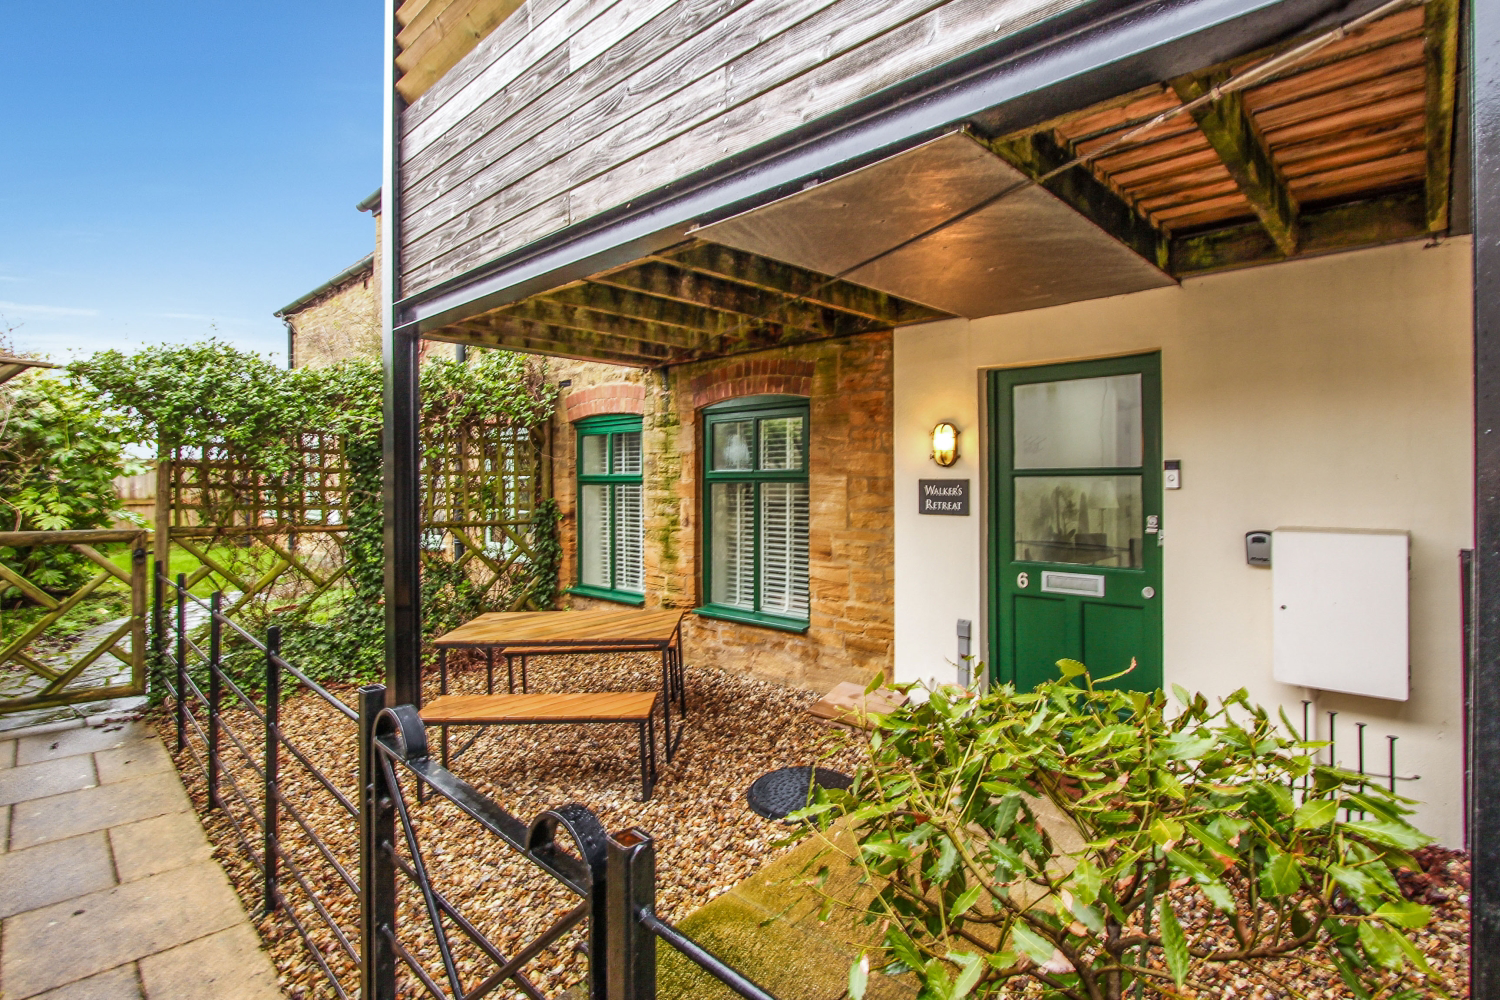
Situated in the charming rural village of Tintinhull, this unique three-bedroom townhouse offers spacious and versatile living across three floors. Originally a glove factory, the property has been thoughtfully converted and is positioned at the rear of the development, showcasing its historic Hamstone construction.
The first floor features a bright, open-plan kitchen and living area, highlighted by wonderful stripped floorboards and a seamless flow to a fantastic south-facing balcony—perfect for outdoor relaxation. Two generously sized double bedrooms are located on the ground floor, along with a bathroom that includes a bespoke utility area for added convenience.
The top floor is home to the stunning main bedroom, which boasts vaulted ceilings and exposed timber beams, adding character and charm to this delightful space.
The front garden is beautifully designed with low-maintenance shingle, and the property benefits from off-road parking for two vehicles within the courtyard. There are also two very useful storage sheds. This distinctive home blends historical charm with modern living in a sought-after location.
The home has recently been used as an AirBNB with excellent occupancy ratings. Further information on this is available from the agent.
Tintinhull is a wonderful vibrant village benefitting from a village hall, public house, primary school and church. Being close to the A303 commuting is very easy. The nearby villages of Martock and South Petherton are well served with excellent amenities and the towns of Yeovil, Sherborne and Crewkerne are all a short drive away. Mainline trains are available in Yeovil (London Waterloo) and Castle Cary (London Paddington). Bristol and Exeter airports can be reached in under an hours drive. The delights of the Jurassic Coast are also about an hour away.
Material Information Part B
Property type- 3 bedroom terraced townhouse.
Construction type - Standard, believed to have been built/converted in 2006
Number and type of rooms - refer to listing details and floorplan
Heating - Gas central heating, boiler in the kitchen, water tank in the airing cupboard in the entrance hall.
Electricity, water and sewearage - Mains
Broadband - Ultrafast at 1,000 mbps available as stated by Ofcom
Mobile signal - Three 73%; Vodafone 70%; EE 62%; O2 49% as stated by Ofcom
Parking - Allocated parking for 2 cars.
Material Information Part C
Flood and erosion risk - Information sourced from the Environment agency website.
The property has not been flooded in the last 5 years.
Surface water - Yearly chance of flooding - very low
River and sea - Yearly chance of flooding - very low
Planning permission and development proposals - No records on the Local Authority website to affect this property.
Listed property - No
Private rights of way - None
Public rights of way - None
Property accessibility and adaptations - No measures adopted.
Other disclosures
Conservation area - No
Restrictive covenant - No
What it's like to live in
The practical details that shape daily life here, each with its source. Anything the listing leaves open becomes a question to ask.
 Outdoor space
South-facing balcony · front garden
Agent's descriptionOff-road parking
The front garden is beautifully designed with low-maintenance shingle, and the property benefits from off-road parking for two vehicles within the courtyard.
Agent's descriptionGas central heating
Heating - Gas central heating, boiler in the kitchen, water tank in the airing cupboard in the entrance hall.
Agent's descriptionAiring cupboard
Agent's descriptionMains water and electricity
Electricity, water and sewearage - Mains
Agent's descriptionThe agent has supplied the certificate as a document. Its rating isn't in the listing data, so open it to see the band and assessment date.
Supplied listing documentQuestions worth asking
The listing doesn't answer these. Tick any you'd like to ask and they'll be added to your enquiry message.
Nothing added yet
Loading room styling…
Life nearby
Picture your everyday
Start with the agent's details and explore the Area Overview to get a feel for daily life here.
Local news
A confirmed locality is needed to select relevant local stories for this home.
Checking connected news sources…
Other homes nearby
About these property details
The information provided in this listing is for general information purposes only and does not constitute property particulars. We make no warranties or guarantees, express or implied, regarding the accuracy, completeness, or availability of the information.
Property details are provided by the listing agent, developer, or other third parties, and we have no control over the content provided. Prospective buyers or tenants should make their own enquiries and verify all information directly with the agent or relevant party.
Information relating to Energy Performance Certificates, Home Reports, or other statutory documents should be obtained directly from the selling agent or developer where applicable.