
Sunderland · SR2
The Cedars, Sunderland
The Cedars, Sunderland, SR2
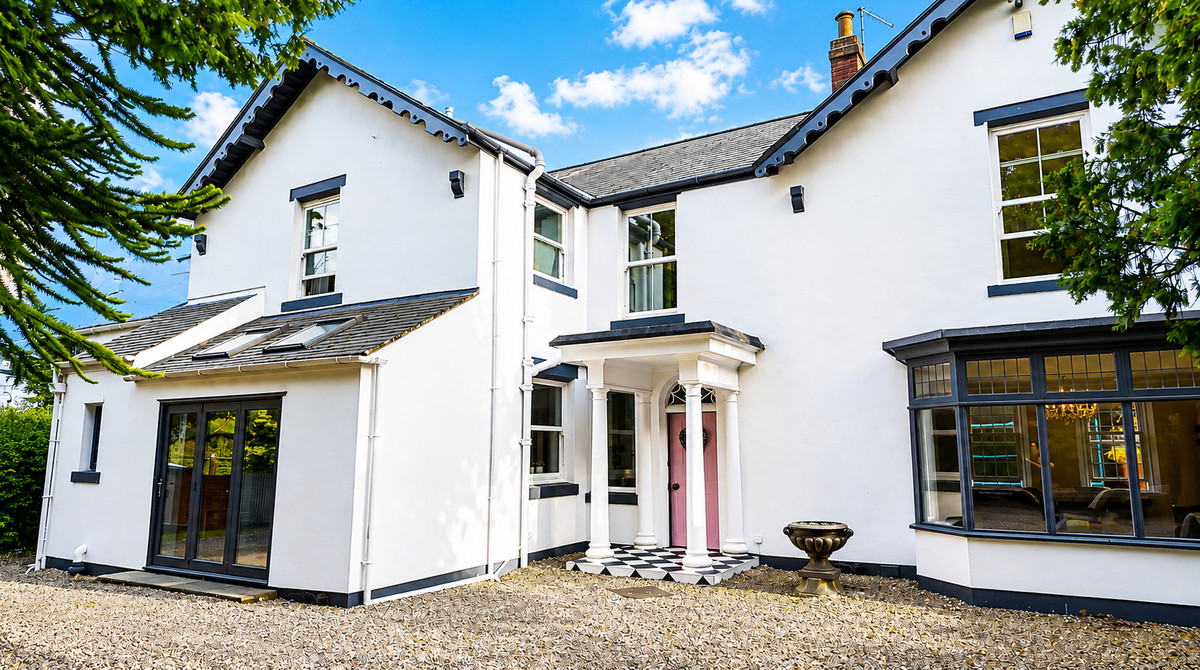
Guide Price £550,000 - £600,000. Set within the prestigious Ashbrooke Area and enjoying an enviable position overlooking the beautiful Backhouse Park, this outstanding individually designed four-bedroom detached residence offers a rare opportunity to acquire one of Sunderland's most impressive family homes.
The home, in the agent’s words
Read the full agent description
Guide Price £550,000 - £600,000. Set within the prestigious Ashbrooke Area and enjoying an enviable position overlooking the beautiful Backhouse Park, this outstanding individually designed four-bedroom detached residence offers a rare opportunity to acquire one of Sunderland's most impressive family homes. This elegant double-fronted property combines timeless character with luxurious modern living. Every room has been thoughtfully designed and beautifully presented, creating a home that is ready to move straight into. The welcoming entrance hall sets the tone for the accommodation, leading to a superb principal lounge, an elegant dining room, a delightful conservatory and a stunning handcrafted bespoke kitchen that forms the true heart of the home. A convenient ground floor WC completes the accommodation on this level. Upstairs, there are four generously proportioned bedrooms, including an impressive principal suite with its own stylish en-suite shower room, alongside a beautifully appointed family bathroom. Externally, the property is equally impressive. Electric gates open onto a substantial private driveway providing secure off-street parking for up to six vehicles, together with a single garage. To the rear, the beautifully landscaped south-facing gardens offer a peaceful and private retreat, featuring mature evergreen planting and an attractive raised sun terrace—perfect for outdoor dining or simply relaxing in the sunshine. Perfectly positioned within walking distance of Sunderland City Centre, the property also lies within easy reach of some of the region's most highly regarded schools, including Sunderland High School, Argyle House School, St Aidan's Catholic Academy and St Anthony's Girls' Catholic Academy, making it an ideal choice for growing families. A home of this calibre in such a sought-after location is seldom available. Early viewing is highly recommended to fully appreciate the quality, space and lifestyle this exceptional property has to offer. Entrance Open portico with feature columns to door leading to Reception Hall A beautifully presented and welcoming reception hall featuring elegant solid oak flooring and an impressive handcrafted oak staircase with a turned spindle balustrade. Enhanced by recessed halogen spotlights, the space also benefits from a useful built-in storage cupboard, an original double-glazed stained glass window to the front elevation, and a charming period-style floor-standing radiator, creating a wonderful first impression of this beautiful home. Lounge: 19'5 x 19'5 maximum dimensions Window to front elevation, stunning Minster style fireplace, coved cornicing to ceiling, halogen down lights, upvc double glazed box, sash windows to rear elevation, two floor standing, period style radiators, 3rd radiator to front elevation Dining Room: 10'1 x 16'0 Enjoying views over the rear through uPVC double-glazed box sash windows, this room is complemented by recessed ceiling spotlights and two elegant period-style floor-standing radiators. Breakfasting Kitchen: 17'11 x 19'10 \(maximum measurements\) A stunning bespoke painted framed kitchen fitted with an extensive range of high-quality base and eye-level units, centred around a generous island incorporating a breakfasting area. The kitchen is equipped with a comprehensive range of integrated appliances including a range cooker set within an impressive Inglenook fireplace with overhead extractor hood, large integrated fridge freezer, integrated washing machine, tumble dryer, dishwasher. Further features include sink units positioned within both the island and wall units, box-style sash windows to the side elevations, oak double-glazed bi-folding doors opening to the front elevation, Velux roof windows, contemporary wall-mounted column radiators, and stylish porcelain floor tiling. Cloakroom Fitted with a modern low-level WC, vanity unit with integrated cupboards and drawers, and recessed ceiling lighting. Conservatory: 9'7 x 9'7 Oak floor, upvc double glazed french doors leading out into rear gardens First Floor Landing With sliding box sash windows to the front elevation Master Bedroom: 15'0 x 19'1 Featuring elegant box sash windows to the front and rear elevations, both fitted with bespoke plantation shutters. The bathroom is further enhanced by period-style floor-standing radiators and a luxurious freestanding double-ended bath, positioned on a raised mosaic-tiled platform and complemented by pedestal mixer taps with an integrated shower attachment. Bedroom 2: 11'6 x 16'2 Box sash windows to the rear elevation, floor standing period style radiator Bedroom 3: 12'0 x 12'1 Box sash sliding windows to front elevation, period style floor standing radiator Bedroom 4: 5'10 x 8'3 Sliding sash windows to side elevation Family Bathroom: 8'1 x 12'7 A beautifully appointed family bathroom featuring a stylish white suite comprising a low-level WC, wash basin, and a luxurious freestanding bath with elegant pedestal mixer taps. The room also benefits from a separate walk-in shower enclosure, complemented by attractive limestone wall and floor tiling, sliding sash windows with plantation shutters, and a heated towel rail. Outside The property enjoys beautifully landscaped gardens to both the front and rear, providing a private and attractive outdoor setting. A generous driveway offers parking for up to six vehicles and is approached via secure electric gates, adding both convenience and privacy. Views of Backhouse Park DISCLAIMER Property Particulars and Material Information These particulars are prepared in good faith as a fair, clear and general guide to the property. They do not form part of any offer or contract and must not be relied upon as a statement of fact, warranty or representation. While we aim to ensure information is accurate and up to date, buyers and tenants should verify all details through inspection, survey, searches, enquiries with relevant authorities and legal advice before proceeding. If any matter is important to you, including services, restrictions, costs, planning, boundaries, rights of way, tenure, lease terms, charges, flood risk, building safety, broadband/mobile availability, parking or utilities, please ask us for clarification before viewing, travelling, making an offer or incurring expense. DISCLAIMER Measurements, Floor Areas and Plans All measurements, dimensions, floor areas, room sizes, distances, plans and floorplans are approximate, for guidance only and may not be to scale. They should not be relied upon where accuracy is essential, and buyers or tenants should check critical measurements independently. Services, Systems and Appliances Unless expressly stated, we have not tested any services, systems, utilities, heating, electrics, plumbing, drainage, fixtures, fittings or appliances. No warranty is given as to their condition, safety, compliance, availability or working order. Buyers and tenants should arrange their own inspections or professional reports before proceeding. DISCLAIMER Limitation of Representations No employee, agent or representative has authority to make or give any representation, warranty or guarantee about the property unless confirmed in writing by the seller, landlord or their legal representative. References to alterations, use, planning, building regulations, guarantees, certificates, consents, rights, restrictions or title matters should be independently verified. Identification and Anti-Money Laundering Requirements Prospective purchasers and relevant parties may be required to provide proof of identity, proof of address and, where applicable, evidence of source of funds in line with current anti-money laundering requirements. Please provide requested informa
A feel for the area
Connected for everyday life
100%of homes in the postcode can access 100+ Mbps broadband.
Available speed bands
- 30+ Mbps
- 100%
- 100+ Mbps
- 100%
- 300+ Mbps
- 100%
- 1,000+ Mbps
- 95%
Getting about
0.9 milesto Sunderland Rail Station
Approximate straight-line distance · DfT NaPTAN · 13 Sept 2026Background air quality
- Fine particles · PM₂.₅
- 5.8 µg/m³ · Above the WHO guideline · well within the UK legal limit
- Nitrogen dioxide · NO₂
- 8.8 µg/m³ · Meets the WHO guideline
Annual background levels. For scale: the WHO 2021 guideline is 5 µg/m³ for PM₂.₅ and 10 for NO₂; the UK legal limit is 20 and 40. Lower is better; this is a 1 km model, not a reading at the door.
Defra · 2024 annual model · 1 km areaLocal information is approximate. Distances are straight-line estimates from the available location. Broadband describes postcode coverage, not the speed or service available at this home; check the address with a provider. Air quality is a modelled annual background estimate.
Picture your everyday
Start with the agent's details and explore the area guide to get a feel for daily life here.
Other homes nearby
Homes in SR2 postcode area →About these property details
The information provided in this listing is for general information purposes only and does not constitute property particulars. We make no warranties or guarantees, express or implied, regarding the accuracy, completeness, or availability of the information.
Property details are provided by the listing agent, developer, or other third parties, and we have no control over the content provided. Prospective buyers or tenants should make their own enquiries and verify all information directly with the agent or relevant party.
Information relating to Energy Performance Certificates, Home Reports, or other statutory documents should be obtained directly from the selling agent or developer where applicable.