
Berkshire, BOOK A VIEWING · RG7
Bath Road, Woolhampton
Bath Road, Woolhampton, Reading, Rg7, Berkshire, BOOK A VIEWING
Offers in excess of | Available
Schedule a viewing for this 4 bedrooms Bungalow for sale in Bath Road, Woolhampton, RG7 5RT. Contact one of our team members, and let us assist you in finding your ideal property.
Listed 30 August 2026 · agent details updated 2 September 2026. An asking price is not a completed sale.
The home, in the agent’s words
- Ample Off-Street Parking & Double Garage
- Convenient Village Location
- Private Garden & Patio
- Exceptional Transport Links
- Scenic Outdoor & Canal Side Living
- Turn-Key Neutral Decor
Read the full agent description
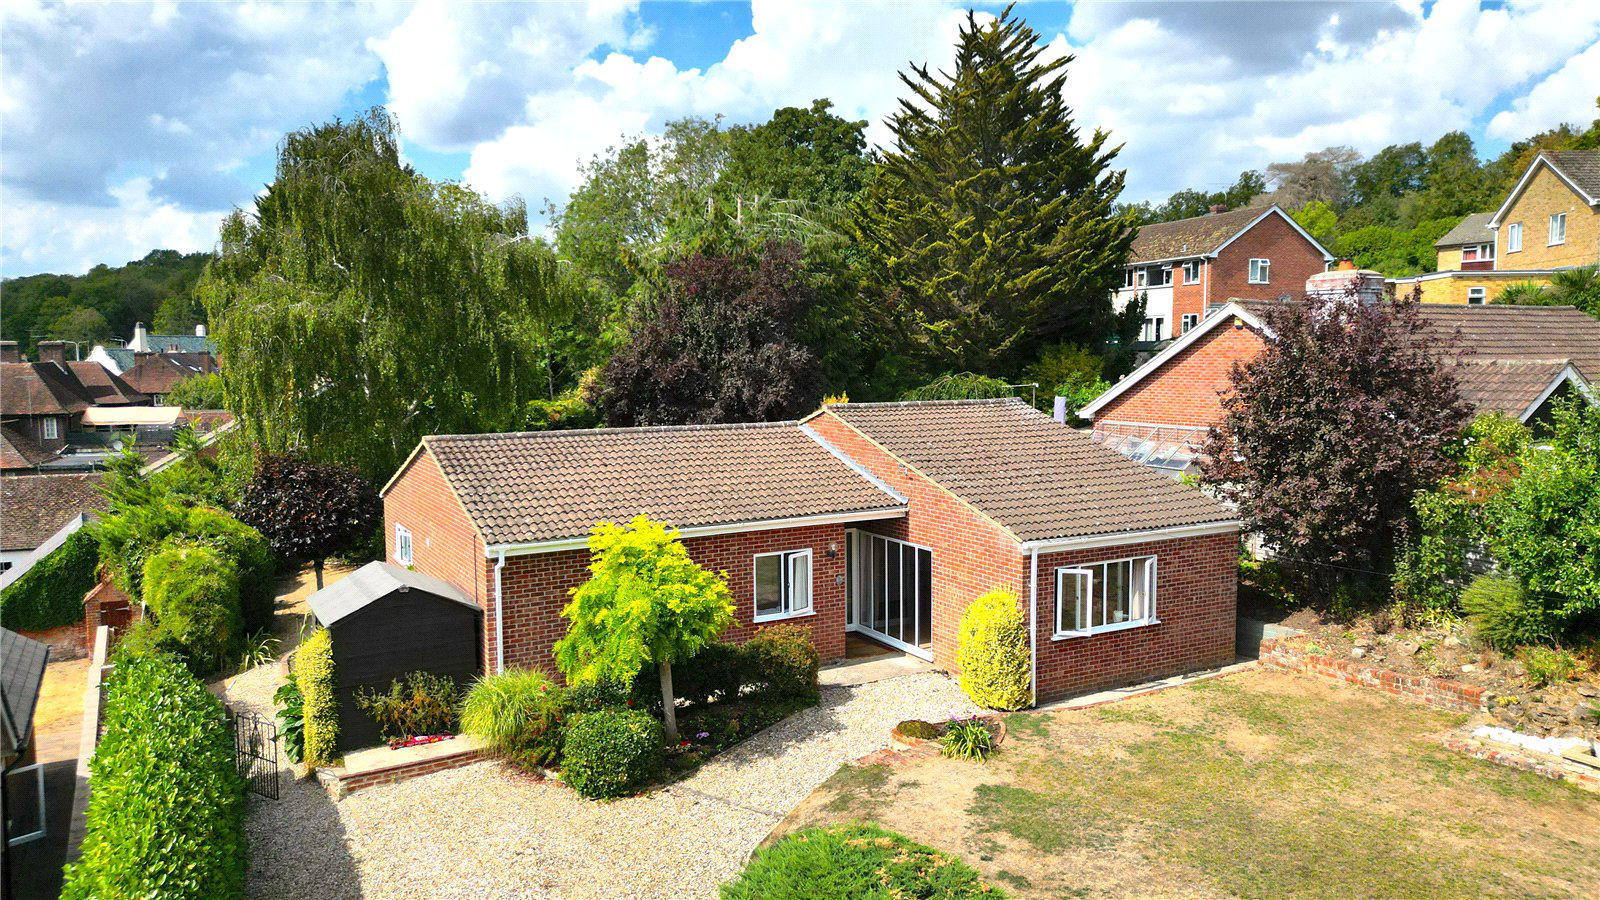
Property Overview EPC Rating: Current 61D Potential 77C Tenure: Freehold Council Tax: West Berkshire, Band F (£3,619 annual estimate). Interior Highlights Condition: Overall, this property is presented in clean, well-maintained condition throughout, offering bright and airy accommodation that is ready for immediate occupation. The interior features a neutral colour palette paired with a combination of wood-effect parquet, light laminate, and carpeted flooring, all complemented by double-glazed windows and central heating. With modern shaker-style kitchen units, a neatly tiled family bathroom suite, built-in wardrobes in every bedroom, and a solid red-brick exterior with a gravel driveway and established gardens, the home provides an ideal balance of move-in-ready comfort and subtle scope for future personalization. Living Space: This exceptionally spacious open-plan lounge and dining room offers a light-filled environment designed for both relaxation and formal entertaining. Positioned at the front of the home, the living space features light wood flooring throughout and benefits from dual-aspect views, including a large front window looking out across the front approach. Neutral white walls create an airy backdrop, while the expansive layout easily accommodates a full lounge suite, dedicated media unit, and a large dining table. Spotlighting and clean finishes accentuate the versatile flow of this welcoming main reception room. Kitchen: This bright and spacious open-plan kitchen and dining area provides a functional layout, perfectly designed for both everyday cooking and entertaining. The kitchen is fitted with light wooden shaker-style cabinetry, contemporary brushed chrome handles, frosted-glass accent upper units, and integrated tall storage. Ample preparation space is provided by crisp white-speckled counter tops, complemented by neat white wall tiling and a white sink with a gooseneck mixer tap positioned directly beneath a double-glazed window overlooking the garden. A freestanding stainless steel double oven with an electric hob and matching overhead extractor hood anchor the cooking station, while warm wood-effect parquet flooring runs continuously throughout the entire space. The adjoining dining area comfortably accommodates a full-sized table illuminated by a stylish turquoise pendant light, featuring additional side shelving and lower storage cabinets. Dual-aspect windows and a glazed side door flood the space with natural light while providing direct, convenient access to the garden. Bedrooms: Each of the home’s well-proportioned bedrooms offers a light-filled retreat equipped with convenient built-in storage. The primary bedroom enjoys a dual-aspect layout complete with light wood flooring, a decorative chandelier, and built-in louvred wardrobes & ensuite, with views framing the surrounding outdoor space. The second bedroom is a spacious double featuring neutral decor, soft carpeting, garden views, and generous floor-to-ceiling built-in wardrobes with sleek white doors. A third double bedroom combines warm, soft neutrals and carpeted floors with full-height built-in wooden louvred wardrobes and a wide window overlooking the outdoor greenery. Completing the accommodation, the fourth bedroom serves as a comfortable single room or ideal home office space. Bathroom: This bright and airy family bathroom features clean white sanitaryware, including a low-level WC, a pedestal wash hand basin with chrome pillar taps, and a fitted bath with central mixer taps. The walls are finished with classic white square tiling accented by a decorative dark blue mosaic border strip, while contrasting teal-green floor tiles add a splash of color. A frosted double-glazed window fitted with Venetian blinds allows for privacy while filling the space with plenty of natural light. Exterior & Grounds Garden: This expansive rear garden offers a private, sun-filled outdoor space with a great balance of lawn, entertaining areas, and mature greenery. Directly adjoining the house, a paved stone patio provides an ideal spot for outdoor seating, relaxing, and al fresco dining. The main body of the garden features a large lawn framed by established trees, including a silver birch and a purple maple, along with dense hedging that ensures a high degree of privacy. To the side, a gravelled pathway leads past a raised brick flowerbed and vegetable patch toward a useful wooden garden shed for additional outdoor storage. Parking: The property benefits from exceptional off-street parking facilities, including a wide, private gravel driveway that provides parking space for multiple vehicles. In addition to the extensive driveway parking, the property features a detached double garage constructed in matching red brick, complete with a broad wooden up-and-over door, offering secure vehicle storage or ideal workshop space. Side access leads seamlessly alongside decorative planting and established greenery directly to the residence. Utilities & Services Heating: Oil Fired Utilities: Mains electric, water & Sewage. Connectivity: The area offers ultrafast broadband availability (up to 1000 mb/s) and mobile coverage across O2, EE, Three and Vodafone networks. Location & Amenities Education: ideally positioned for a range of highly regarded educational options across all age groups. For primary education, Woolhampton C.E. Primary School is located right within the village (approx. 0.6 miles), with additional nearby choices including Beenham Primary School and Aldermaston C.E. Primary School. Older students are well served by state secondary options such as The Hurst School in Baughurst, Kennet School in Thatcham, and The Willink School in Burghfield Common. Furthermore, the local area is renowned for its exceptional independent schooling, with prestigious institutions like Elstree School situated right in Woolhampton, alongside Bradfield College and Downe House School within easy driving distance. Transport: situated directly along the A4 Bath Road between Reading and Newbury. Commuters are exceptionally well placed for rail travel, with Midgham station located just a short walk away (approx. 0.3 miles), providing direct Great Western Railway services towards Reading and Newbury, which offer fast connections onward to London Paddington. Regular bus services run along Bath Road, including frequent local connections to both Reading and Newbury town centres. For road travel, Junction 12 of the M4 is easily accessible (approx. 6 miles away), providing swift routes across the regional motorway network. Daily Essentials: Easy access to everyday amenities and local conveniences. For day-to-day essentials, the village of Woolhampton offers a local village store and post office right on your doorstep, alongside popular local pubs such as The Angel Inn and classic country dining options along the Kennet and Avon Canal. A broader selection of everyday services—including major supermarkets like Sainsbury's and Waitrose, pharmacies, healthcare practices, and banking—can be reached within minutes in the nearby towns of Thatcham and Calcot, while the extensive retail and leisure facilities of Reading town centre are easily accessible by car or direct train connection. Leisure Facilities: A fantastic variety of local leisure and recreational facilities right on their doorstep. Nature lovers and outdoor enthusiasts can explore beautiful scenic walking and cycling routes along the adjacent Kennet and Avon Canal, as well as the expansive open landscapes of nearby Bucklebury Common. For health, fitness, and swimming, comprehensive public sports complexes—including the Willink Leisure Centre in Burghfield Common and the sports facilities at Bradfield College—are available within just a short drive. Golfers are well catered for with nearby courses such as Donnington Grove and Goring & Streatley Golf Club, while local village social life centres around historic country pubs like The Rowbarge on the canal bank and the active Woolhampton Village Hall. Agent Disclaimer These particulars are a general guide only. They do not form part of any contract. Services, systems, and appliances have not been tested. The title is currently under review for any potential covenants or restrictions and will be available upon request shortly. As part of our legal obligations under UK Anti-Money Laundering regulations, we are required to verify the identity of all buyers and carry out the appropriate Anti-Money Laundering (AML) checks. To make this process as quick and straightforward as possible, you will be contacted by our trusted third-party verification provider, who will guide you through the necessary checks. A small fee is payable to cover the cost of the identity verification and AML checks. These checks are a legal requirement and must be completed before we can fully progress with your purchase.
What it's like to live in
The practical details that shape daily life here, each with its source. Anything the listing leaves open becomes a question to ask.
Double garage + Driveway
In addition to the extensive driveway parking, the property features a detached double garage constructed in matching red brick, complete with a broad wooden up-and-over door, o…
Agent's descriptionRear garden · patio
Agent's descriptionCentral heating
The interior features a neutral colour palette paired with a combination of wood-effect parquet, light laminate, and carpeted flooring, all complemented by double-glazed windows…
Agent's descriptionDouble glazed
The interior features a neutral colour palette paired with a combination of wood-effect parquet, light laminate, and carpeted flooring, all complemented by double-glazed windows…
Agent's descriptionBuilt-in wardrobes
Agent's descriptionMains water and electricity
Utilities & Services Heating: Oil Fired Utilities: Mains electric, water & Sewage.
Agent's description≈ £302 a month
Council tax: £3,619 a year, averaged over 12 months
Agent's descriptionQuestions worth asking
The listing doesn't answer these. Tick any you'd like to ask and they'll be added to your enquiry message.
Nothing added yet
Loading room styling…
Life nearby
Picture your everyday
Start with the agent's details and explore the Area Overview to get a feel for daily life here.
Local news
A confirmed locality is needed to select relevant local stories for this home.
Checking connected news sources…
Other homes nearby
Homes in RG7 postcode area →About these property details
The information provided in this listing is for general information purposes only and does not constitute property particulars. We make no warranties or guarantees, express or implied, regarding the accuracy, completeness, or availability of the information.
Property details are provided by the listing agent, developer, or other third parties, and we have no control over the content provided. Prospective buyers or tenants should make their own enquiries and verify all information directly with the agent or relevant party.
Information relating to Energy Performance Certificates, Home Reports, or other statutory documents should be obtained directly from the selling agent or developer where applicable.