
Crouch End
Haringey Park, Crouch End
Haringey Park, Crouch End N8
A characterful two-bedroom top-floor flat on Haringey Park, Crouch End, with approximately 705 sq ft, two double bedrooms, an eat-in kitchen, a bright rooflit living room, period detail and views towards Alexandra Palace.
The home, in the agent’s words
- Two genuine double bedrooms
- Approximately 705 sq ft of internal accommodation
- Top-floor split-level layout
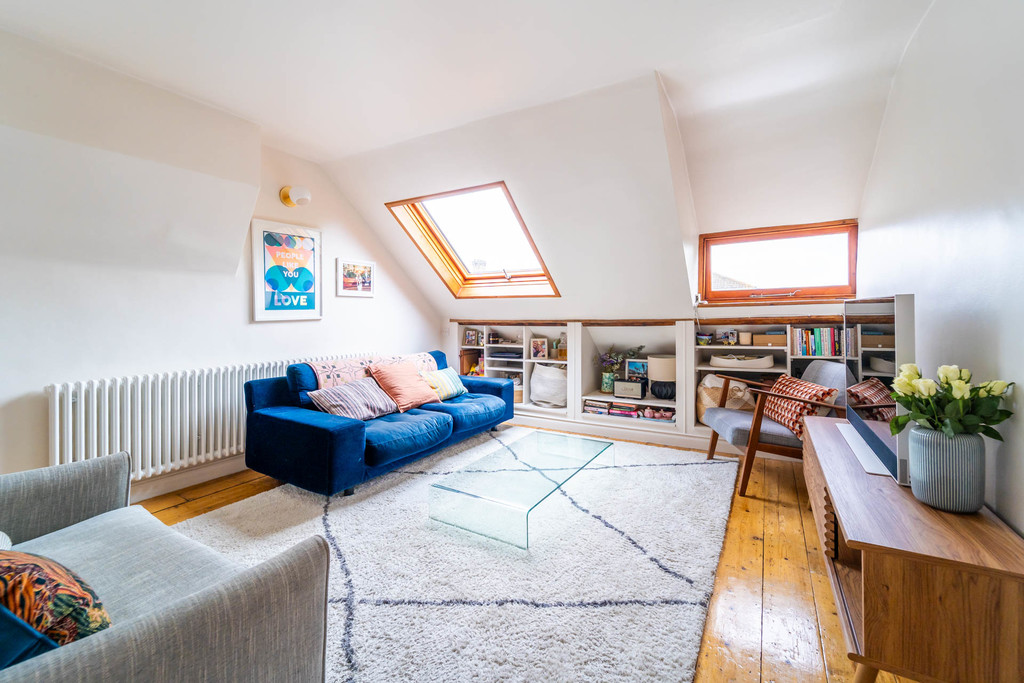
- Large living room with two rooflights
- Separate eat-in kitchen
- Elevated views towards Alexandra Palace
- Timber floorboards, panelled doors and period character
- Crouch End Broadway within a few minutes' walk
Read the full agent description
A two-bedroom top-floor flat on Haringey Park in Crouch End, offering approximately 705 sq ft within a double-fronted period building. Arranged as a split-level home, it has two double bedrooms, a separate eat-in kitchen and a rooflit living room, with elevated views towards Alexandra Palace.
The Home
The entrance is set at first-floor level, with stairs rising to the main accommodation above and creating a good separation from the communal parts of the building.
The living room is one of the strongest spaces in the flat. Set beneath the roofline, two rooflights bring additional daylight into the room, while the elevated position gives views towards Alexandra Palace. Exposed timber floorboards, a cast-style radiator and fitted low-level shelving add to the character without taking away from the usable floor space.
The kitchen is separate from the reception and has room for a dining table beside the window. Dark cabinetry is paired with timber worktops, white tiled splashbacks and open shelving, giving the room a practical but individual feel.
Both bedrooms are doubles and sit away from the main living space. The principal bedroom follows the roofline and includes fitted storage, while the second bedroom also has good usable proportions. Timber doors, exposed floorboards and painted joinery continue through much of the flat.
The bathroom has a bath with shower screen, tiled walls and patterned floor and bath-front detailing. There is no private outside space, and as a top-floor flat the property is accessed by stairs with no lift.
The Neighbourhood
Haringey Park sits right in the centre of Crouch End, with Crouch End Broadway only a few minutes' walk away. The postcode is approximately 170 metres from the Broadway, putting its independent shops, cafés, restaurants and everyday amenities close at hand while the flat itself sits away from the main high street.
For rail travel, Crouch Hill station is approximately 0.5 miles away and is served by the London Overground line. The combination works particularly well for buyers who want the day-to-day convenience of central Crouch End while retaining access to the wider London transport network.
The elevated top-floor position also gives the flat a visual connection with Alexandra Palace, which can be seen from the property and provides a recognisable North London backdrop.
Tenure: Leasehold
Lease length: 110 years remaining (125 years from 2011)
Service Charge - Adhoc
Ground rent: £250/year
Council tax band: C
Picture your everyday
Start with the agent's details and explore the area guide to get a feel for daily life here.
Other homes nearby
About these property details
The information provided in this listing is for general information purposes only and does not constitute property particulars. We make no warranties or guarantees, express or implied, regarding the accuracy, completeness, or availability of the information.
Property details are provided by the listing agent, developer, or other third parties, and we have no control over the content provided. Prospective buyers or tenants should make their own enquiries and verify all information directly with the agent or relevant party.
Information relating to Energy Performance Certificates, Home Reports, or other statutory documents should be obtained directly from the selling agent or developer where applicable.