

Isle of Wight
Carisbrooke
Carisbrooke, Isle of Wight
Originally listed at £499,950
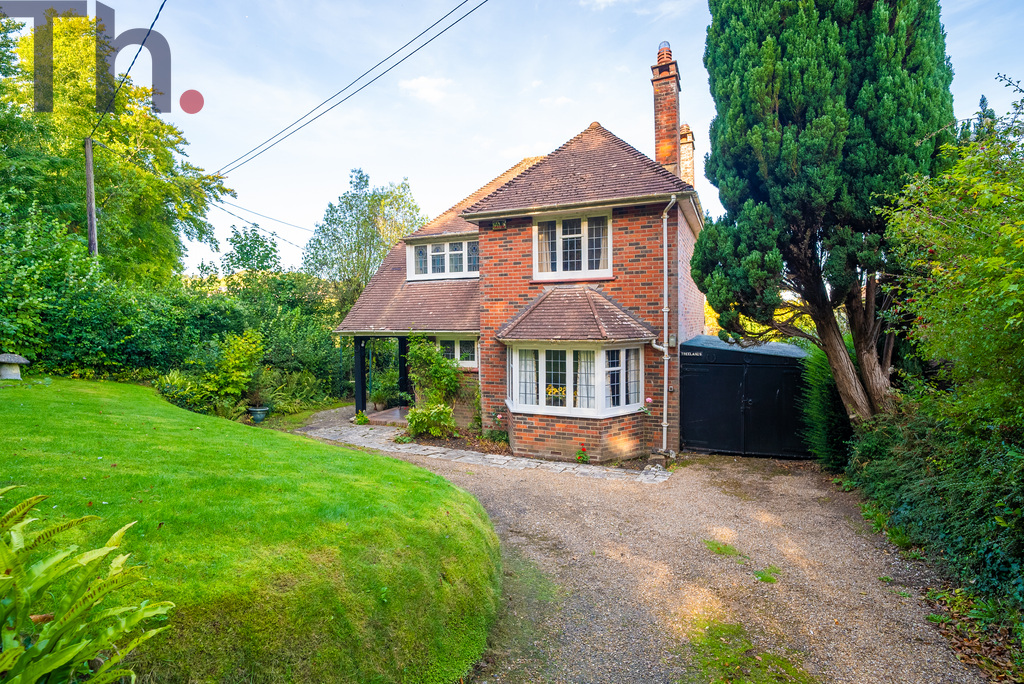
This handsome three-bedroom detached house, built in the 1930s, is a rare find in the highly sought-after village of Carisbrooke. Quietly positioned just a stone’s throw from the iconic Carisbrooke Castle, the property enjoys leafy surroundings, a generous plot, and superb views across the village and its historic church. Offered to the market chain free, this is an exceptional opportunity to secure a home with both charm and potential in one of the Isle of Wight’s most desirable addresses.
GROUND FLOOR
Porch
Entrance Hall
Lounge 16'0 x 10'10
Dining Room 14'11 x 12'
Kitchen / Breakfast Room 16'4 x 13'
Utility
FIRST FLOOR
Landing
Bedroom 1 15' x 12'0
Bedroom 2 12'4 x 12'0
Bedroom 3 13' x 8'10
Bathroom
OUTSIDE
Front Garden
Rear Garden
Outside WC
Driveway
Garage
Listed 10 October 2025 · agent details updated 6 November 2026. An asking price is not a completed sale.
The home, in the agent’s words
- Handsome 1930s Detached House
- Three Bedrooms & Two Reception Rooms
- Period Features Including Stained Glass Windows
- Offering Flexible Family Living
- Tranquil Garden Retreat
Read the full agent description
This handsome three-bedroom detached house, built in the 1930s, is a rare find in the highly sought-after village of Carisbrooke. Quietly positioned just a stone’s throw from the iconic Carisbrooke Castle, the property enjoys leafy surroundings, a generous plot, and superb views across the village and its historic church. Offered to the market chain free, this is an exceptional opportunity to secure a home with both charm and potential in one of the Isle of Wight’s most desirable addresses.
From the kerb, the property immediately impresses with its classic period frontage, attractive brickwork, and well-balanced proportions that give it considerable kerb appeal. The driveway provides ample parking for several vehicles and is complemented by a garage, ensuring practical convenience alongside character.
The house occupies a particularly large and private plot, with a rear garden that is unusually generous for the area. Mature trees and greenery provide a sense of seclusion, while the outlook to the rear extends over neighbouring allotments and across Carisbrooke Village, with the church spire providing a picturesque focal point. The garden is not only a tranquil retreat but also offers endless scope for landscaping, outdoor entertaining, or even extending the property (subject to the necessary consents).
Inside, the home retains many original features that reflect its 1930s heritage. Stained-glass windows, characterful woodwork, and a feature staircase add to the sense of period charm. The ground floor provides two well-proportioned reception rooms, perfect for flexible family living or entertaining. The spacious kitchen/breakfast room is well-positioned at the heart of the home and offers ample space for casual dining. A downstairs WC adds further practicality, especially when in the garden.
Upstairs, the layout continues to impress, with three generously sized bedrooms, each enjoying good natural light and views across the surrounding village and greenery. A family bathroom completes the first-floor accommodation.
Although the property would now benefit from a degree of modernisation, it offers remarkable potential to create a truly stunning home tailored to individual taste and lifestyle. The combination of period character, space, and location makes this an opportunity rarely available on the open market.
Local Authority - Isle of Wight Council
Council Tax Band - E
Tenure - Freehold
GROUND FLOOR
Porch
Entrance Hall
Lounge 16'0 x 10'10
Dining Room 14'11 x 12'
Kitchen / Breakfast Room 16'4 x 13'
Utility
FIRST FLOOR
Landing
Bedroom 1 15' x 12'0
Bedroom 2 12'4 x 12'0
Bedroom 3 13' x 8'10
Bathroom
OUTSIDE
Front Garden
Rear Garden
Outside WC
Driveway
Garage
What it's like to live in
The practical details that shape daily life here, each with its source. Anything the listing leaves open becomes a question to ask.
Garage + Driveway
The driveway provides ample parking for several vehicles and is complemented by a garage, ensuring practical convenience alongside character.
Agent's descriptionRear garden · front garden
Agent's descriptionFreehold
Supplied listing field and any agent featuresBand E
Council tax, Band E
Agent's descriptionThe agent has supplied the certificate as a document. Its rating isn't in the listing data, so open it to see the band and assessment date.
Supplied listing documentQuestions worth asking
The listing doesn't answer these. Tick any you'd like to ask and they'll be added to your enquiry message.
Nothing added yet
Loading room styling…
Life nearby
Picture your everyday
Start with the agent's details and explore the Area Overview to get a feel for daily life here.
Local news
A confirmed locality is needed to select relevant local stories for this home.
Checking connected news sources…
Other homes nearby
About these property details
The information provided in this listing is for general information purposes only and does not constitute property particulars. We make no warranties or guarantees, express or implied, regarding the accuracy, completeness, or availability of the information.
Property details are provided by the listing agent, developer, or other third parties, and we have no control over the content provided. Prospective buyers or tenants should make their own enquiries and verify all information directly with the agent or relevant party.
Information relating to Energy Performance Certificates, Home Reports, or other statutory documents should be obtained directly from the selling agent or developer where applicable.