

St. Austell, Cornwall · PL25
Bojea, St. Austell
Bojea, St. Austell, Cornwall, PL25
Guide price
AN EXCEPTIONAL FOUR / FIVE BEDROOM CONTEMPORARY HOME, BEAUTIFULLY FINISHED THROUGHOUT, ENJOYING ELEVATED VALLEY VIEWS, EXTENSIVE GARDENS, VERSATILE LIVING AND GARAGING.
The home, in the agent’s words
- Exceptional contemporary home, built just two years ago
- Magnificent open-plan living space with full-height bi-fold doors
- Bespoke German-designed Ballerina kitchen finished to an exceptional standard
- 39ft loft space with full head height and Velux windows
- Far-reaching valley and countryside views
- Gardens, sun terrace, detached garage and EV charging
- Coast & Water
Read the full agent description
AN EXCEPTIONAL FOUR / FIVE BEDROOM CONTEMPORARY HOME, BEAUTIFULLY FINISHED THROUGHOUT, ENJOYING ELEVATED VALLEY VIEWS, EXTENSIVE GARDENS, VERSATILE LIVING AND GARAGING.
Description
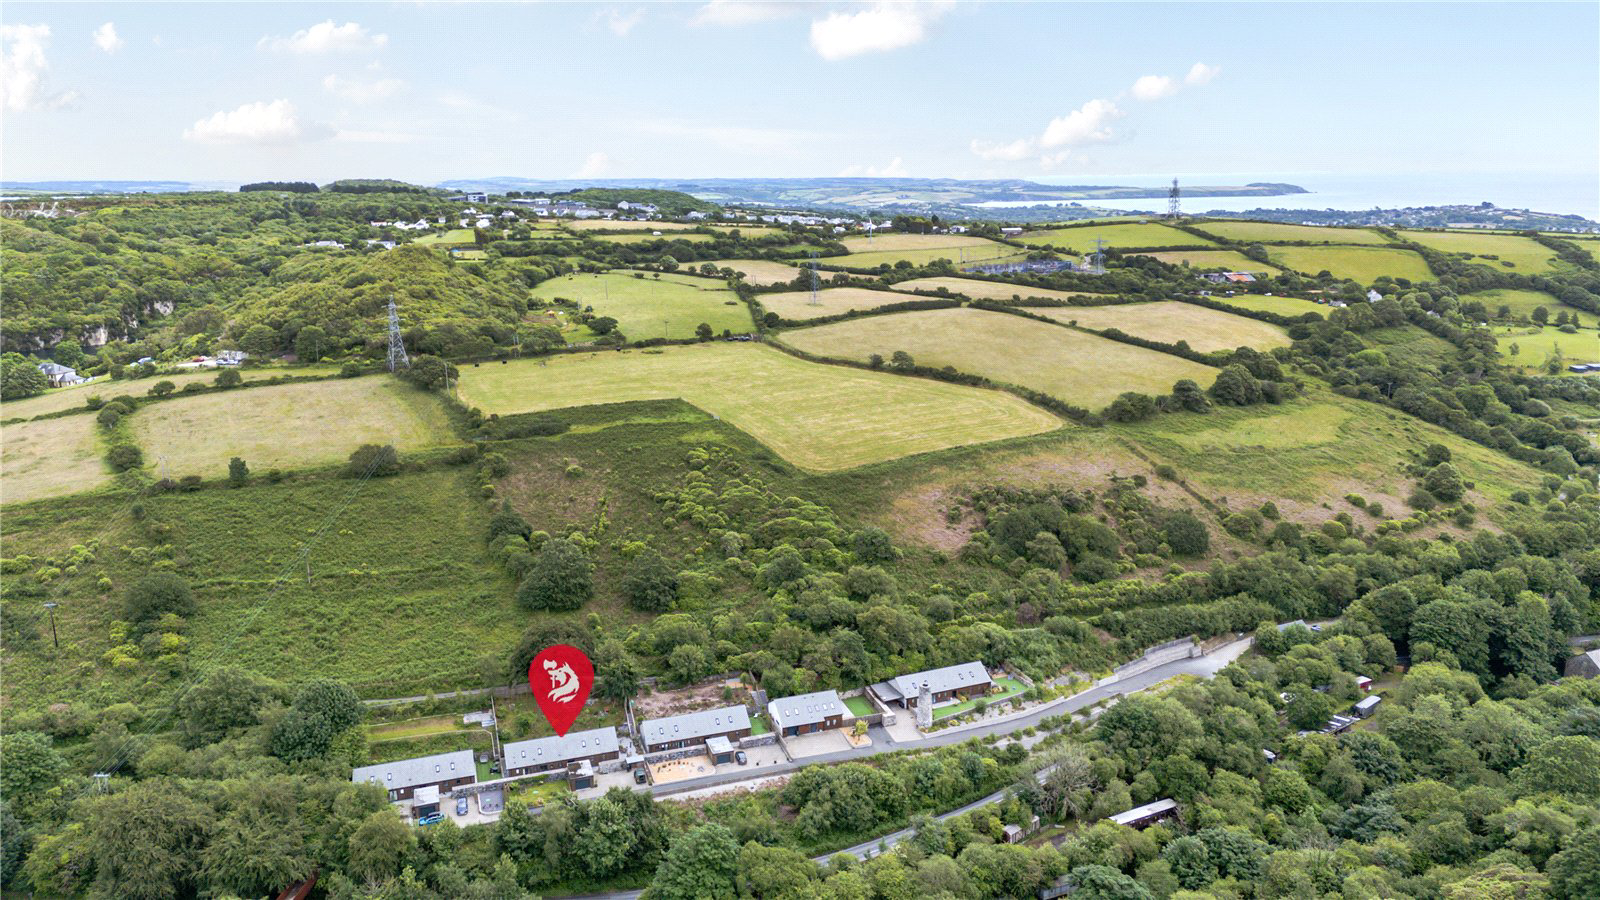
A beautifully appointed contemporary residence of exceptional quality, occupying an enviable elevated position within an exclusive development of just four similarly designed homes, commanding far-reaching views across the surrounding valley and countryside. Constructed four years ago and finished to an exacting specification throughout, this impressive four/five-bedroom, three-bathroom home offers over 2,000 sq ft of versatile accommodation, thoughtfully designed to maximise natural light, open-plan living and the outstanding setting. Combining striking contemporary architecture with natural materials including stone, cedar cladding and natural slate roofing, the property presents a rare opportunity to acquire a modern family home of considerable style and substance.
The Property
At the heart of the home lies a magnificent open-plan kitchen, dining and living space, creating an exceptional environment for both everyday family life and entertaining. Flooded with natural light via full-height glazing, bi-folding doors and a dramatic gable window, the space seamlessly connects with the outdoor terrace and enjoys delightful views across the valley beyond. Underfloor heating extends throughout the principal living areas, whilst a wood-burning stove provides a warm focal point during the cooler months. The bespoke German-manufactured Ballerina kitchen is beautifully fitted with an extensive range of soft-close cabinetry and premium integrated appliances, complemented by a substantial central island with seating, creating a highly sociable space for cooking and gathering.
.
A separate utility room provides additional storage and practicality, whilst the accommodation comprises four/five generous double bedrooms, including two superbly appointed en-suite bedrooms. The luxurious family bathroom is finished to an equally high standard, featuring contemporary sanitaryware, extensive tiling and a deep bath.
.
A particularly noteworthy feature is the substantial 39ft loft space, already fitted with Velux windows and offering full head height. Designed by the developer with future conversion in mind, the space presents outstanding potential to create additional accommodation, a home office, studio or leisure space, subject to any necessary consents. A proposed mezzanine level could overlook the principal living area, further enhancing the property's impressive sense of volume and design.
The Outside
Externally, the property occupies a generous plot with beautifully arranged outdoor spaces. Immediately adjoining the living accommodation is a substantial paved sun terrace, perfectly positioned for al fresco dining, entertaining and enjoying the peaceful surroundings. Steps ascend to a tiered garden, intentionally managed to encourage native flora and wildlife, with mature trees, seasonal bluebells and primroses creating a wonderfully natural environment. A raised deck provides a superb vantage point from which to admire the valley views. Further enhancing the lifestyle appeal, a gated rear access leads directly onto the renowned Clay Trails network, offering miles of scenic walking and cycling routes extending towards Wheal Martyn, the Eden Project and the south coast beyond — with the option to follow the trail all the way to Mevagissey.
.
Additional benefits include external power points and water supply, a detached garage with electric roller door and an Andersen EV charging point, together with driveway parking for several vehicles. The property is approached via a private road, maintained jointly by the residents. Combining contemporary design, exceptional build quality and an idyllic countryside setting, this is a truly outstanding modern home, ideally suited to family occupation, entertaining and multi-generational living. Viewing is highly recommended to fully appreciate the quality of finish, generous proportions and remarkable setting on offer.
The Location
Trethowel is a charming and sought-after hamlet situated on the outskirts of St Austell, enjoying a convenient central Cornwall location with excellent access to both the dramatic North Cornish coastline and the picturesque coves and beaches of the south coast. The nearby A30 provides swift connections across the county and beyond, making the area particularly appealing for commuters and those seeking a well-connected rural setting. Surrounded by beautiful countryside, the area offers an abundance of scenic walking, cycling and outdoor pursuits, with a network of trails and footpaths readily accessible, making it especially attractive to nature enthusiasts, dog walkers and cyclists alike.
.
The market town of St Austell lies approximately two miles away and provides a comprehensive range of everyday amenities, including supermarkets, independent shops, leisure facilities, a cinema, library and a mainline railway station offering direct services to London Paddington. Cornwall's most celebrated attractions are within easy reach, including the renowned Lost Gardens of Heligan as well as the historic Georgian harbour of Charlestown, known for its appearances in numerous film and television productions, including Poldark.
.
The world-famous Eden Project is located just a short distance away, while the quintessential fishing village of Mevagissey, with its picturesque harbour, narrow winding streets and excellent selection of restaurants, cafés and galleries, can be reached within a short drive. The Cathedral City of Truro, Cornwall's administrative and commercial centre, lies approximately 15 miles to the west and offers an extensive range of shopping, educational, cultural and professional services, together with a vibrant dining and social scene.
Agents Note
The property was completed in 2022 and benefits from the remainder of a 10-year Build-Zone structural warranty, offering additional peace of mind for prospective purchasers.
Services
Mains electricity, water and drainage are connected. The property benefits from underfloor heating throughout, powered by Calor gas via a discreetly concealed tank, providing efficient and comfortable heating across the accommodation.
Key facts
- Council tax band: E.
- Parking: off street, garage.
- Outside: garden.
A feel for the area
Connected for everyday life
100%of homes in the postcode can access 100+ Mbps broadband.
Available speed bands
- 30+ Mbps
- 100%
- 100+ Mbps
- 100%
- 300+ Mbps
- 100%
- 1,000+ Mbps
- 100%
Getting about
1.3 milesto St Austell Rail Station
Approximate straight-line distance · DfT NaPTAN · 13 Sept 2026Background air quality
- Fine particles · PM₂.₅
- 5.2 µg/m³ · Above the WHO guideline · well within the UK legal limit
- Nitrogen dioxide · NO₂
- 2.8 µg/m³ · Meets the WHO guideline
Annual background levels. For scale: the WHO 2021 guideline is 5 µg/m³ for PM₂.₅ and 10 for NO₂; the UK legal limit is 20 and 40. Lower is better; this is a 1 km model, not a reading at the door.
Defra · 2024 annual model · 1 km areaLocal information is approximate. Distances are straight-line estimates from the available location. Broadband describes postcode coverage, not the speed or service available at this home; check the address with a provider. Air quality is a modelled annual background estimate.
Checking nearby places…
Picture your everyday
Start with the agent's details and explore the area guide to get a feel for daily life here.
Other homes nearby
Homes in PL25 postcode area →About these property details
The information provided in this listing is for general information purposes only and does not constitute property particulars. We make no warranties or guarantees, express or implied, regarding the accuracy, completeness, or availability of the information.
Property details are provided by the listing agent, developer, or other third parties, and we have no control over the content provided. Prospective buyers or tenants should make their own enquiries and verify all information directly with the agent or relevant party.
Information relating to Energy Performance Certificates, Home Reports, or other statutory documents should be obtained directly from the selling agent or developer where applicable.