
Willingham By Stow, Gainsborough · DN21
High Street
Guide Price
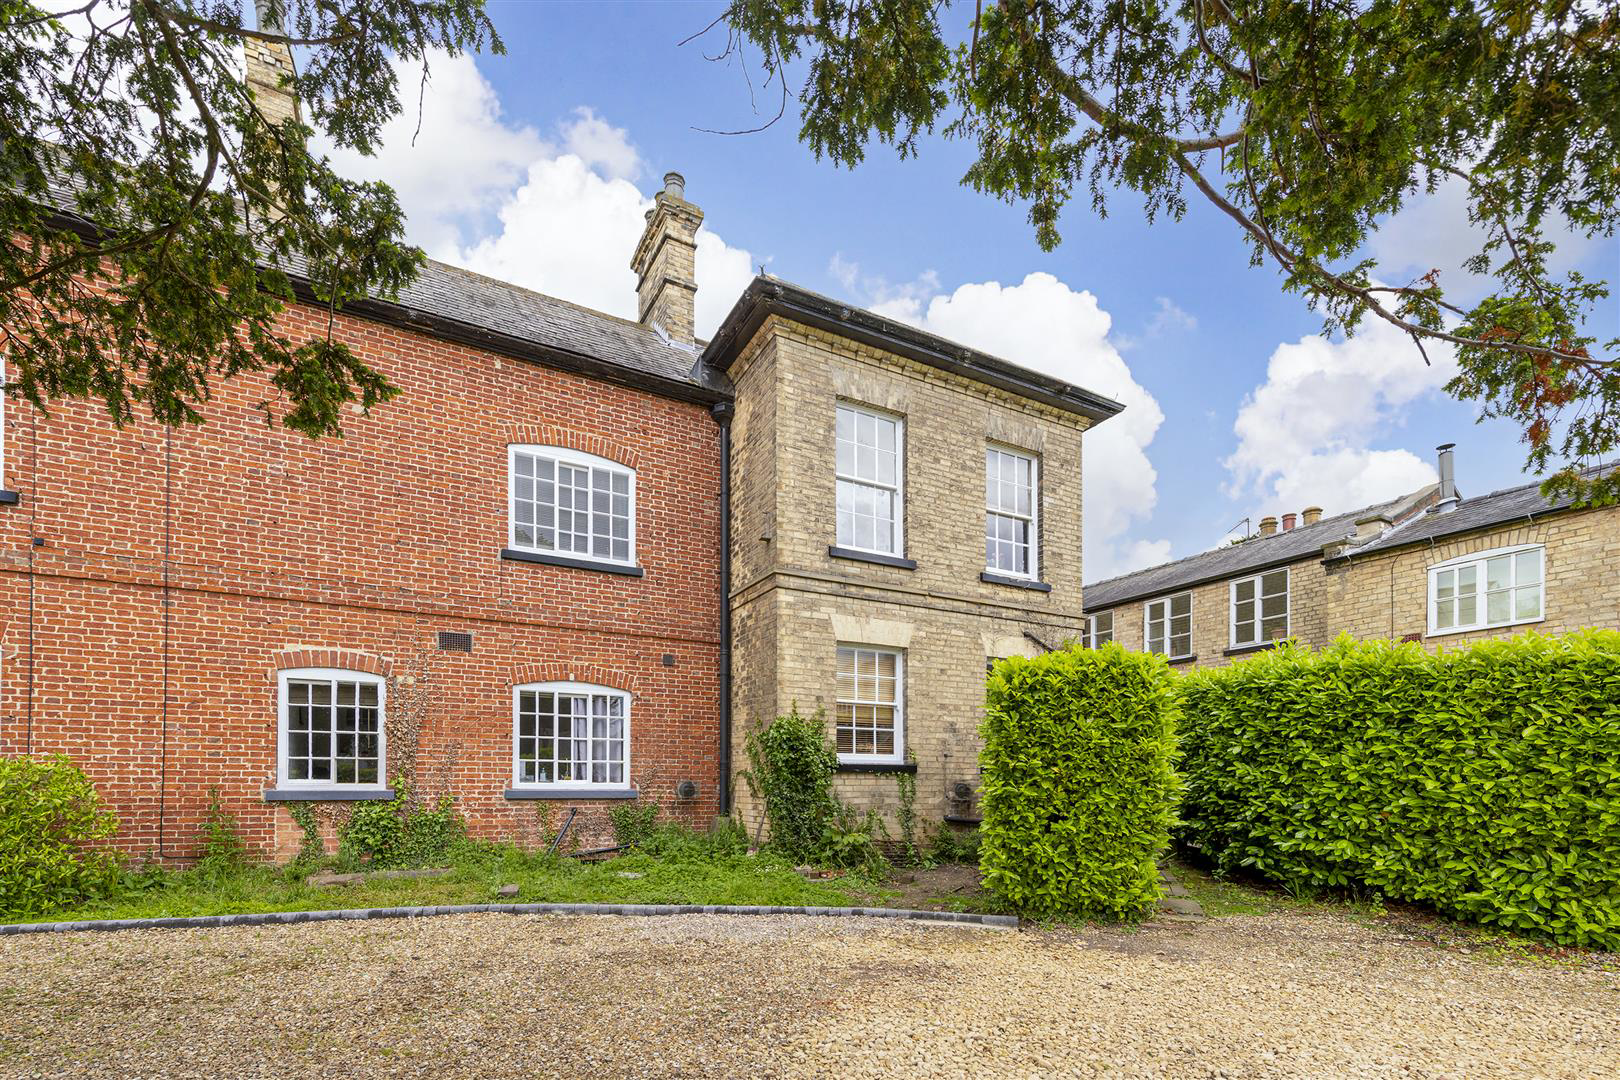
**IMPRESSIVE 1,016 SqFt!!** This incredible first floor apartment comprises: Lounge, Kitchen, Bedroom, Bathroom and Utility Room. Outside there is a shared courtyard and gravelled driveway which offers two parking spaces.
The home, in the agent’s words
- First Floor Apartment
- Lounge; Kitchen
- One Bedroom
- Shared Courtyard
- Two Car Parking Spaces
- No Onward Chain
- Grade II Listed
- Share of Freehold Included
Read the full agent description
**IMPRESSIVE 1,016 SqFt!!** This incredible first floor apartment comprises: Lounge, Kitchen, Bedroom, Bathroom and Utility Room. Outside there is a shared courtyard and gravelled driveway which offers two parking spaces.
Introduction - This Grade II listed first floor apartment comprises: Lounge, Kitchen, Bedroom, Bathroom and Utility Room. Outside there is a shared courtyard and gravelled driveway which offers two parking spaces.
Location - The attractive village of Willingham by Stow is conveniently located a mere 10 miles north west of the Cathedral City of Lincoln, and 6 miles south east of Gainsborough. Neighbouring villages include Kexby, Stow, Sturton by Stow and Marton.
Accommodation -
Entrance Hall - Original quarry tiled flooring, pendant ceiling light fitting, smoke alarm, wooden single glazed window to rear, wooden stairs leading to apartment.
Hallway - Carpet, fitted unit and shelving, ceiling light.
Lounge - Carpet, two ceiling lights, wooden single glazed window to rear, feature fireplace with tiled surround and wooden mantle over, picture rails, radiator.
Kitchen - Lino flooring, radiator, fitted shelves, range of wall and base units, granite worktop, ceiling light, integrated fridge and freezer, space and plumbing for dishwasher, integrated Diplomat oven and grill, induction hob, wooden single glazed window.
Bedroom - Carpet, wardrobes and shelving unit, fitted shelves and hanging rails, decorative cast iron fireplace with wooden surround, wooden single glazed window to rear, exposed timber beams, wall mounted shelves, radiator.
Bathroom - Three piece suite comprising of: low level WC, pedestal wash hand basin and bath with shower over. Wooden single glazed window to side aspect, storage cupboard with shelving, heated towel rail, access to loft hatch, lino flooring, tiled splashbacks, extractor fan, tiled wall, ceiling light.
Utility Room - Worcester boiler, space and plumbing for washing machine, laminate work top, fitted shelving and hanging rails, window to rear, lino flooring.
Outside - There is a shared courtyard garden and a shared gravel driveway with two car parking spaces.
Services - Oil central heating, mains drainage and electricity.
Method Of Sale - The property is offered for sale by private treaty.
Tenure - This apartment is leasehold with 150 years remaining with a 50% share of the freehold. The property can be purchased with vacant possession or can be sold with a sitting tenant. The property is currently achieving �595.00 pcm.
Council Tax Band - Council Tax Band: A
West Lindsey District Council
Energy Performance Certificate - Rating: E
Viewings - By prior appointment with the Sole Agents: 01522 716204
Particulars - Drafted following clients' instructions of September 2025
Photo's are from June 2022.
Additonal Information - For additional information, please contact Ellen Norris at Mount & Minster:
T: 01522 716204
E: ellen@mountandminster.co.uk
Please note that prior to communicating any offer, Mount & Minster are required to verify the identity of the buyer to comply with the requirements of the Money Laundering, Terrorist Financing and Transfer of Funds (Information on the Payer) Regulations 2017. Some images may have been digitally enhanced to add furniture for illustrative purposes and not included in the sale or enhanced for seasonal presentation. No structural or permanent features offered for sale have been altered. Estate agents are required to perform Anti-Money Laundering (AML) checks on both buyers and sellers under the Money Laundering, Terrorist Financing and Transfer of Funds Regulations 2017. In the event an offer is accepted, the buyer is required to complete a Credas Smart Search before instructing solicitors to verify identity under AML legislation at a cost of �75 per name acquiring the property.
A feel for the area
Connected for everyday life
100%of homes in the postcode can access 100+ Mbps broadband.
Available speed bands
- 30+ Mbps
- 100%
- 100+ Mbps
- 100%
- 300+ Mbps
- 100%
- 1,000+ Mbps
- 100%
Getting about
4.2 milesto Gainsborough Lea Road Rail Station
Approximate straight-line distance · DfT NaPTAN · 13 Sept 2026Background air quality
- Fine particles · PM₂.₅
- 7.0 µg/m³ · Above the WHO guideline · well within the UK legal limit
- Nitrogen dioxide · NO₂
- 4.5 µg/m³ · Meets the WHO guideline
Annual background levels. For scale: the WHO 2021 guideline is 5 µg/m³ for PM₂.₅ and 10 for NO₂; the UK legal limit is 20 and 40. Lower is better; this is a 1 km model, not a reading at the door.
Defra · 2024 annual model · 1 km areaLocal information is approximate. Distances are straight-line estimates from the available location. Broadband describes postcode coverage, not the speed or service available at this home; check the address with a provider. Air quality is a modelled annual background estimate.
Picture your everyday
Start with the agent's details and explore the area guide to get a feel for daily life here.
Other homes nearby
Homes in DN21 postcode area →About these property details
The information provided in this listing is for general information purposes only and does not constitute property particulars. We make no warranties or guarantees, express or implied, regarding the accuracy, completeness, or availability of the information.
Property details are provided by the listing agent, developer, or other third parties, and we have no control over the content provided. Prospective buyers or tenants should make their own enquiries and verify all information directly with the agent or relevant party.
Information relating to Energy Performance Certificates, Home Reports, or other statutory documents should be obtained directly from the selling agent or developer where applicable.