

Cowling, North Yorkshire · BD22
Low Lane, Cowling
Low Lane, Cowling, North Yorkshire, BD22
Guide price
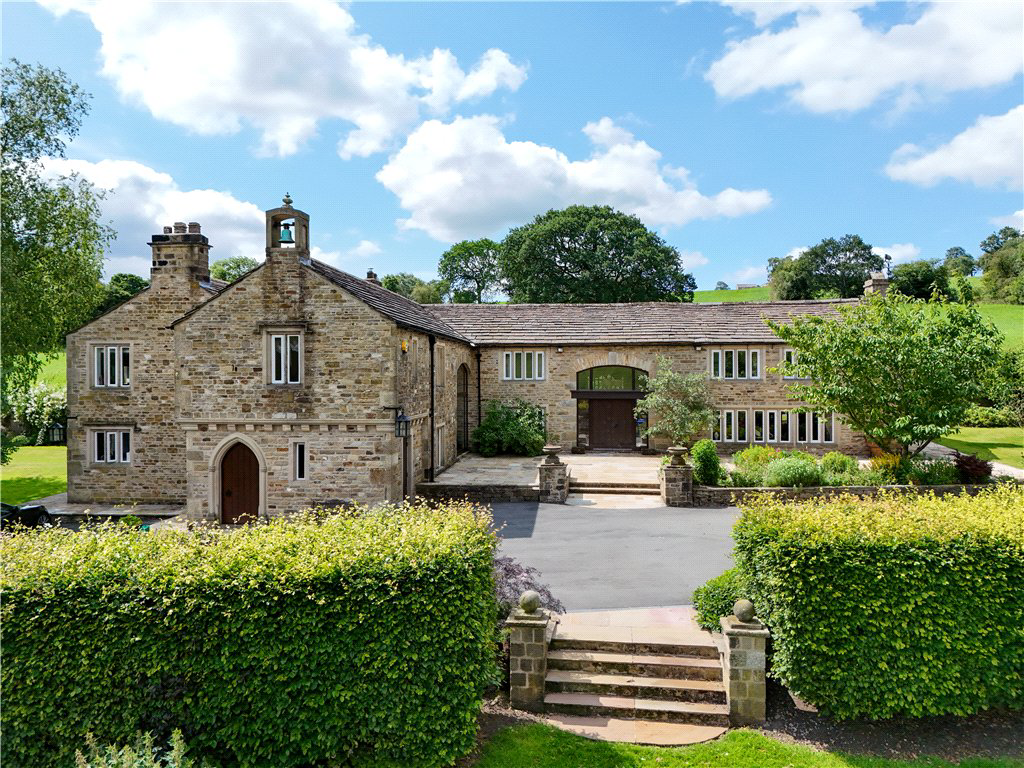
This Grade II listed property between Glusburn and Cowling is amidst lovely, mature landscaped gardens, pond and private lake. Norwood House offers six bedroom accommodation of considerable presence – significantly extended to offer excellent ground floor space and with many of the rooms enjoying views to some of the area’s most stunning open countryside. Sitting in over 7 acres and having a garage block with approved planning permission.
The home, in the agent’s words
- An exceptional family home
- Family sized kitchen diner
- Glorious views over neighbouring fields
- Landscapes private gardens with lake and pond
- Sitting in just over 7 acres
- Converted barn with period features
- Six bedrooms - three bathrooms
- Great living room and lounge
- Double garage block with planning permission
Read the full agent description
An entrance hallway with stone flagged floor and stone walls leads into an inner hallway with tiled flooring. From the inner hall is access to a utility room with wall, drawer and base units, sink, plumbing for washing machine, space for a dryer, storage cupboards and a window to the side.
The inner hall leads to a formal hallway with a wooden floor, a large picture window and one of the staircases leading to the first floor.
The spacious kitchen diner offers a selection of base and drawer units in a wooden country style with granite worktop surfaces over, an electric AGA, integrated bin, dishwasher, fridge and windows to two sides. The dining/seating area provides a secondary oven with hob, space for an American style fridge/freezer, tiled flooring, and a window to the side. Through to the living room with a door to the garden, a fireplace with wood burning stove, feature beams, windows to two sides and a doorway which leads into the formal hallway. Off the hall, is the plant room housing the water filtration system for the private water supply and a downstairs two piece suite comprising of a vanity unit, a low flush w.c., and a pedestal wash hand basin. Along the rear hallway there is a large window overlooking the courtyard and a study room with a window. A second formal hallway has beautiful beams, a picture window, a second staircase leading to the first floor and a further formal entrance way with a porch and double doors. Then onto the spacious lounge with windows to three sides, a wood burning stove and feature beams.
To the first floor landing, to one end is the master bedroom with windows to two sides, fitted wardrobes and a dressing area with a window overlooking the lake. The en-suite has a marble surrounded bath, wash hand basin, concealed cistern w.c, a shower with rain hood and attachment, tiled walls and flooring. From the master is a hallway with a wooden banister overlooking the staircase and hall below. The next two bedrooms are to the roadside with one having fitted cupboards. The next bedroom has a corner aspect with two windows and fitted cupboards. Onto the central landing with a large picture window, from here is a further bedroom with fitted wardrobes, a window to the side and a ''jack and jill'' door accessing a further bedroom with twin windows and an en-suite. The en-suite comprises of a pedestal wash hand basin, low flush w.c., and bath. A door leads back to the hall and next is the fabulous sized master bathroom comprising of, a walk-in shower with rain hood, tiled decorative flooring, a bath with marble surround, low flush w.c., twin wash hand basins with marble top and vanity units below, storage cupboard and windows to three sides.
Externally, there is a sweeping tarmac driveway with two entrances and a garage with planning permission. There is a patio garden to one side, decorative gardens with trees, shrubs and bushes, extensive grass areas, a fabulous lake, external lighting and a summer house.
Local Authority & Council Tax Band
• North Yorkshire Council,
• Council Tax Band H
Tenure, Services & Parking
• Freehold
• Electricity is on site. There is a private water supply, septic tank and a ground source heat pump, with under floor heating.
• Garage and driveway parking is on site
• There is an easement for electric wires over the land
Internet & Mobile Coverage
The Ofcom website https://checker.ofcom.org.uk/ shows internet available from at least 1 provider. Outdoor mobile coverage (excl 5G) likely from at least 1 of the UK’s 4 main providers. Results are predictions not a guarantee & may differ subject to circumstances, exact location & network outages
Flooding
Check for flooding in England - GOV.UK indicate the long term flood risks for this property are: - Surface Water - Low; Rivers & the Sea - Very low; Groundwater - Flooding from groundwater is unlikely in this area; Reservoir - Flooding from reservoirs is unlikely in this area.
Cowling is a thriving village with shops, a public house, primary school, places of worship etc. It is readily accessible to the larger village of Cross Hills which has a supermarket and a wide range of facilities. Skipton is a few miles distant with superb school facilities and is handily placed for the commuter with a regular train service running to Leeds, Bradford and London.
A feel for the area
Connected for everyday life
50%of homes in the postcode can access 100+ Mbps broadband.
Available speed bands
- 30+ Mbps
- 50%
- 100+ Mbps
- 50%
- 300+ Mbps
- 50%
- 1,000+ Mbps
- 50%
Getting about
1.7 milesto Cononley Rail Station
Approximate straight-line distance · DfT NaPTAN · 13 Sept 2026Background air quality
- Fine particles · PM₂.₅
- 5.4 µg/m³ · Above the WHO guideline · well within the UK legal limit
- Nitrogen dioxide · NO₂
- 3.8 µg/m³ · Meets the WHO guideline
Annual background levels. For scale: the WHO 2021 guideline is 5 µg/m³ for PM₂.₅ and 10 for NO₂; the UK legal limit is 20 and 40. Lower is better; this is a 1 km model, not a reading at the door.
Defra · 2024 annual model · 1 km areaLocal information is approximate. Distances are straight-line estimates from the available location. Broadband describes postcode coverage, not the speed or service available at this home; check the address with a provider. Air quality is a modelled annual background estimate.
Checking nearby places…
Picture your everyday
Start with the agent's details and explore the area guide to get a feel for daily life here.
Other homes nearby
Homes in BD22 postcode area →About these property details
The information provided in this listing is for general information purposes only and does not constitute property particulars. We make no warranties or guarantees, express or implied, regarding the accuracy, completeness, or availability of the information.
Property details are provided by the listing agent, developer, or other third parties, and we have no control over the content provided. Prospective buyers or tenants should make their own enquiries and verify all information directly with the agent or relevant party.
Information relating to Energy Performance Certificates, Home Reports, or other statutory documents should be obtained directly from the selling agent or developer where applicable.