

Southgate, Swansea · SA3
Southgate Road, Southgate
Southgate Road, Southgate, Swansea
Offers Over · Originally listed at £900,000
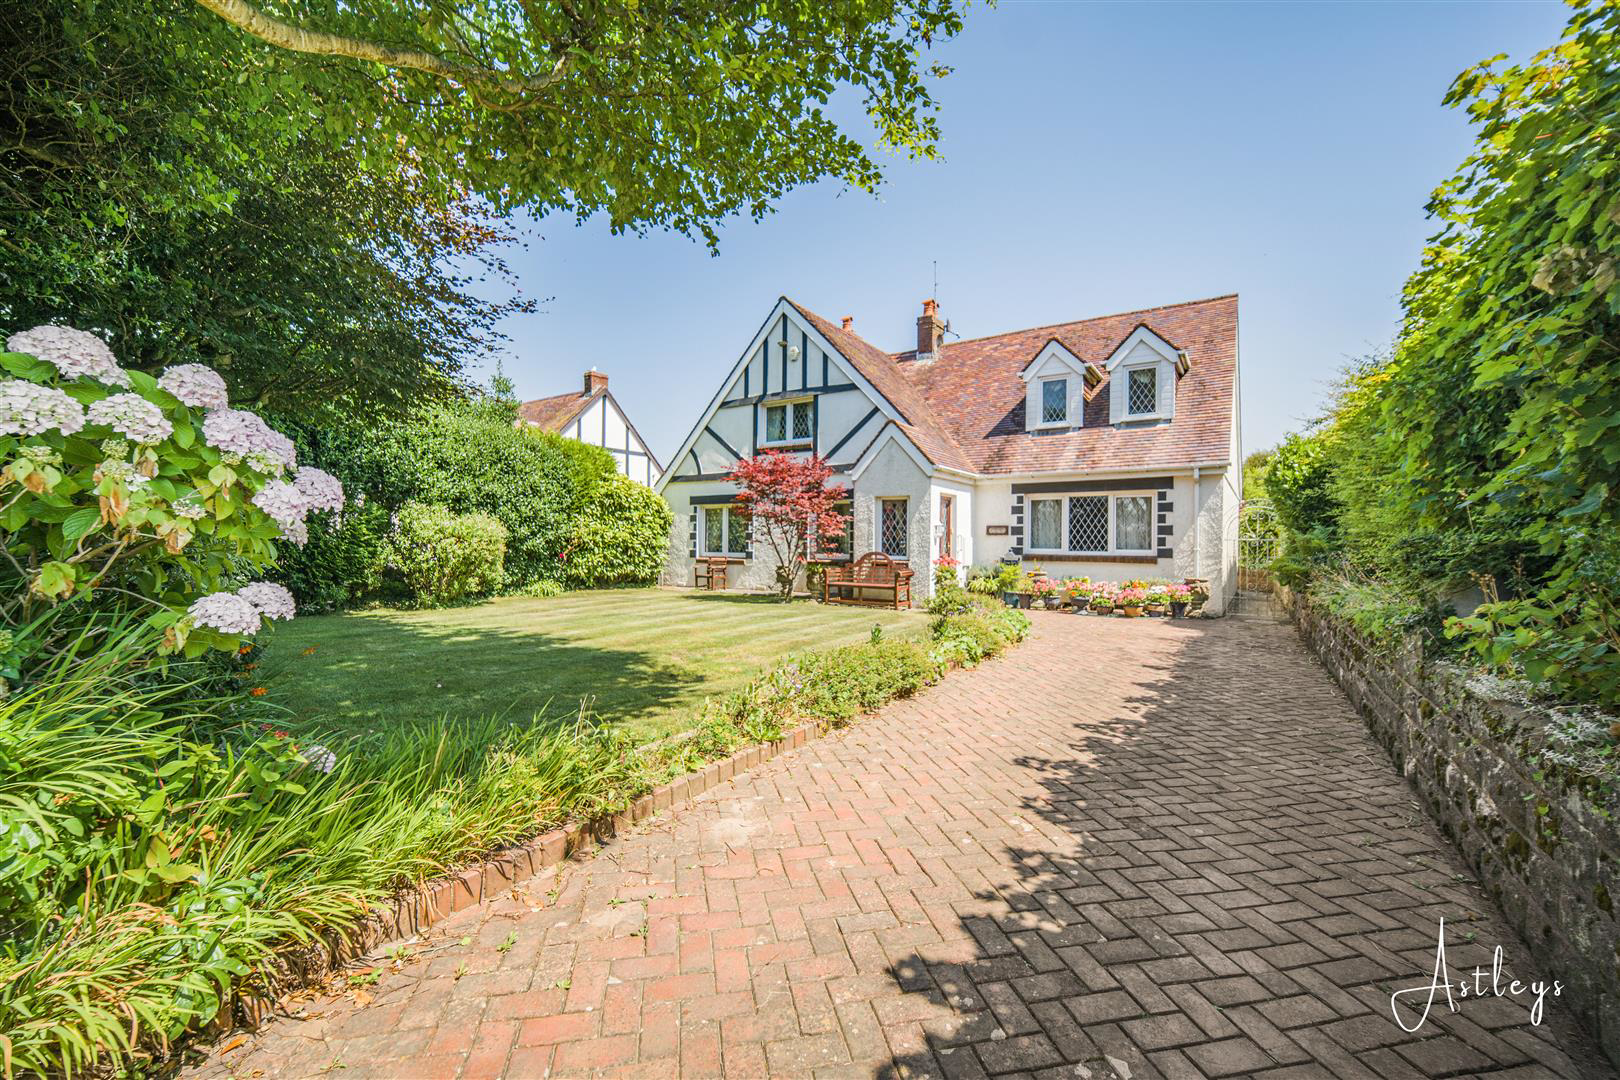
Nestled within the sought after village of Southgate on the Gower Peninsula, this detached home enjoys an enviable setting close to spectacular coastline, beautiful beaches and scenic walking routes. With local cafés, village amenities and well regarded schools nearby, the area offers a wonderful balance of community, countryside and coastal living, while Swansea city centre remains within easy reach.
Offered for sale with no onward chain, the property presents an excellent opportunity for those looking to create a home tailored to their own style. Requiring updating throughout, it offers generous accommodation and significant potential. Property sits on a rare double plot stretching from Southgate Road to Easterfield Drive behind.
The ground floor comprises a porch, dining room, sitting room/bedroom four, shower room, third bedroom, lounge, conservatory, kitchen and breakfast room. Upstairs are two further bedrooms and a family bathroom.
Outside, a private drive…
The home, in the agent’s words
- SOUGHT AFTER VILLAGE LOCATION ON THE GOWER PENINSULA
- WALKING DISTANCE TO STUNNING COASTLINE, BEACHES AND SCENIC COASTAL PATHS
- OFFERED FOR SALE WITH NO ONWARD CHAIN
- DETACHED FOUR BEDROOM HOME WITH FLEXIBLE LIVING ACCOMMODATION
- REQUIRES UPDATING THROUGHOUT WITH EXCELLENT POTENTIAL
- PRIVATE DRIVEWAY PARKING FOR TWO TO THREE VEHICLES
- ESTABLISHED FRONT AND REAR GARDENS WITH PATIO AND DETACHED GREENHOUSE
- DETACHED GARAGE ACCESSED VIA EASTFIELD DRIVE
- CLOSE TO LOCAL AMENITIES, WELL REGARDED SCHOOLS AND SWANSEA CITY CENTRE
- EER RATING - TBC
Read the full agent description
Nestled within the sought after village of Southgate on the Gower Peninsula, this detached home enjoys an enviable setting close to spectacular coastline, beautiful beaches and scenic walking routes. With local cafés, village amenities and well regarded schools nearby, the area offers a wonderful balance of community, countryside and coastal living, while Swansea city centre remains within easy reach.
Offered for sale with no onward chain, the property presents an excellent opportunity for those looking to create a home tailored to their own style. Requiring updating throughout, it offers generous accommodation and significant potential. Property sits on a rare double plot stretching from Southgate Road to Easterfield Drive behind.
The ground floor comprises a porch, dining room, sitting room/bedroom four, shower room, third bedroom, lounge, conservatory, kitchen and breakfast room. Upstairs are two further bedrooms and a family bathroom.
Outside, a private driveway provides parking for two to three vehicles, complemented by a lawned front garden with a variety of established flowers, trees and shrubs. Side access leads to the rear garden, where further lawns, mature planting, a detached greenhouse and a patio seating area create an attractive outdoor space. A detached garage, accessed from Eastfield Drive, adds further practicality.
A wonderful opportunity to acquire a detached home in one of Gower's most desirable villages, offering space, flexibility and outstanding potential in a highly regarded coastal location.
Entrance - Via a double glazed PVC door into the porch.
Porch - With a double glazed window to the front. Stained glass hardwood door into the dining room.
Dining Room - 4.561 x 3.727 (14'11" x 12'2" ) - With stairs to the first floor. Double glazed window to the front. Radiator. Stained glass hardwood door to the sitting room/bedroom four. Stained glass hardwood door to the rear hall. Feature fireplace. Wood flooring.
Sitting Room/Bedroom Four - 4.580 x 3.714 (15'0" x 12'2" ) - Set of double glazed windows to the front. Set of double glazed windows to the side. Radiator. Wood flooring. Feature fireplace.
Rear Hall - Stained glass hardwood door to the breakfast room. Stained glass hardwood door to the lounge. Stained glass hardwood door to the shower room. Stained glass hardwood door to bedroom three. Doors to storage cupboard. Radiator.
Shower Room - 2.058 x 2.688 (6'9" x 8'9" ) - Frosted double glazed window to the rear. Suite comprising; walk in shower. WC. Wash hand basin. Radiator. Tiled floor. Tiled walls.
Breakfast Room - 3.103 x 2.366 (10'2" x 7'9" ) - Double glazed window to the rear. Radiator. Tiled floor. Opening to the kitchen.
Kitchen - 3.203 x 3.686 (10'6" x 12'1") - With a double glazed window to the rear. Frosted double glazed PVC door to the rear porch. The kitchen is fitted with a range of base and wall units. Running work surface incorporating a one and a half bowl stainless steel sink and drainer unit. AGA cooker. Space for washing machine. Space for fridge freezer.
Lounge - 6.855 x 4.852 (22'5" x 15'11" ) - Frosted double glazed window to the side. Double glazed sliding door to the conservatory. Two radiators. Feature fireplace.
Conservatory - 3.318 x 4.514 (10'10" x 14'9" ) - Set of double glazed windows to the rear garden and two three PVC double glazed doors leading out to the rear garden. Tiled floor.
Bedroom Three - 4.282 x 3.920 (14'0" x 12'10" ) - Set of double glazed windows to the front. Radiator.
First Floor -
Landing - Velux roof window to the rear. Radiator. Door to airing cupboard. Door to bathroom. Doors to bedrooms one and two.
Bathroom - 2.760 x 3.434 (9'0" x 11'3") - Set of frosted double glazed windows to the side. Bathroom suite comprising; bathtub. WC. Wash hand basin. Radiator. Tiled floor. Tiled walls. Door to airing cupboard. Door to eaves storage.
Bedroom One - 3.893 x 5.135 (12'9" x 16'10" ) - Set of double glazed windows to the front. Velux roof window to the rear. Radiator. Door to storage cupboard. Door to walk-in wardrobe.
Bedroom Two - 3.189 x 4.055 (10'5" x 13'3" ) - Set of double glazed windows to the front. Radiator.
External -
Another Aspect -
Aerial Aspect -
Front - Private driveway parking for two to three vehicles. Lawned garden home to a variety of flowers, trees and shrubs. Side access to the rear garden.
Rear - Lawn garden again home to a variety of flowers, trees and shrubs. Detached greenhouse. Patio seating area. Detached garage which is accessed via Eastfield Drive at the rear.
Detached Garage - 7.137 x 4.136 (23'4" x 13'6" ) - Via a 'up and over' door. Power and light. Two frosted glazed windows to the side. Located behind the garage you also have a work shop area which has a frosted glazed window to the side and two frosted glazed windows to the front (potential subject to planning to be converted).
Services - Mains electric. Mains sewerage. Mains water. Mains Gas. Broadband type - ultrafast fibre. Mobile phone coverage available with EE & O2.
Council Tax Band - Council Tax Band - F
Tenure - Freehold.
A feel for the area
Connected for everyday life
4%of homes in the postcode can access 100+ Mbps broadband.
Available speed bands
- 30+ Mbps
- 100%
- 100+ Mbps
- 4%
- 300+ Mbps
- 4%
- 1,000+ Mbps
- 4%
Getting about
6 milesto Gowerton Rail Station
Approximate straight-line distance · DfT NaPTAN · 13 Sept 2026Background air quality
- Fine particles · PM₂.₅
- 4.2 µg/m³ · Meets the WHO guideline
- Nitrogen dioxide · NO₂
- 2.6 µg/m³ · Meets the WHO guideline
Annual background levels. For scale: the WHO 2021 guideline is 5 µg/m³ for PM₂.₅ and 10 for NO₂; the UK legal limit is 20 and 40. Lower is better; this is a 1 km model, not a reading at the door.
Defra · 2024 annual model · 1 km areaLocal information is approximate. Distances are straight-line estimates from the available location. Broadband describes postcode coverage, not the speed or service available at this home; check the address with a provider. Air quality is a modelled annual background estimate.
Picture your everyday
Start with the agent's details and explore the area guide to get a feel for daily life here.
Other homes nearby
Homes in Swansea →About these property details
The information provided in this listing is for general information purposes only and does not constitute property particulars. We make no warranties or guarantees, express or implied, regarding the accuracy, completeness, or availability of the information.
Property details are provided by the listing agent, developer, or other third parties, and we have no control over the content provided. Prospective buyers or tenants should make their own enquiries and verify all information directly with the agent or relevant party.
Information relating to Energy Performance Certificates, Home Reports, or other statutory documents should be obtained directly from the selling agent or developer where applicable.