

Crockham Hill, Kent · TN8
Goodley Stock Road, Crockham Hill
Goodley Stock Road, Crockham Hill, Kent, TN8
Guide price · Originally listed at £1,850,000
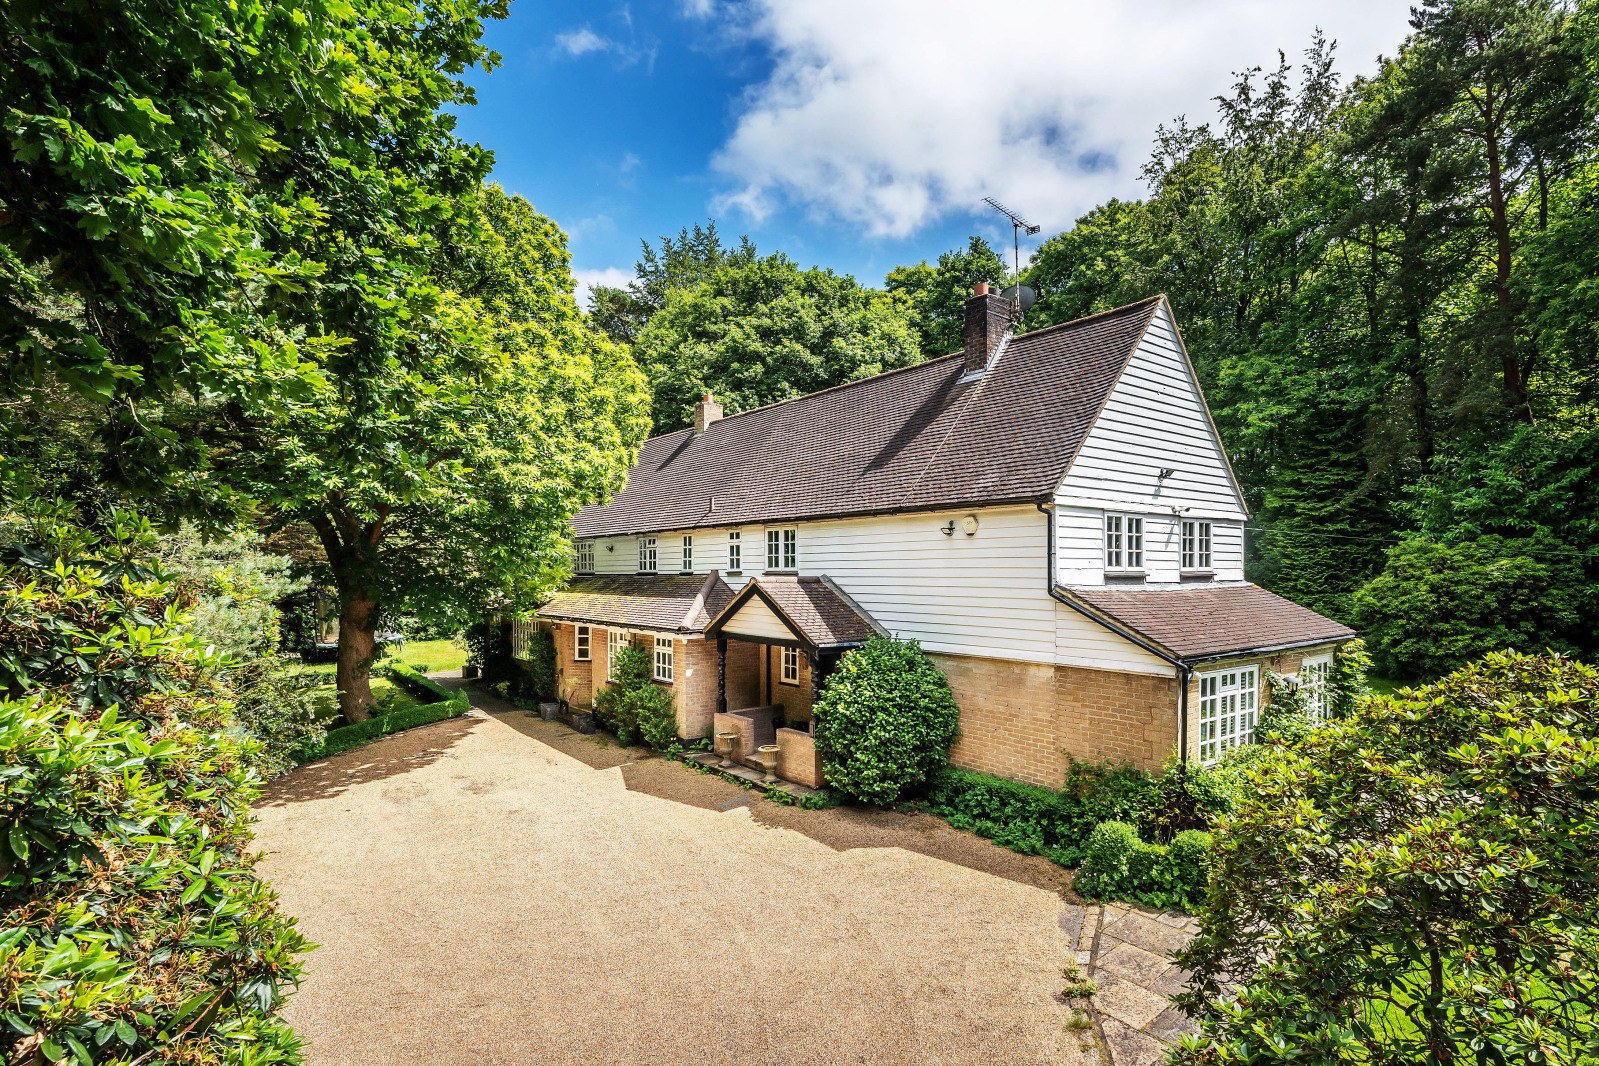
** AVAILABLE WITH NO ONWARD CHAIN ** In a discreet yet convenient semi-rural position, a fine detached home of quality set within colourful landscaped gardens of about 1.22 acres with its array of mature rhododendrons and azaleas.
In a wonderful, semi-rural location surrounded by lovely countryside, a charming and atmospheric home, set on the edge of Crockham Hill and adjoining the stunning National Trust-owned Limpsfield Chart. With private access directly into the enchanting woodland, this home offers the perfect balance of tranquility and convenience.
Internally, the home extends to over 2,800 sq. ft with an additional 859 sq. ft of versatile outbuildings, this attractively presented home is designed for modern day family living and effortless entertaining. A welcoming reception room with a dual aspect (currently used as a games room) opens onto the beautifully landscaped gardens, while the heart of the home is the bespoke Smallbone kitchen with underfloor heating, comp…
The home, in the agent’s words
Read the full agent description
** AVAILABLE WITH NO ONWARD CHAIN ** In a discreet yet convenient semi-rural position, a fine detached home of quality set within colourful landscaped gardens of about 1.22 acres with its array of mature rhododendrons and azaleas.
In a wonderful, semi-rural location surrounded by lovely countryside, a charming and atmospheric home, set on the edge of Crockham Hill and adjoining the stunning National Trust-owned Limpsfield Chart. With private access directly into the enchanting woodland, this home offers the perfect balance of tranquility and convenience.
Internally, the home extends to over 2,800 sq. ft with an additional 859 sq. ft of versatile outbuildings, this attractively presented home is designed for modern day family living and effortless entertaining. A welcoming reception room with a dual aspect (currently used as a games room) opens onto the beautifully landscaped gardens, while the heart of the home is the bespoke Smallbone kitchen with underfloor heating, complete with premium integrated and free-standing appliances. The space flows seamlessly into the dining room boasting bi-fold doors leading onto the terrace, which is ideal for al fresco dining and entertaining. A comfortable snug/home office, utility room (also by Smallbone), and downstairs cloakroom completes the versatile ground floor accommodation.
On the first floor, the main bedroom features an en suite with luxurious marble finishes and underfloor heating, complemented by four further bedrooms and a stylish family bathroom, also finished in marble with underfloor heating.
Externally, the gardens and grounds form very much a feature of White Timbers with its array of mature rhododendrons and azaleas. Approached over a sweeping driveway provides plentiful parking for multiple vehicles, alongside a generous terrace, perfect for summer entertaining. The secluded woodland garden includes a designer Chunky Monkey treehouse, children’s play area, and a large bike and bin shed. Two fully insulated outbuildings, both with eco heating, wired internet and wired alarm systems, offer ideal spaces for gyms, studios, or home offices. There is also a terrace area to the outbuildings and a garden shed with electricity for added convenience. The entire plot extends to about 1.22 acres.
A feel for the area
Connected for everyday life
96%of homes in the postcode can access 100+ Mbps broadband.
Available speed bands
- 30+ Mbps
- 96%
- 100+ Mbps
- 96%
- 300+ Mbps
- 96%
- 1,000+ Mbps
- 96%
Getting about
2.4 milesto Hurst Green Rail Station
Approximate straight-line distance · DfT NaPTAN · 13 Sept 2026Background air quality
- Fine particles · PM₂.₅
- 6.9 µg/m³ · Above the WHO guideline · well within the UK legal limit
- Nitrogen dioxide · NO₂
- 7.4 µg/m³ · Meets the WHO guideline
Annual background levels. For scale: the WHO 2021 guideline is 5 µg/m³ for PM₂.₅ and 10 for NO₂; the UK legal limit is 20 and 40. Lower is better; this is a 1 km model, not a reading at the door.
Defra · 2024 annual model · 1 km areaLocal information is approximate. Distances are straight-line estimates from the available location. Broadband describes postcode coverage, not the speed or service available at this home; check the address with a provider. Air quality is a modelled annual background estimate.
Picture your everyday
Start with the agent's details and explore the area guide to get a feel for daily life here.
Other homes nearby
Homes in TN8 postcode area →About these property details
The information provided in this listing is for general information purposes only and does not constitute property particulars. We make no warranties or guarantees, express or implied, regarding the accuracy, completeness, or availability of the information.
Property details are provided by the listing agent, developer, or other third parties, and we have no control over the content provided. Prospective buyers or tenants should make their own enquiries and verify all information directly with the agent or relevant party.
Information relating to Energy Performance Certificates, Home Reports, or other statutory documents should be obtained directly from the selling agent or developer where applicable.