
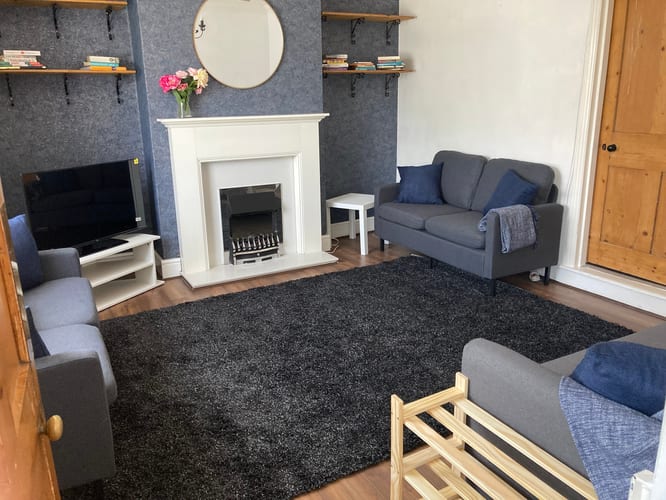

Living room
Property Reference: S7239Listing StatusFor SaleBedrooms3bathrooms1Property typeTerraced HouseEPC Rating Download EPC Floor PlanDownload FPVirtual TourAsk a questionKey Features Cranbrook School catchment area 3 double bedrooms Parking for 3 cars Large 100ft south facing garden Separate utility room with water and electricity Walking distance to shops and local amenities Chain freeFull DescriptionA well presented three bedroom Edwardian terraced home, ideally situated on a private road in the picturesque village of Hawkhurst. Arranged over three floors, the property offers a wonderful blend of character and practical living space.
The home, in the agent’s words
Read the full agent description
Property Reference: S7239Listing StatusFor SaleBedrooms3bathrooms1Property typeTerraced HouseEPC Rating Download EPC Floor PlanDownload FPVirtual TourAsk a questionKey Features Cranbrook School catchment area 3 double bedrooms Parking for 3 cars Large 100ft south facing garden Separate utility room with water and electricity Walking distance to shops and local amenities Chain freeFull DescriptionA well presented three bedroom Edwardian terraced home, ideally situated on a private road in the picturesque village of Hawkhurst. Arranged over three floors, the property offers a wonderful blend of character and practical living space. The ground floor features a bright living room, filled with natural light from a large front bay window and complemented by a fireplace with alcoves on either side. This room flows through to the kitchen/dining area, which offers fitted wall and base units, space for a generous dining table, fridge freezer, double range cooker and dishwasher. The double patio doors that open out to the generous rear garden which provides an ideal setting for outdoor entertaining and family activities. There is a separate utility building with electricity and water, plus an additional shed with electricity, adding valuable flexibility and storage. On the first floor, you will find two double bedrooms along with a family bathroom. The second floor hosts a further large double bedroom, enhanced by three Velux windows that flood the space with natural light and gives excellent views across the local countryside. Parking is another advantage, with two secure spaces located at the rear of the property and an additional space directly outside the front of the property. This delightful home offers comfortable living within a vibrant community, close to local amenities, full of potential, and set in a highly desirable location with excellent transport links.Approximate Internal area: 104 sq m Living room A bright living room, filled with natural light from a large front bay window and complemented by a fireplace with alcoves on either side. There is additional under stairs storage cupboard. Kitchen The kitchen/dining area, offers fitted wall and base units, space for a generous dining table, fridge freezer, double range cooker and dishwasher. The double patio doors that open out to the generous rear south facing garden. Bedroom 1 Bright and airy double bedroom with alcoves. Bedroom 2 Double bedroom with alcoves and lovely views over the rear garden Bathroom Fitted with a bathtub, overhead shower, basin, and W.C. This room also houses the gas boiler. Large double loft room Large light double loft room with velux windows, alcove storage inside the room and large storage to the side. Wonderful views over the countryside and to the rear gardenParking Driveway Rear Parking Private Parking Secure Parking Off-street ParkingOutside Space Rear Garden Front Garden PatioHeating Double Glazing Gas Central HeatingArmitage Place, Cranbrook, TN18£375,000guide-priceHow much can I borrow?Find out moreSelect Time Arrange a viewing Ask the owner a questionMake an offer
Picture your everyday
Start with the agent's details and explore the area guide to get a feel for daily life here.
Other homes nearby
About these property details
The information provided in this listing is for general information purposes only and does not constitute property particulars. We make no warranties or guarantees, express or implied, regarding the accuracy, completeness, or availability of the information.
Property details are provided by the listing agent, developer, or other third parties, and we have no control over the content provided. Prospective buyers or tenants should make their own enquiries and verify all information directly with the agent or relevant party.
Information relating to Energy Performance Certificates, Home Reports, or other statutory documents should be obtained directly from the selling agent or developer where applicable.