

GUILDFORD · GU2
SHEPHERDS LANE, Guildford
20 SHEPHERDS LANE, GUILDFORD
Offers In Excess Of
In the warm summer months, open up the bifold doors of the fantastic kitchen and dining room extension to enjoy al fresco dining on the entertainer's patio. Then retreat indoors to the cosiness of the wood burning stove in the living room as the weather cools. This fabulous family home, really is the property for all seasons.
The home, in the agent’s words
- Four bedroom semi-detached property across three floors
- Entertainer's kitchen and dining room extension built in 2021 with bifold doors to the patio and garden beyond
- Separate utility room
- Expansive living room with a wood burning stove
- Two bathrooms and a modern downstairs cloakroom
- Large entertainment patio for al fresco dining and a landscaped garden beyond
- Driveway for two vehicles plus an additional shared driveway to the side
- Close to local amenities, excellent schools and transport links
Read the full agent description
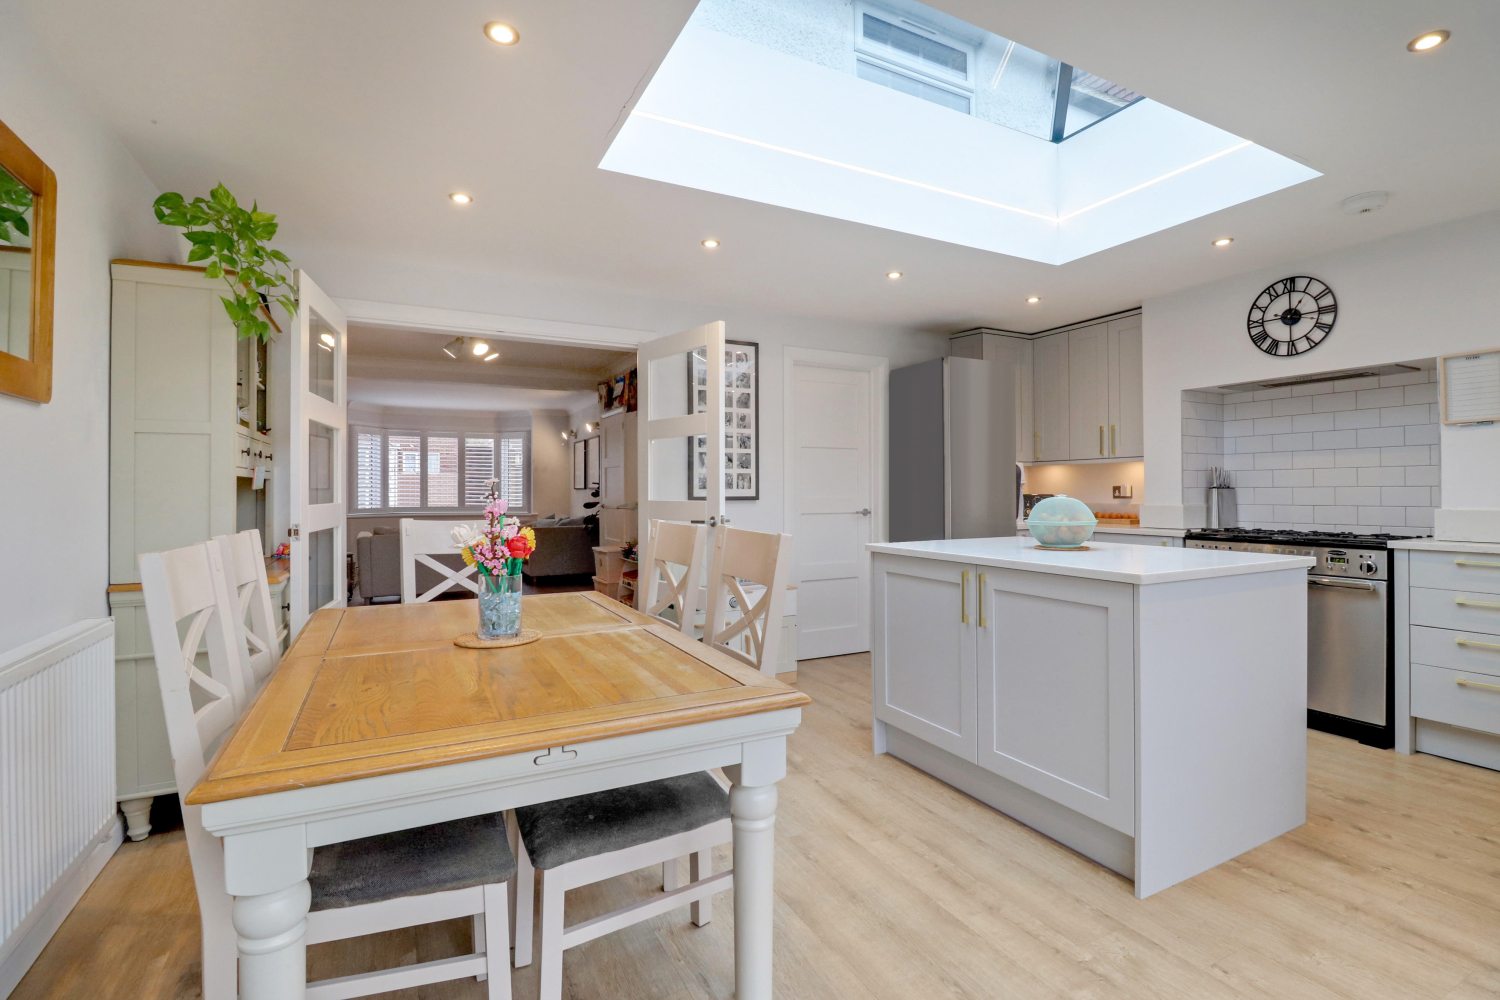
Walking through the front door of 20 Shepherds Lane, you’re immediately greeted by a sense of sophistication in this modern family home. With new flooring installed throughout the ground floor in 2021, the hallway leads to a contemporary cloakroom (also fitted in 2021) and an expansive living room to the right. During the cooler winter months, the living room feels cosy and welcoming, with the warmth and ambience of the wood-burning stove. Shutters on the bay window add elegance and privacy to this relaxing space. The length of the living room is impressive, and with double glass doors opening to the kitchen and dining room extension, natural light floods in.
Family gatherings and dinner parties will become a regular event, thanks to the fantastic kitchen and dining room extension, built in 2021. Invite guests to gather around the island with a drink in hand while you prepare an elegant feast. The skylight above creates natural light by day and a unique vibe by night with the addition of accent lighting. Two walls of sleek cabinetry and an abundance of countertop space make this kitchen both stylish and practical. An integrated dishwasher, wine fridge, and built-in bin are concealed behind the cabinets, and the Rangemaster double oven and hob provide a real centrepiece for this entertaining space. Off the kitchen is a utility room offering extra storage, along with space for a washing machine, tumble dryer, and the boiler.
Opening the bi-fold doors in the kitchen creates a seamless indoor/outdoor flow for summer BBQs and al fresco dining. With an extensive patio built in 2022, there is plenty of space for both dining and lounging with friends, while the children play in the landscaped garden beyond. At the foot of the garden is a storage shed, raised flower beds, and a greenhouse, all surrounded by neatly laid gravel.
Up on the first floor, new carpet was fitted on the stairs and landing in 2022. A double bedroom is positioned at the front of the property, with built-in wardrobes and shutters on the alcove window, offering both privacy and elegance. The second double bedroom, also with built-in wardrobes, and the single bedroom are located at the rear, overlooking the garden. The family bathroom is spacious and modern, featuring an integrated bath and shower in a stylish three-piece suite. On the second floor, the third double bedroom has its own ensuite shower and far-reaching rooftop views. Opposite this room at the top of the stairs is fully boarded eaves storage.
20 Shepherds Lane is perfect for family life, with Stoughton offering a wonderful sense of community. It is located within the catchment area for highly regarded schools, including Stoughton Infant School, St Joseph’s Catholic Primary School, and Rydes Hill Preparatory School. Local shops and parks are nearby, and the town centre is easily accessible in under 10 minutes by car or bus. Guildford mainline station is just over a mile away, with fast trains to London Waterloo in around 35 minutes. There is parking for two vehicles on the paved driveway, plus additional access via a shared driveway down the side. The A3 is close by, providing easy routes into London, Woking, and day trips to the South Coast.
Additional Information:
- Council Tax Band: E
- EPC Rating: D
- Tenure: Freehold
- Source of Heating: Gas (Supplier: Eon)
- Source of electricity supply: Mains (Supplier: Eon)
- Source of water supply: Mains (Supplier: Thames Water)
- Primary arrangement for sewage: Mains
- Mobile coverage: (0-4) EE: 4, Three: 4, O2: 4, Vodafone: 4
- Broadband Coverage: 1800 (Provider: Sky)
- Parking: Driveway for two vehicles and a shared driveway
At Ewemove, all enquiries can be made at the click of a button or call us (24/7) on 01483 361 029 to arrange your viewing of this fantastic family and entertainer's home.
A feel for the area
Connected for everyday life
100%of homes in the postcode can access 100+ Mbps broadband.
Available speed bands
- 30+ Mbps
- 100%
- 100+ Mbps
- 100%
- 300+ Mbps
- 100%
- 1,000+ Mbps
- 100%
Getting about
1.4 milesto Guildford Rail Station
Approximate straight-line distance · DfT NaPTAN · 13 Sept 2026Background air quality
- Fine particles · PM₂.₅
- 7.1 µg/m³ · Above the WHO guideline · well within the UK legal limit
- Nitrogen dioxide · NO₂
- 9.7 µg/m³ · Meets the WHO guideline
Annual background levels. For scale: the WHO 2021 guideline is 5 µg/m³ for PM₂.₅ and 10 for NO₂; the UK legal limit is 20 and 40. Lower is better; this is a 1 km model, not a reading at the door.
Defra · 2024 annual model · 1 km areaLocal information is approximate. Distances are straight-line estimates from the available location. Broadband describes postcode coverage, not the speed or service available at this home; check the address with a provider. Air quality is a modelled annual background estimate.
Picture your everyday
Start with the agent's details and explore the area guide to get a feel for daily life here.
Other homes nearby
Homes in Guildford →About these property details
The information provided in this listing is for general information purposes only and does not constitute property particulars. We make no warranties or guarantees, express or implied, regarding the accuracy, completeness, or availability of the information.
Property details are provided by the listing agent, developer, or other third parties, and we have no control over the content provided. Prospective buyers or tenants should make their own enquiries and verify all information directly with the agent or relevant party.
Information relating to Energy Performance Certificates, Home Reports, or other statutory documents should be obtained directly from the selling agent or developer where applicable.