

Dorchester, Dorset · DT2
Halsey Green, Pulham
Halsey Green, Pulham, Dorchester, Dorset
Guide Price
VENDOR SUITED. Countryside views, spacious living areas, conservatory, large garden, attached double garage, driveway parking and solar panels, set in a peaceful village.
Listed 25 February 2026 · agent details updated 18 September 2026. An asking price is not a completed sale.
The home, in the agent’s words
- AGENT ID CODE: 8080
- Vendor currently suited
- Solar Panels
- Panoramic Blackmore Vale views from rear rooms and garden
- Principal bedroom with en-suite
- Spacious L-shaped lounge/diner with log burner
- Conservatory with countryside outlook
- Attached double garage and off-road driveway parking
- Large garden with shed and sit-on lawnmower included
- Peaceful village location near Dorchester and Sherborne
Read the full agent description
A Spacious Four-Bedroom Detached Home in the Heart of Pulham
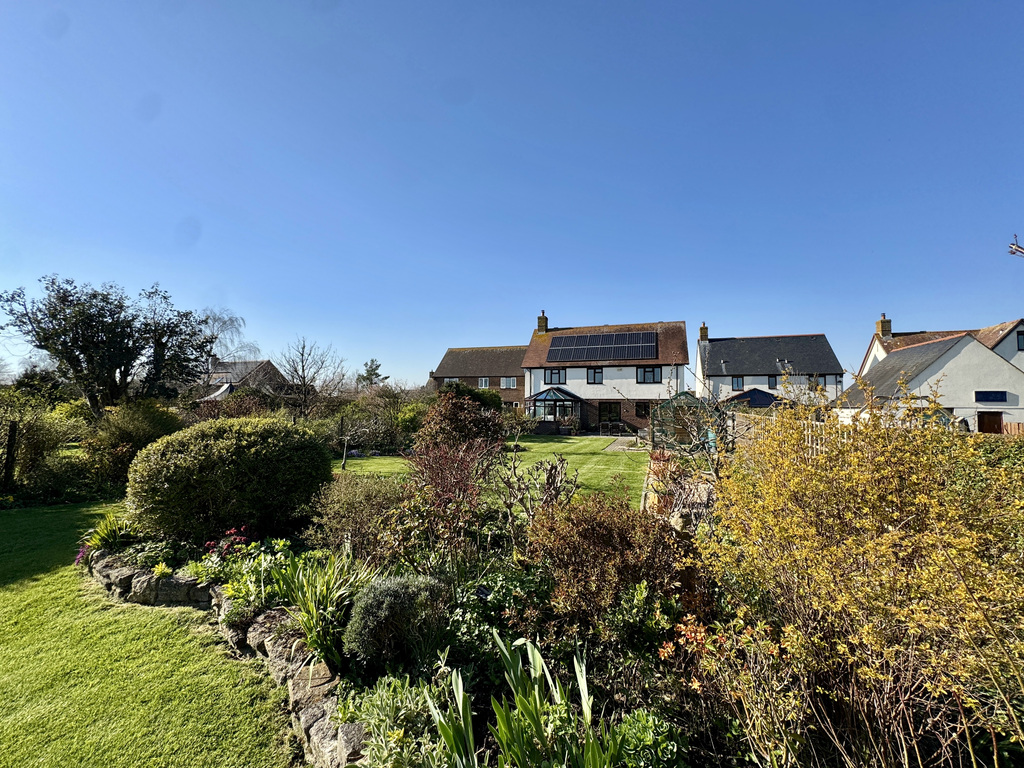
Set within a peaceful village setting and surrounded by open countryside, this well-proportioned detached home offers versatile family living, generous accommodation and a substantial rear garden — all in a quiet position on Halsey Green. The property enjoys far-reaching countryside views across the beautiful Blackmore Vale, visible from the kitchen, sitting room, dining area, conservatory, rear bedrooms and garden — meaning the scenery can truly be appreciated throughout daily life.
The welcoming entrance hall leads through to the main living spaces. The large L-shaped lounge/dining room includes a cosy log burner, French doors opening out to the garden and sliding doors leading into the conservatory, all taking in the garden and surrounding landscape. The well-equipped kitchen also enjoys rear views and is supported by a separate utility room with direct access outside. A cloakroom completes the ground floor.
Upstairs, there are four bedrooms — with a spacious principal bedroom featuring fitted wardrobes and en-suite shower room. The rear bedrooms enjoy elevated outlooks across open countryside, and the family bathroom offers both bath and separate shower.
Outside — Views, Space and Sustainability
To the front, a large attached double garage provides excellent storage and workshop potential, accompanied by ample private driveway parking.
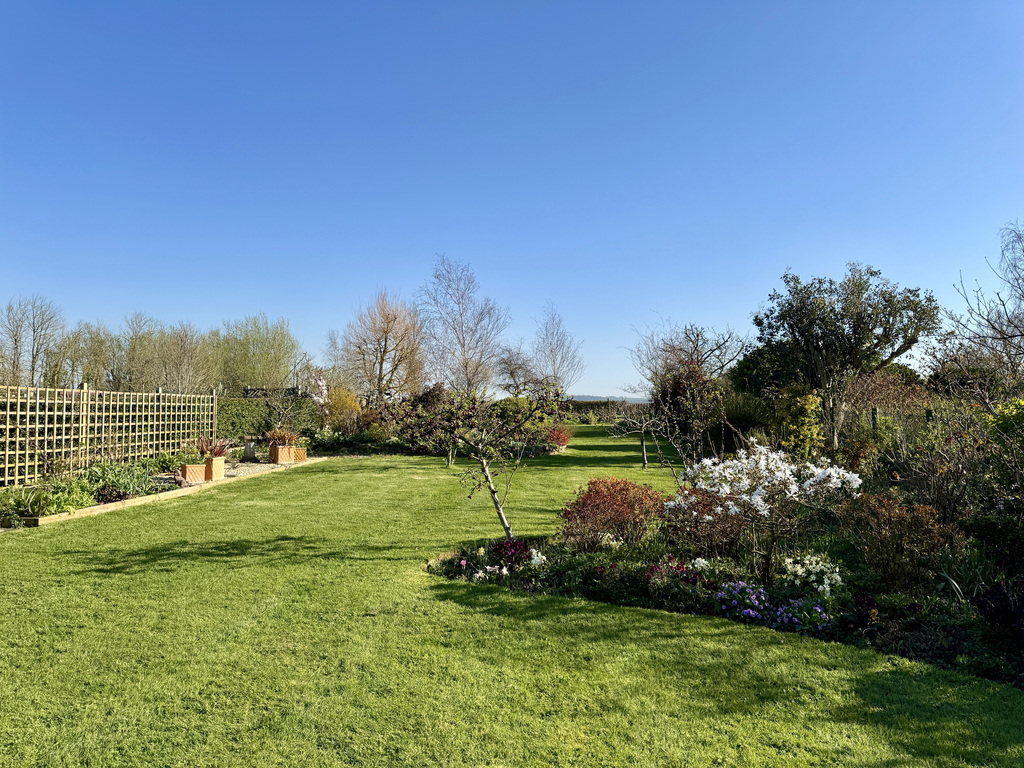
The generous rear garden is predominantly laid to lawn with mature shrubs, a patio seating area and outbuildings — including a large shed and sit-on lawnmower, both included in the sale. From every angle outdoors you can take in those wide, uninterrupted views over the Blackmore Vale, making this a wonderful setting for relaxing or entertaining.
Energy efficiency is improved thanks to 16 owned solar panels, while oil-fired central heating serves the home, with the oil tank neatly positioned within the garden.
Location — Rural Calm with Excellent Links. Pulham is a friendly and picturesque village surrounded by wonderful Dorset countryside. Facilities include a local pub (The Halsey Arms), village hall, church and attractive walking routes right from the doorstep.
Nearby market towns include Sturminster Newton (approx. 10 minutes), Sherborne and Dorchester (20–25 minutes), offering supermarkets, boutique shops, cafés, leisure centres and mainline rail services to London Waterloo. It’s the ideal balance of quiet country living with convenience close at hand.
Please note: The property makes use of a shared sewage treatment plant which is located on nearby land. We are advised that there is an ongoing maintenance charge of approximately £36 per calendar month. Further details will be provided by the seller’s solicitor at the point of sale.
The seller informs us that a portion of the rear garden is registered as agricultural land and is subject to covenants. These covenants include restrictions on the erection of outbuildings and may place limitations on certain uses of that part of the garden.
Prospective purchasers are advised to make their own enquiries, and we strongly recommend that all details are checked and verified with your solicitor before proceeding.
What it's like to live in
The practical details that shape daily life here, each with its source. Anything the listing leaves open becomes a question to ask.
 Outdoor space
Generous rear garden · patio
Agent's descriptionDouble garage + Driveway
Outside — Views, Space and Sustainability To the front, a large attached double garage provides excellent storage and workshop potential, accompanied by ample private driveway p…
Agent's descriptionOil central heating
Energy efficiency is improved thanks to 16 owned solar panels, while oil-fired central heating serves the home, with the oil tank neatly positioned within the garden.
Agent's descriptionBuilt-in wardrobes
Agent's descriptionUp to 1,000 Mbps
Available to 100% of premises in the postcode (Ofcom, Jan 2026). Postcode coverage, not a speed guarantee: check this exact address with a provider.
Ofcom postcode coverageFreehold
Supplied listing field and any agent featuresThe agent has supplied the certificate as a document. Its rating isn't in the listing data, so open it to see the band and assessment date.
Supplied listing documentQuestions worth asking
The listing doesn't answer these. Tick any you'd like to ask and they'll be added to your enquiry message.
Nothing added yet
Loading room styling…
Life nearby
A feel for the area
Getting about
6.3 milesto Sherborne Rail Station
Approximate straight-line distance · DfT NaPTAN · 13 Sept 2026Background air quality
- Fine particles · PM₂.₅
- 5.5 µg/m³ · Above the WHO guideline · well within the UK legal limit
- Nitrogen dioxide · NO₂
- 3.5 µg/m³ · Meets the WHO guideline
Annual background levels. For scale: the WHO 2021 guideline is 5 µg/m³ for PM₂.₅ and 10 for NO₂; the UK legal limit is 20 and 40. Lower is better; this is a 1 km model, not a reading at the door.
Defra · 2024 annual model · 1 km areaLocal information is approximate. Distances are straight-line estimates from the available location. Broadband describes postcode coverage, not the speed or service available at this home; check the address with a provider. Air quality is a modelled annual background estimate.
Checking nearby places…
Picture your everyday
Start with the agent's details and explore the Area Overview to get a feel for daily life here.
Local news
Good news from Dorchester and the surrounding area: openings, events, schools, sport, green spaces and investment. Read each story for the places and dates it covers.
Checking connected news sources…
Other homes nearby
Homes in Dorchester →About these property details
The information provided in this listing is for general information purposes only and does not constitute property particulars. We make no warranties or guarantees, express or implied, regarding the accuracy, completeness, or availability of the information.
Property details are provided by the listing agent, developer, or other third parties, and we have no control over the content provided. Prospective buyers or tenants should make their own enquiries and verify all information directly with the agent or relevant party.
Information relating to Energy Performance Certificates, Home Reports, or other statutory documents should be obtained directly from the selling agent or developer where applicable.