
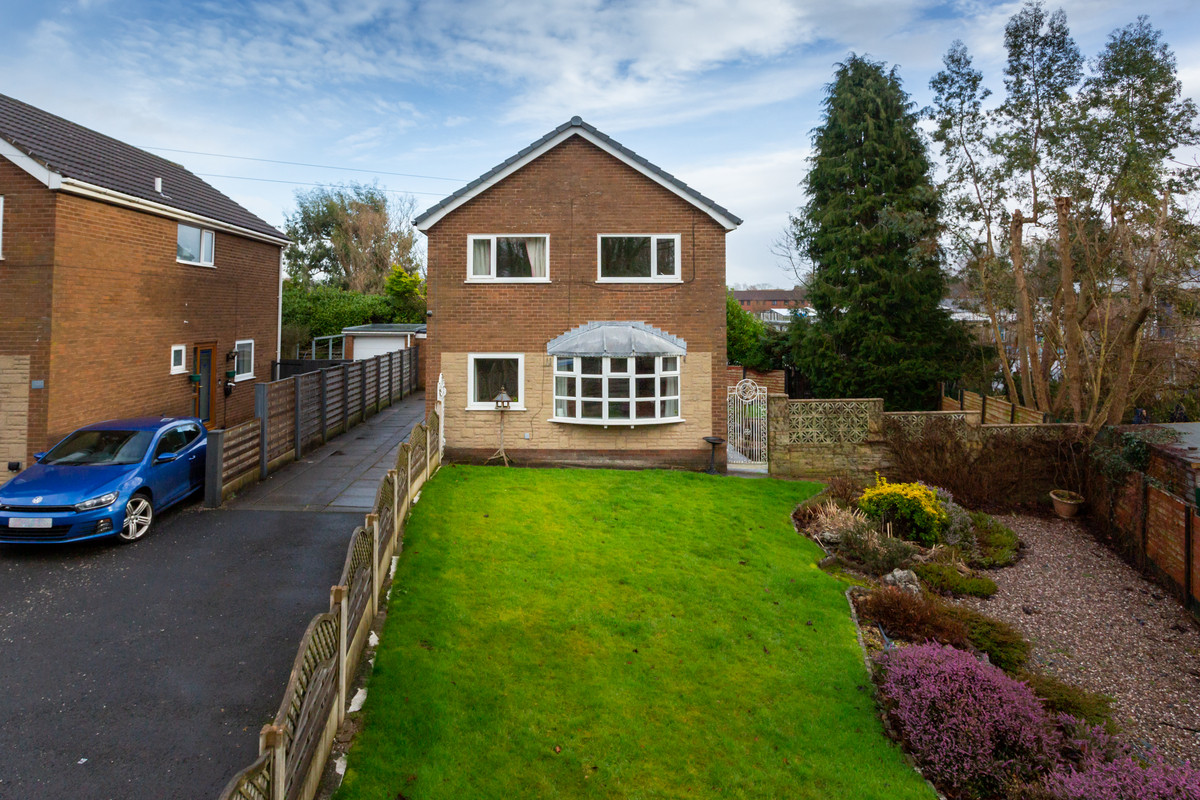

Preston · PR2
Black Bull Lane, Preston
Black Bull Lane, Preston, PR2
Offers Over · Originally listed at £300,000
Big space, real potential, a former four-bed now opened into three, ready for someone to add value and make it their own.
The home, in the agent’s words
- CHAIN FREE
- Substantial detached family home with strong scope to modernise
- Generous living room with feature fireplace and flexible layout
- Large principal bedroom with balcony and reconfiguration potential
- Separate dining room ideal for family meals or entertainin
- Loft room offering valuable additional space and future options
- Enclosed rear garden with manageable outdoor space
- Walking distance to highly regarded Fulwood schools and amenities
Read the full agent description
This is a home built with space in mind, both inside and out, and one that offers a clear opportunity for a buyer to shape it around their own needs over time.
The layout has already evolved from its original four-bedroom design into three larger rooms, most noticeably in the principal bedroom. The size here is a real advantage, giving you options — whether that’s keeping it as a large main suite, adding storage or workspace, or returning it to a fourth bedroom if required.
Downstairs, the living room provides plenty of usable space for everyday life. It’s large enough to zone for different activities, so it works just as well for family time as it does for hosting. The separate dining room keeps mealtimes distinct and practical, especially for families who prefer a more traditional layout.
The kitchen is functional as it stands, but it’s easy to see how it could be opened up or redesigned to better suit modern living. For buyers looking to take on a project, this is where there’s real scope to make a difference and add value.
Upstairs, the remaining bedrooms are well-sized and flexible, suitable for children, guests or working from home. One bedroom has access to a balcony, offering a bit of extra breathing space and somewhere quiet to step outside. There’s also a loft room, which adds another layer of usable space depending on how you want to use it.
Outside, the garden is enclosed and straightforward to maintain, making it practical for families or anyone who wants outdoor space without too much upkeep. A detached garage and driveway take care of parking and storage.
The location supports day-to-day life well, with schools, shops and transport links all within easy reach, making it a sensible choice for families thinking long term.
Overall, this is a property with strong fundamentals and clear potential. It needs updating, but the space, layout and original four-bedroom design give you flexibility to improve it in a way that suits you.
Hallway
Lounge: 20'8 x 19'3
Kitchen: 17' x 8'3
Dining Room: 12' x 11'
Landing
Bedroom 1: 19'7 x 12'3
Bedroom 2: 12' x 10'7
Bedroom 3: 12' x 9'
Bathroom: 11'1 x 6'4
Front Garden
Rear Garden
Garage: 18'1 x 8'11
A feel for the area
Connected for everyday life
100%of homes in the postcode can access 100+ Mbps broadband.
Available speed bands
- 30+ Mbps
- 100%
- 100+ Mbps
- 100%
- 300+ Mbps
- 100%
- 1,000+ Mbps
- 100%
Getting about
2.1 milesto Preston Rail Station
Approximate straight-line distance · DfT NaPTAN · 13 Sept 2026Background air quality
- Fine particles · PM₂.₅
- 5.9 µg/m³ · Above the WHO guideline · well within the UK legal limit
- Nitrogen dioxide · NO₂
- 7.6 µg/m³ · Meets the WHO guideline
Annual background levels. For scale: the WHO 2021 guideline is 5 µg/m³ for PM₂.₅ and 10 for NO₂; the UK legal limit is 20 and 40. Lower is better; this is a 1 km model, not a reading at the door.
Defra · 2024 annual model · 1 km areaLocal information is approximate. Distances are straight-line estimates from the available location. Broadband describes postcode coverage, not the speed or service available at this home; check the address with a provider. Air quality is a modelled annual background estimate.
Checking nearby places…
Picture your everyday
Start with the agent's details and explore the area guide to get a feel for daily life here.
Other homes nearby
Homes in PR2 postcode area →About these property details
The information provided in this listing is for general information purposes only and does not constitute property particulars. We make no warranties or guarantees, express or implied, regarding the accuracy, completeness, or availability of the information.
Property details are provided by the listing agent, developer, or other third parties, and we have no control over the content provided. Prospective buyers or tenants should make their own enquiries and verify all information directly with the agent or relevant party.
Information relating to Energy Performance Certificates, Home Reports, or other statutory documents should be obtained directly from the selling agent or developer where applicable.