

Milton Keynes · MK17
Downham Road, Milton Keynes
Originally listed at £525,000
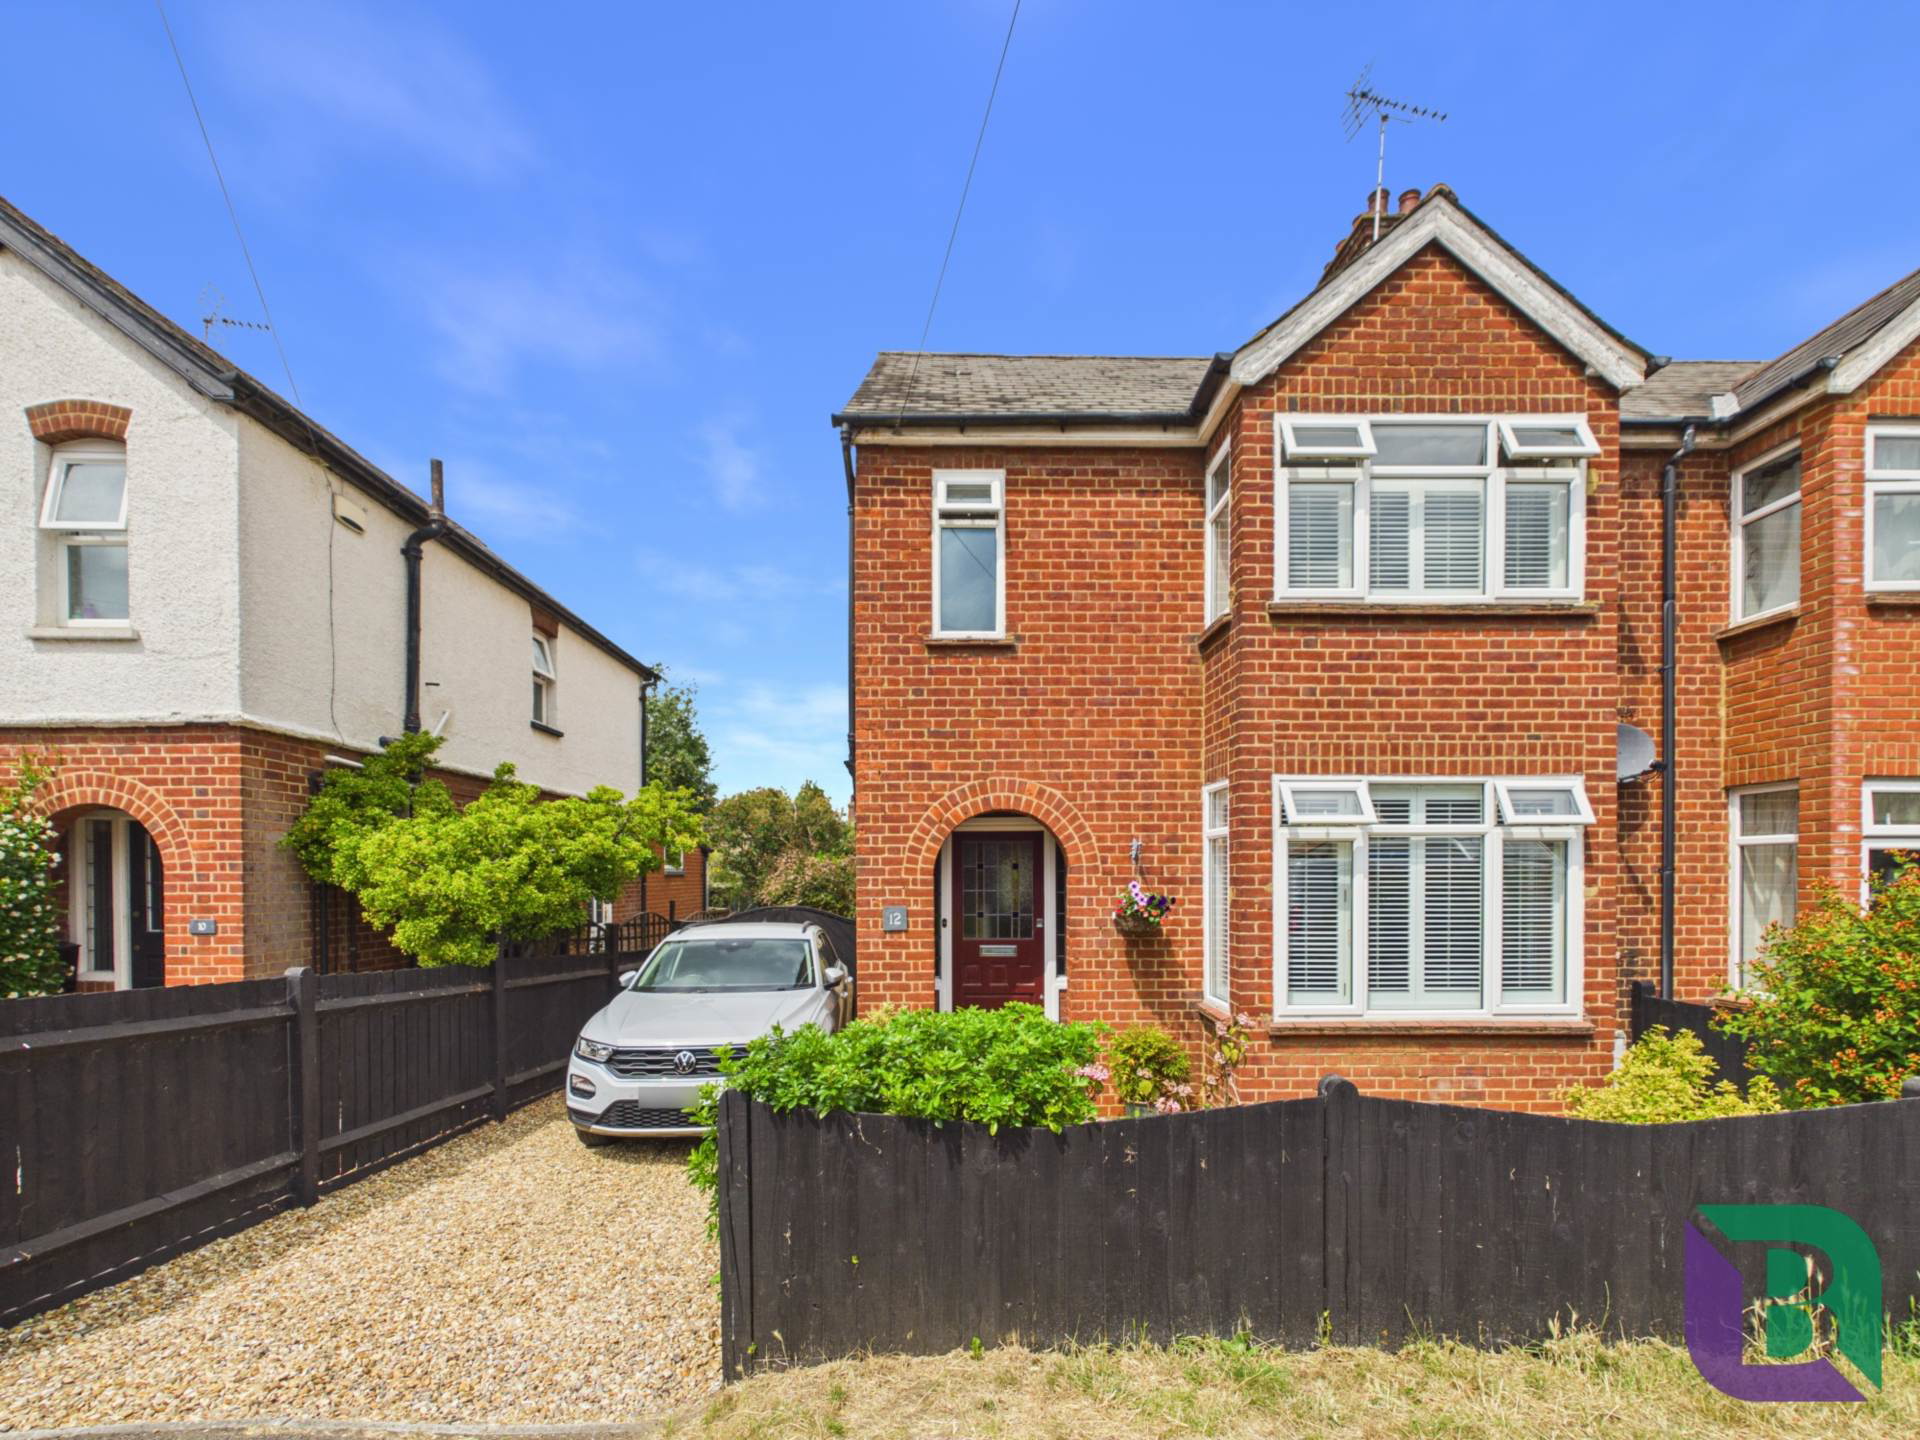
This beautifully presented bay-fronted semi-detached home effortlessly blends timeless period character with stylish modern living. Thoughtfully extended and lovingly maintained, the property offers generous family accommodation throughout the downstairs, complemented by a stunning landscaped garden
The home, in the agent’s words
- Character Property
- Lounge
- Dining Room
- Extended Kitchen / Family Area
- Mature Garden
- Three Bedrooms
- Family Bathroom
- Driveway
- Close To Amenities
Read the full agent description
Stepping inside, the welcoming entrance hall immediately leads towards the lounge which sets the tone for the rest of the home, where original features sit comfortably alongside tasteful contemporary finishes. The elegant bay-fronted living room is filled with natural light and centres around an attractive feature fireplace, creating a warm and inviting space to relax. Across the hall, the separate dining room offers excellent versatility and expands on through to the extended kitchen and diner. The property also benefits from a downstairs cloakroom.
The home opens into an impressive kitchen and dining space that has clearly been designed with modern family life in mind. Beautifully fitted with bespoke cabinetry, solid wood worktops and a Rangemaster cooker, this spacious room offers ample space for everyday dining and entertaining alike. Patio doors open directly onto the raised terrace, allowing the inside and outside spaces to flow seamlessly together during the warmer months.
Upstairs, three well-appointed bedrooms provide comfortable accommodation for families, with the principal bedroom enjoying a charming bay window and fitted wardrobes. The remaining bedrooms are served by a beautifully refitted family bathroom, finished in a timeless style with quality fixtures and a contemporary rainfall shower.
Outside is where this home truly excels. The rear garden has been thoughtfully landscaped to create a wonderful outdoor retreat, beginning with an elevated terrace that`s perfect for summer dining before leading down to an established lawn framed by mature trees, shrubs and colourful planting. Whether entertaining guests, enjoying family time or simply relaxing in peaceful surroundings, this is a garden to be enjoyed throughout the seasons. A useful powered storage shed further enhances the practicality of the space.
To the front and side, a private driveway provides valuable off-road parking, while the property`s location places everything Woburn Sands has to offer within comfortable walking distance.
Downham Road is ideally located within walking distance of the High Street. Woburn Sands with the many facilities it has to offer adequately catering for the general day to day shopping requirements of its residents. The High Street has a range of shops, boutiques, cafés, pubs, restaurants, post office, pharmacy, medical centre, library as well as churches, bowls club and garden centres close by and for the tennis enthusiast, the local tennis club.
Milton Keynes, less than a 15 minute drive and offers a greater choice of facilities including its renowned shopping centre, theatre, cinemas, leisure facilities & so much more. Milton Keynes mainline Central Station has a fast service to London Euston in less than 45 minutes. There is also a regular bus service from the High Street. The development is approximately 2 miles from Junction 13 of the M1 and A421 Bedford Bypass. Also just a short drive is the Historic Woburn Abbey & world renowned Woburn Golf courses.
what3words /// aliens.bookings.relishes
Notice
Please note we have not tested any apparatus, fixtures, fittings, or services. Interested parties must undertake their own investigation into the working order of these items. All measurements are approximate and photographs provided for guidance only.
GDPR: Submitting a viewing request for the above property means you are giving us permission to pass your contact details to Beasley & Partners allowing for our estate agency and lettings agencies communication related to viewing arrangement, or more information related to the above property. If you disagree, please write to us within the message field so we do not forward your details to the vendor or landlord or their managing company.
Council Tax
Central Bedfordshire Council, Band D
Utilities
Electric: Mains Supply
Gas: Mains Supply
Water: Mains Supply
Sewerage: Mains Supply
Broadband: Cable
Telephone: Landline
Other Items
Heating: Gas Central Heating
Garden/Outside Space: Yes
Parking: Yes
Garage: No
A feel for the area
Connected for everyday life
100%of homes in the postcode can access 100+ Mbps broadband.
Available speed bands
- 30+ Mbps
- 100%
- 100+ Mbps
- 100%
- 300+ Mbps
- 100%
- 1,000+ Mbps
- 100%
Getting about
0.6 milesto Woburn Sands Rail Station
Approximate straight-line distance · DfT NaPTAN · 13 Sept 2026Background air quality
- Fine particles · PM₂.₅
- 7.0 µg/m³ · Above the WHO guideline · well within the UK legal limit
- Nitrogen dioxide · NO₂
- 7.5 µg/m³ · Meets the WHO guideline
Annual background levels. For scale: the WHO 2021 guideline is 5 µg/m³ for PM₂.₅ and 10 for NO₂; the UK legal limit is 20 and 40. Lower is better; this is a 1 km model, not a reading at the door.
Defra · 2024 annual model · 1 km areaLocal information is approximate. Distances are straight-line estimates from the available location. Broadband describes postcode coverage, not the speed or service available at this home; check the address with a provider. Air quality is a modelled annual background estimate.
Picture your everyday
Start with the agent's details and explore the area guide to get a feel for daily life here.
Other homes nearby
Homes in MK17 postcode area →About these property details
The information provided in this listing is for general information purposes only and does not constitute property particulars. We make no warranties or guarantees, express or implied, regarding the accuracy, completeness, or availability of the information.
Property details are provided by the listing agent, developer, or other third parties, and we have no control over the content provided. Prospective buyers or tenants should make their own enquiries and verify all information directly with the agent or relevant party.
Information relating to Energy Performance Certificates, Home Reports, or other statutory documents should be obtained directly from the selling agent or developer where applicable.