
Isle of Wight · PO37
Shanklin
Shanklin, Isle of Wight
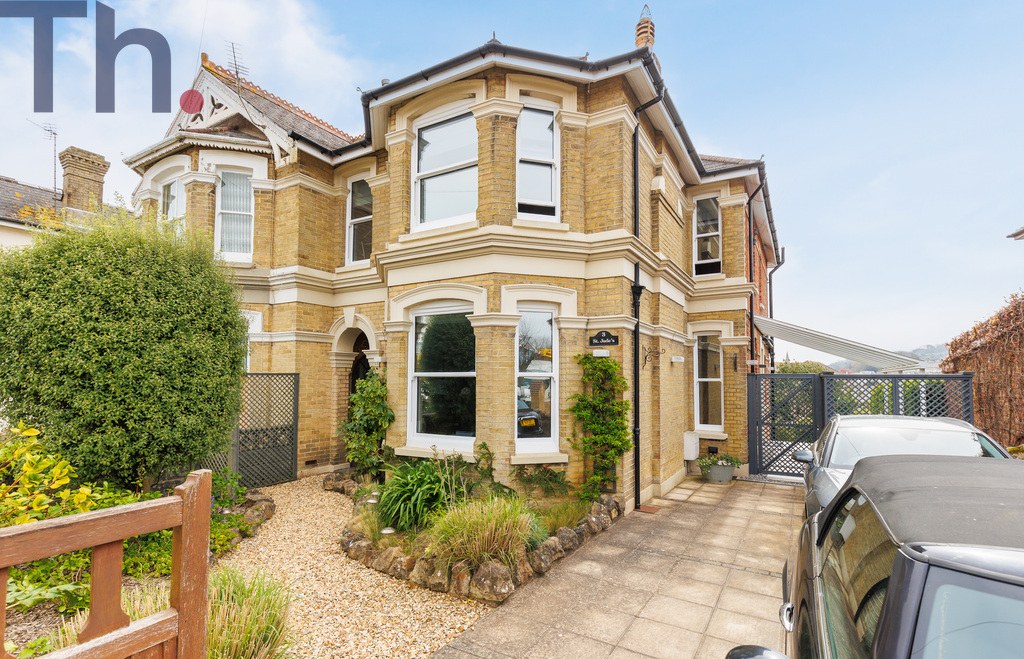
A beautifully presented Victorian villa, ideally located in the heart of Shanklin.
This impressive four-bedroom home is offered to the market in exceptional condition, showcasing high-end fixtures and fittings throughout. It perfectly blends the character and charm expected of a period property with the sleek finish and comfort of modern, luxury living.
GROUND FLOOR
Entrance Hall
Lounge 16' x 13'
Dining Room 14'7 x 12'
Kitchen/Breakfast Room 21'1 x 12'
LOWER GROUND FLOOR
Garden/Reception Room
En-suite Shower Room
FIRST FLOOR
Landing
Bedroom 1 16'2 x 11'
Bedroom 2 14'7 x 12'
Bedroom 3 10'9 x 8'5
Bedroom 4 9'3 x 5'10
Bathroom
Separate WC
OUTSIDE
Driveway Parking
Covered Side Access
Sizeable Rear Garden
The home, in the agent’s words
- Beautiful Period Villa
- Stunning Presentation Throughout
- Sunny, Wonderfully Kept Rear Garden
- Driveway Parking
- Walking Distance to the Beach, Train Station and Town
Read the full agent description
A beautifully presented Victorian villa, ideally located in the heart of Shanklin.
This impressive four-bedroom home is offered to the market in exceptional condition, showcasing high-end fixtures and fittings throughout. It perfectly blends the character and charm expected of a period property with the sleek finish and comfort of modern, luxury living.
Ideally situated within walking distance of the sandy shores of Shanklin Esplanade, the vibrant town centre, and Shanklin railway station—providing convenient links to Ryde, Portsmouth and beyond—this home is perfectly placed to enjoy everything Shanklin has to offer.
From the outset, the property captivates with its charming kerb appeal. The exterior is framed by well-tended gardens, filled with mature planting and colourful flowers, reflecting years of care and attention. A driveway provides parking for at least two vehicles, with convenient side access leading to a generous, sunny rear garden. This private outdoor space has been thoughtfully landscaped to create a tranquil green retreat.
Internally, the home has been fully renovated to an exceptional standard. The layout has been carefully designed to enhance both everyday living and entertaining, seamlessly combining original features with contemporary style. The kitchen is a particular highlight, fitted with premium appliances including Miele, alongside elegant Corian worktops.
Upstairs, the property offers four beautifully presented bedrooms, all finished to a high standard. These are complemented by a stunning family bathroom, complete with quality fittings such as Duravit sanitary ware.
A standout feature of this home is the superb garden room—an expertly converted space with bi-fold doors opening onto the garden, as well as its own en-suite shower room. This versatile addition is ideal for entertaining, working from home, guest accommodation, or simply enjoying the indoor-outdoor lifestyle
Local Authority - Isle of Wight Council
Council Tax Band - E
Tenure - Freehold
GROUND FLOOR
Entrance Hall
Lounge 16' x 13'
Dining Room 14'7 x 12'
Kitchen/Breakfast Room 21'1 x 12'
LOWER GROUND FLOOR
Garden/Reception Room
En-suite Shower Room
FIRST FLOOR
Landing
Bedroom 1 16'2 x 11'
Bedroom 2 14'7 x 12'
Bedroom 3 10'9 x 8'5
Bedroom 4 9'3 x 5'10
Bathroom
Separate WC
OUTSIDE
Driveway Parking
Covered Side Access
Sizeable Rear Garden
Lounge 16' x 13'
Dining Room 14'7 x 12'
Kitchen/Breakfast Room 21'1 x 12'
LOWER GROUND FLOOR
Garden/Reception Room
En-suite Shower Room
FIRST FLOOR
Landing
Bedroom 1 16'2 x 11'
Bedroom 2 14'7 x 12'
Bedroom 3 10'9 x 8'5
Bedroom 4 9'3 x 5'10
Bathroom
Separate WC
OUTSIDE
Driveway Parking
Covered Side Access
Sizeable Rear Garden
A feel for the area
Connected for everyday life
97%of homes in the postcode can access 100+ Mbps broadband.
Available speed bands
- 30+ Mbps
- 100%
- 100+ Mbps
- 97%
- 300+ Mbps
- 97%
- 1,000+ Mbps
- 97%
Getting about
0.2 milesto Shanklin Rail Station
Approximate straight-line distance · DfT NaPTAN · 13 Sept 2026Background air quality
- Fine particles · PM₂.₅
- 5.6 µg/m³ · Above the WHO guideline · well within the UK legal limit
- Nitrogen dioxide · NO₂
- 4.9 µg/m³ · Meets the WHO guideline
Annual background levels. For scale: the WHO 2021 guideline is 5 µg/m³ for PM₂.₅ and 10 for NO₂; the UK legal limit is 20 and 40. Lower is better; this is a 1 km model, not a reading at the door.
Defra · 2024 annual model · 1 km areaLocal information is approximate. Distances are straight-line estimates from the available location. Broadband describes postcode coverage, not the speed or service available at this home; check the address with a provider. Air quality is a modelled annual background estimate.
Checking nearby places…
Picture your everyday
Start with the agent's details and explore the area guide to get a feel for daily life here.
Other homes nearby
Homes in PO37 postcode area →About these property details
The information provided in this listing is for general information purposes only and does not constitute property particulars. We make no warranties or guarantees, express or implied, regarding the accuracy, completeness, or availability of the information.
Property details are provided by the listing agent, developer, or other third parties, and we have no control over the content provided. Prospective buyers or tenants should make their own enquiries and verify all information directly with the agent or relevant party.
Information relating to Energy Performance Certificates, Home Reports, or other statutory documents should be obtained directly from the selling agent or developer where applicable.