
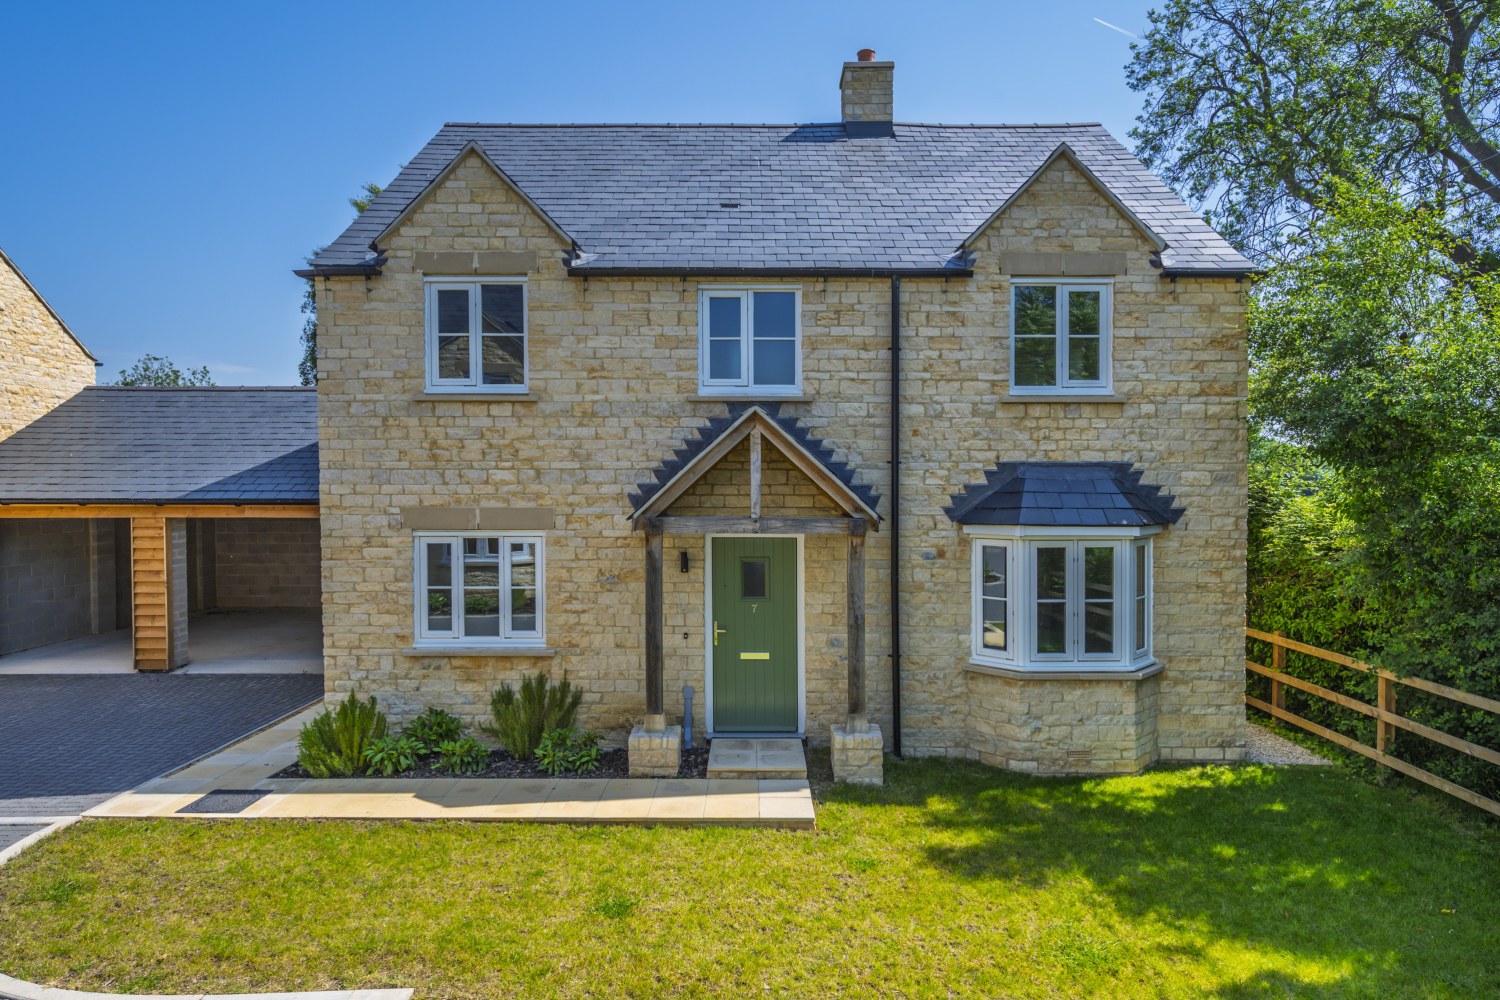

Ashton Keynes · SN6
The Cider Press, Ashton Keynes
Originally listed at £765,000
4 Bedroom Detached | Exclusive Development | High Specification Finish | Open-Plan Kitchen/Dining Room | Home Office | Utility Room | Sunny South-Facing Garden | Double Car Barn | Village Primary School Nearby
The home, in the agent’s words
- Brand New & Ready to Occupy
- Prime Village Location
- Kitchen/Dining Room
- Study/Playroom
- Lounge with French Doors
- Double Car Barn & Block Paved Driveway
- Master Ensuite
- Four Double Bedrooms
- Highly Insulated and Air Source Heat Pumps
Read the full agent description
A charming and well-balanced four-bedroom detached home, offering characterful design, modern efficiency and versatile living space within this exclusive village development.
Constructed in natural stone and featuring an attractive bay window to the front elevation, this thoughtfully designed home forms part of a select collection of just ten individually built properties in the ever-popular village of Ashton Keynes. Built by a trusted local team, the house blends traditional architectural features with a practical, contemporary layout well suited to family life or those seeking a comfortable downsize with room to welcome visitors.
The ground floor provides a pleasing sense of flow and flexibility. A generous kitchen, dining and family room create a sociable hub for everyday living and entertaining, while a separate, well-proportioned sitting room offers a more relaxed retreat. A dedicated study, along with a welcoming entrance hall and ground floor cloakroom, adds further practicality — ideal for home working, hobbies or quiet reading.
Upstairs, the principal bedroom benefits from an ensuite shower room, while three further bedrooms offer excellent versatility for children, guests or additional workspace. A modern family bathroom serves the remaining bedrooms, completing a well-considered first-floor layout.
The property has been built with energy efficiency at the forefront, featuring triple-glazed painted timber windows and doors throughout, high levels of insulation and heated by a Grant UK electric air-source heating system, helping to ensure low running costs and year-round comfort. The energy rating is B.
Outside, Number 7 The Cider Press is complemented by a timber-clad double car barn with a slate roof, which includes an electrical supply to allow for the installation of an electric vehicle charging point. A permeable paved driveway provides off-road parking for two further vehicles. The garden is laid mainly to lawn with paved and patio areas, and close-boarded fencing between plots offers privacy while remaining easy to maintain — ideal for families, pets or relaxed outdoor living.
Ashton Keynes is a village particularly favoured by families, thanks to its highly regarded primary school, extensive playing fields, and a strong sense of community. The village also offers a shop, pub, café and church, all within easy reach. Surrounded by beautiful countryside and close to the Cotswold Water Park, the area is perfect for walking, cycling and outdoor pursuits, while nearby Cirencester, Swindon and the M4 provide excellent transport links for commuters and those travelling further afield.
Services: Mains water, electricity and drainage
Energy Rating: EPC B
Council Tax: To be confirmed
Local Authority: Wiltshire Council
Freehold Managed Estate Charge: £400 per annum charged quarterly
A feel for the area
Connected for everyday life
100%of homes in the postcode can access 100+ Mbps broadband.
Available speed bands
- 30+ Mbps
- 100%
- 100+ Mbps
- 100%
- 300+ Mbps
- 100%
- 1,000+ Mbps
- 100%
Getting about
4.7 milesto Kemble Rail Station
Approximate straight-line distance · DfT NaPTAN · 13 Sept 2026Background air quality
- Fine particles · PM₂.₅
- 5.9 µg/m³ · Above the WHO guideline · well within the UK legal limit
- Nitrogen dioxide · NO₂
- 4.2 µg/m³ · Meets the WHO guideline
Annual background levels. For scale: the WHO 2021 guideline is 5 µg/m³ for PM₂.₅ and 10 for NO₂; the UK legal limit is 20 and 40. Lower is better; this is a 1 km model, not a reading at the door.
Defra · 2024 annual model · 1 km areaLocal information is approximate. Distances are straight-line estimates from the available location. Broadband describes postcode coverage, not the speed or service available at this home; check the address with a provider. Air quality is a modelled annual background estimate.
Checking nearby places…
Picture your everyday
Start with the agent's details and explore the area guide to get a feel for daily life here.
Other homes nearby
Homes in SN6 postcode area →About these property details
The information provided in this listing is for general information purposes only and does not constitute property particulars. We make no warranties or guarantees, express or implied, regarding the accuracy, completeness, or availability of the information.
Property details are provided by the listing agent, developer, or other third parties, and we have no control over the content provided. Prospective buyers or tenants should make their own enquiries and verify all information directly with the agent or relevant party.
Information relating to Energy Performance Certificates, Home Reports, or other statutory documents should be obtained directly from the selling agent or developer where applicable.