

Skipton, North Yorkshire · BD23
Buckden, Skipton
Buckden, Skipton, North Yorkshire, BD23
Guide price
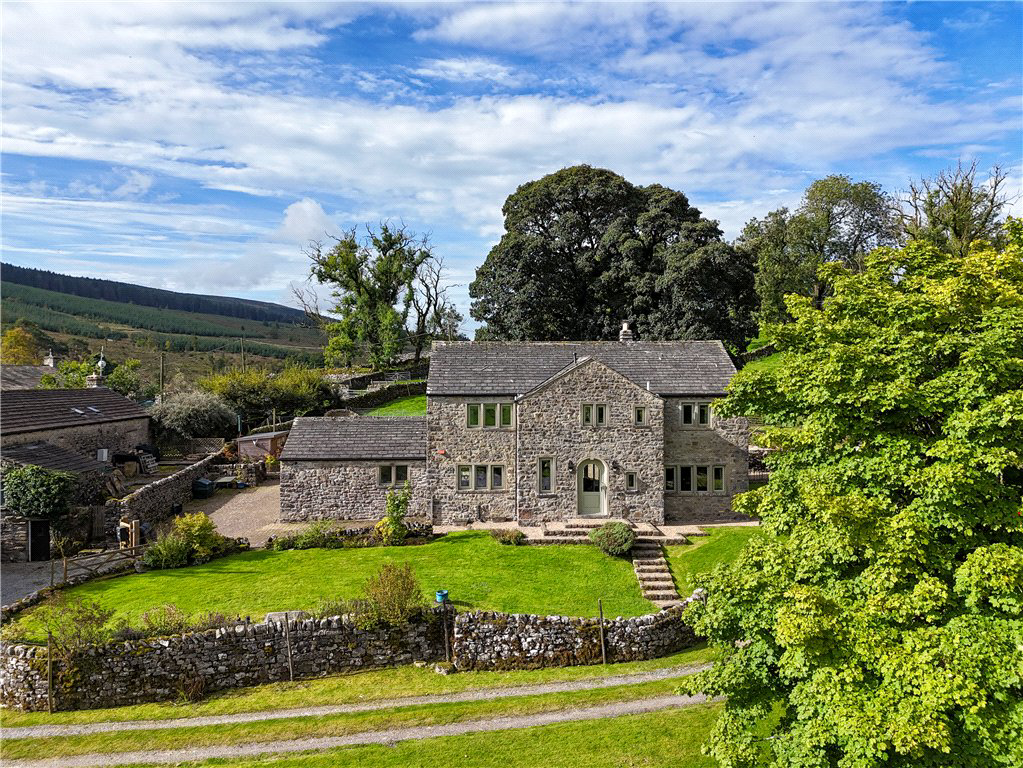
NO ONWARD CHAIN - An imaginatively presented detached property in the small hamlet of Beckermonds sandwiched between Grassington and Hawes. Offering a fabulous open plan kitchen/dining/living area whilst retaining a cosy separate living room. The four first floor bedrooms are serviced by a family bathroom and an ensuite. Externally there are superb landscaped gardens to the front and rear and a double garage.
The home, in the agent’s words
- Four bedroom executive property
- Superb well maintained garden
- Kitchen diner area
- Amazing family space
- Two bath/shower rooms
- Double garage and private parking
- Stunning views
- Very private location with fishing rights
Read the full agent description
Entrance hallway with doubled glazed arch doors to the front providing views over the Fells. The hall has a radiator and a tiled floor with a feature Yorkshire Rose to the centre. Off the entrance hall is access to a cloaks area and a two piece suite comprising of, a wash hand basin, low flush w.c., tiled floor, radiator and a window to the front.
The entrance hall leads into the most fabulous open plan living, kitchen and dining area with an integrated sound system, Karndean style flooring and underfloor heating. The living area has an ornamental fire place, an understairs cupboard/dog area to the front and double doors leading out to the rear garden. The dining area has a window to the rear and a recessed T.V into the wall. The kitchen area offers a selection of modern wall, drawer and base units in dusky pink with marble worktop surfaces over, a double stainless steel sink, a window to front and side, space for an American style fridge/freezer, space for an electric Rangemaster cooker, an Elisa extractor above, integrated dishwasher and an Island unit with cupboards and display cabinets. The kitchen is open to a boot room area with a door to the integral garage and has further cabinets and marble worktop surfaces, an integrated microwave and a door with a full glass panel leading out to the rear garden.
The integral garage is accessed from the kitchen/boot room area with loft access for storage and an up and over garage door. There are windows to one side, the monitor for the septic tank, oil boiler, comms system, underfloor heating pipes, the water filtration system including UV filters and a pressurised tank.
Also to the ground floor is an elegant living room with a feature open fireplace, radiators and windows to three sides providing plenty of light and fabulous views.
To the first floor with a picture window on the half landing. The landing to the first floor provides loft access with a pull down ladder and an area with Library shelving. First, into the large master bedroom with wood effect flooring, fitted storage cupboards and windows to the front, rear and side giving superb views over the rear garden and fells to the front. The en-suite provides an oversized shower cubicle with attachment and rain hood, a pedestal wash hand basin, low flush w.c., heated towel rail and a window to the side. Bedroom two and three are to the rear with windows and radiator. The fourth bedroom is to the front with radiator and window. The family bathroom comprises of, a marble tiled floor and part tiled walls, a heated towel rail, a bath with shower attachment and rain hood over, wash hand basin, concealed cistern w.c., and two windows to the front with sparkly tiled window sill.
Externally, you enter the grounds via a five bar gate which provides access to the block paved driveway leading to the side of house and to the garage door. To the front of the property is a lawned area with the hatch for the septic tank and a personal gate leads out to the track. There are steps up the front with a gravelled area and the lawn sweeps round to the side. The rear garden provides a quiet and tranquil space with a gravelled area and a paved patio area which stretches upwards to a lawn, a meandering path leads from the fire pit to a further seating area and there are stone walls to the boundary.
Local Authority & Council Tax Band
• North Yorkshire Council,
• Council Tax Band is currently G
Tenure, Services & Parking
• Freehold
• Mains electricity is installed. Water is shared from tanks on the hillside, but you could add a private bore hole. The property has a sole septic tank located in the garden to the front.
• A double garage and parking is on site.
• The property is located in the Yorkshire Dales National Park.
A feel for the area
Connected for everyday life
0%of homes in the postcode can access 100+ Mbps broadband.
Available speed bands
- 30+ Mbps
- 0%
- 100+ Mbps
- 0%
- 300+ Mbps
- 0%
- 1,000+ Mbps
- 0%
Getting about
6.5 milesto Horton-in-Ribblesdale Rail Station
Approximate straight-line distance · DfT NaPTAN · 13 Sept 2026Background air quality
- Fine particles · PM₂.₅
- 4.7 µg/m³ · Meets the WHO guideline
- Nitrogen dioxide · NO₂
- 1.6 µg/m³ · Meets the WHO guideline
Annual background levels. For scale: the WHO 2021 guideline is 5 µg/m³ for PM₂.₅ and 10 for NO₂; the UK legal limit is 20 and 40. Lower is better; this is a 1 km model, not a reading at the door.
Defra · 2024 annual model · 1 km areaLocal information is approximate. Distances are straight-line estimates from the available location. Broadband describes postcode coverage, not the speed or service available at this home; check the address with a provider. Air quality is a modelled annual background estimate.
Checking nearby places…
Picture your everyday
Start with the agent's details and explore the area guide to get a feel for daily life here.
Other homes nearby
Homes in BD23 postcode area →About these property details
The information provided in this listing is for general information purposes only and does not constitute property particulars. We make no warranties or guarantees, express or implied, regarding the accuracy, completeness, or availability of the information.
Property details are provided by the listing agent, developer, or other third parties, and we have no control over the content provided. Prospective buyers or tenants should make their own enquiries and verify all information directly with the agent or relevant party.
Information relating to Energy Performance Certificates, Home Reports, or other statutory documents should be obtained directly from the selling agent or developer where applicable.