

Bideford, Devon · EX39
Trent Close, Bideford
Trent Close, Bideford, Devon, EX39
Asking price
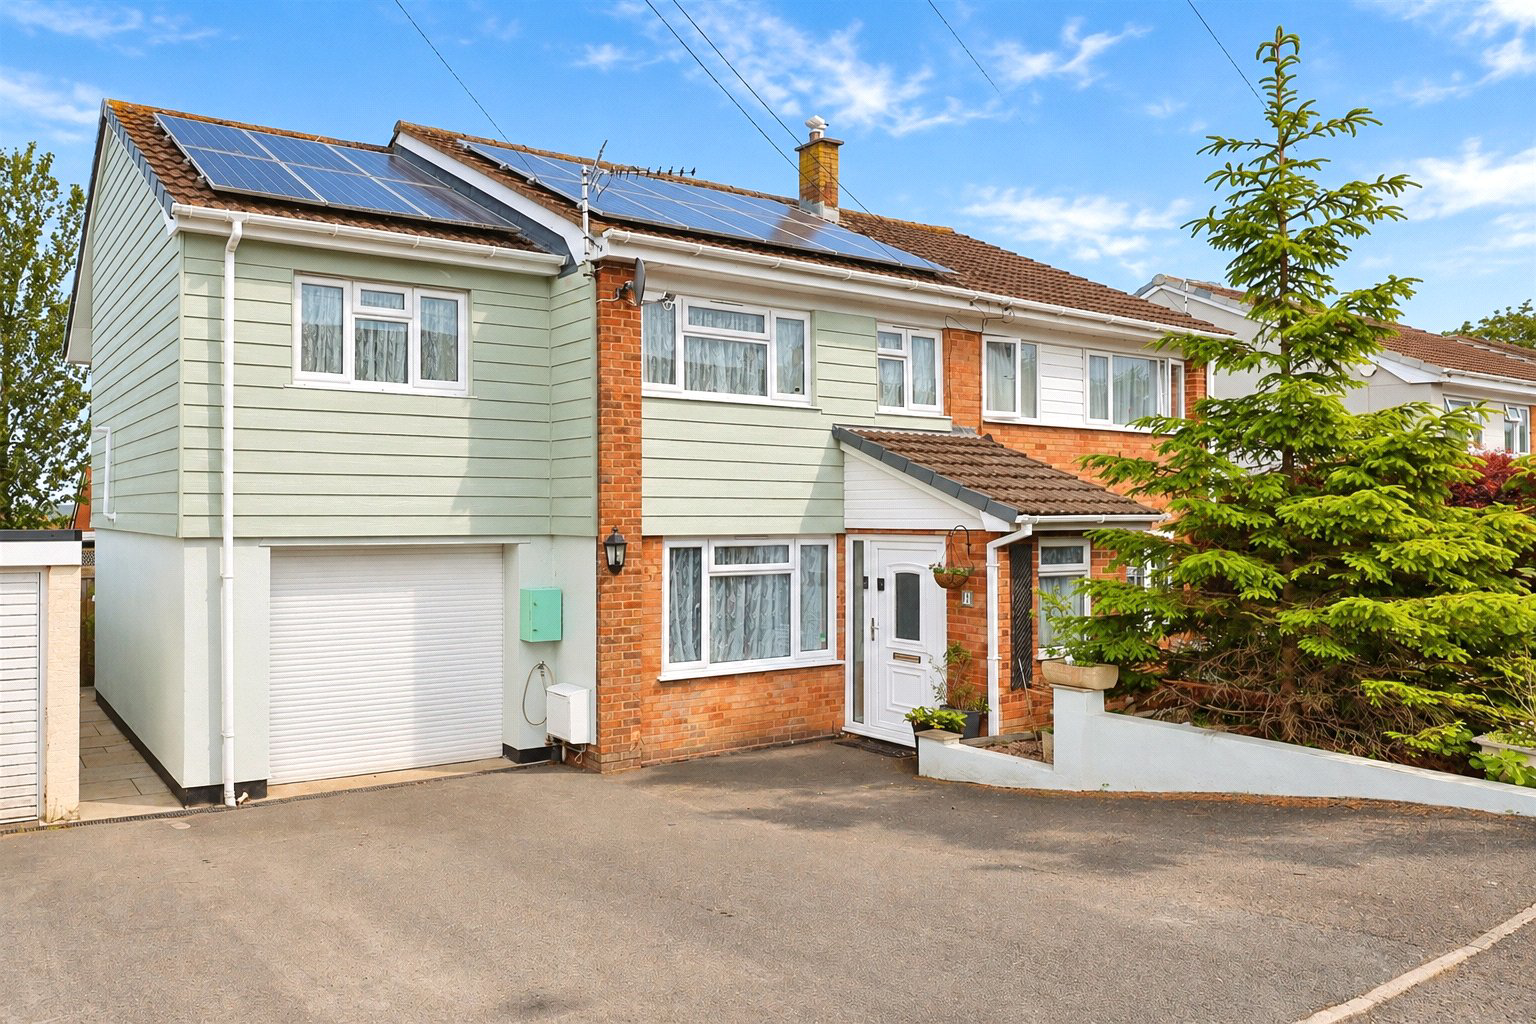
Impressive renovated four bedroom home in a quiet East-the-Water cul-de-sac, offering spacious living, landscaped gardens with hot tub room, modern kitchen, garage, parking and solar income.
The home, in the agent’s words
- Renovated four-bedroom home in East-the-Water cul-de-sac
- Spacious L-shaped living room with dining and office space
- Modern kitchen with Stoves oven and clever storage
- Utility room, ground floor WC and integral garage
- Main bedroom with contemporary en-suite
- Landscaped rear garden with hot tub garden room
- Greenhouse, koi pond and built-in Aussie barbecue included
- Solar panels generating approx. £2,000 per year
Read the full agent description
This impressive and extended 4 bedroom home, set within a quiet cul-de-sac in Biddeford’s East-the-Water offers an exceptional opportunity for those seeking space, quality and a beautifully finished living environment. Thoroughly renovated by the current owner, the property presents to a high standard throughout and lends itself perfectly to family life, while also suiting couples who enjoy hobbies that call for a little extra room. On arrival, the double-width driveway provides off-road parking for 2 cars and sits alongside the Integral Garage which features an electric door and houses the gas fired boiler that was installed only 8 months or so ago.
Stepping inside, a generous Entrance Porch sets a welcoming tone and leads into an L-shaped Living Room filled with light from its large front window. This versatile space offers comfortable room for lounging and formal dining, with additional capacity for a home office area. The modern Kitchen has been thoughtfully designed with a wide range of floor and wall cabinets, granite overlay work surfaces and clever storage touches including carousel units and pull-out larder cupboards. A 7-ring Stoves oven and built-in dishwasher are included in the sale, and there is ample room for an American style fridge / freezer. A breakfast bar creates a relaxed and sociable spot for morning coffee, while the adjoining Utility Room provides further convenience with space for a washing machine, an extra sink and direct access to the rear garden. The ground floor is completed by a handy Cloakroom and a door leading through to the garage.
Upstairs, the spacious Main Bedroom easily accommodates a large bed and benefits from its own contemporary En-suite Shower Room featuring a generous double shower with rainfall head, a cabinet mounted basin and a close coupled WC. The second Bedroom is also a comfortable double, while the third offers excellent built-in storage around the bed. The fourth Bedroom is ideal as a study or hobby room. A modern Shower Room with a corner cubicle, cabinet mounted basin and WC serves the remaining bedrooms. The landing includes a hatch with drop-down ladder to the loft and a door to the useful airing cupboard.
To the rear of the property lies a fully landscaped garden designed for both relaxation and outdoor living. At its heart is a superb Garden Room complete with a hot tub, which is included in the sale, along with a shower with soakaway drainage. A dedicated barbecue area awaits enthusiastic hosts and comes with a built-in Aussie barbecue. While the garden furniture will be taken by the owner, the fish pond with koi carp, the attractive greenhouse and the various peaceful seating areas will remain, creating a charming outdoor space to explore and enjoy throughout the seasons.
Energy-conscious buyers will appreciate the added benefit of solar panels generating an income of around £2,000 per year, along with a portable air conditioner and a Hive heating system which will be included in the sale.
Altogether, this is a wonderfully appealing home that blends quality, space and lifestyle, making it perfect for families and couples alike. A viewing is highly recommended to avoid disappointment.
Key facts
- Council tax band: C.
- EPC rating: B (score 83; potential rating B).
- Outside: garden.
A feel for the area
Connected for everyday life
100%of homes in the postcode can access 100+ Mbps broadband.
Available speed bands
- 30+ Mbps
- 100%
- 100+ Mbps
- 100%
- 300+ Mbps
- 100%
- 1,000+ Mbps
- 100%
Getting about
6.8 milesto Barnstaple Rail Station
Approximate straight-line distance · DfT NaPTAN · 13 Sept 2026Background air quality
- Fine particles · PM₂.₅
- 4.7 µg/m³ · Meets the WHO guideline
- Nitrogen dioxide · NO₂
- 2.7 µg/m³ · Meets the WHO guideline
Annual background levels. For scale: the WHO 2021 guideline is 5 µg/m³ for PM₂.₅ and 10 for NO₂; the UK legal limit is 20 and 40. Lower is better; this is a 1 km model, not a reading at the door.
Defra · 2024 annual model · 1 km areaLocal information is approximate. Distances are straight-line estimates from the available location. Broadband describes postcode coverage, not the speed or service available at this home; check the address with a provider. Air quality is a modelled annual background estimate.
Checking nearby places…
Picture your everyday
Start with the agent's details and explore the area guide to get a feel for daily life here.
Other homes nearby
Homes in EX39 postcode area →About these property details
The information provided in this listing is for general information purposes only and does not constitute property particulars. We make no warranties or guarantees, express or implied, regarding the accuracy, completeness, or availability of the information.
Property details are provided by the listing agent, developer, or other third parties, and we have no control over the content provided. Prospective buyers or tenants should make their own enquiries and verify all information directly with the agent or relevant party.
Information relating to Energy Performance Certificates, Home Reports, or other statutory documents should be obtained directly from the selling agent or developer where applicable.