

Ulverston. · LA12
Monument Way, Ulverston.
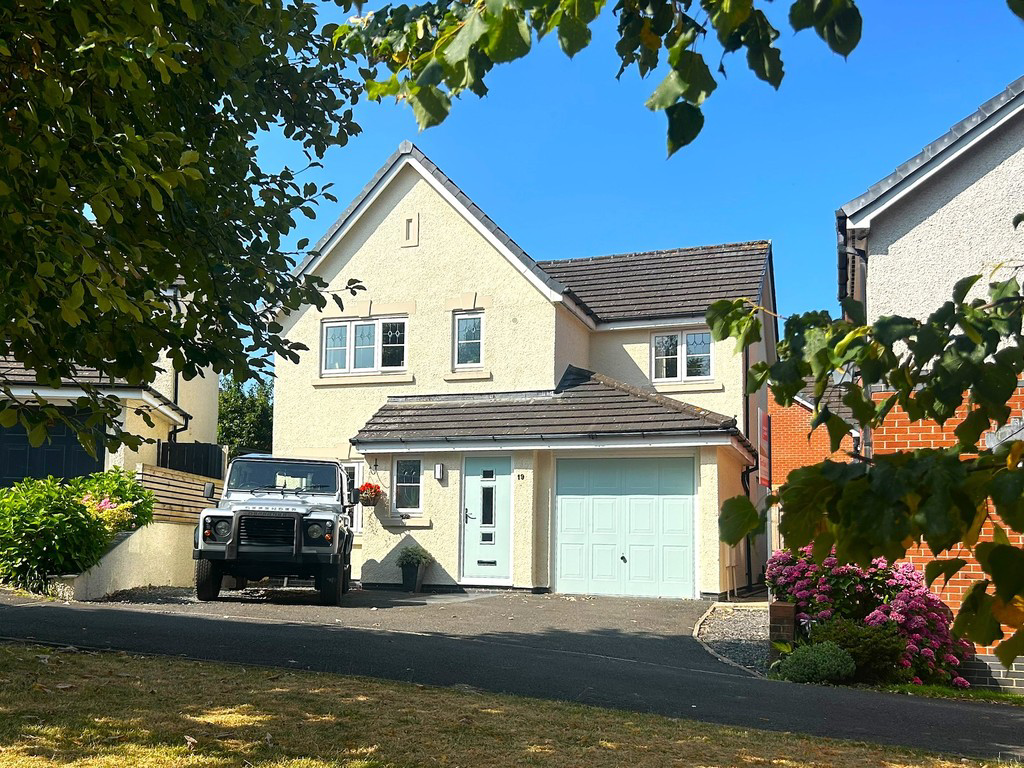
19 Monument Way, Ulverston.
Originally listed at £395,000
Welcome to 19 Monument Way, a delightful and well-presented detached home offering generous space and modern comfort. This attractive property features four well-proportioned bedrooms, a bright kitchen with adjoining dining area, a spacious lounge, three toilets, a practical utility room, and an integral garage.Outside, the home benefits from a large, private garden, perfect for family life and entertaining. Situated within a popular residential development, the location combines a friendly community atmosphere with everyday convenience, making it an excellent choice for families seeking both comfort and accessibility.
The home, in the agent’s words
- Modern detached home
- Four bedrooms
- Three toilets
- Utility room
- Popular residential area
- Close to Ulverston town centre
- Spacious Garden
- Garage and driveway parking
- No Chain
- Ultra fast Broadband Available
Read the full agent description
19 Monument Way is a modern and well-presented four-bedroom detached home situated on a popular residential development, making it an ideal choice for families seeking both comfort and convenience.
The ground floor offers a welcoming lounge, perfect for relaxing or entertaining, alongside a stylish kitchen diner that provides a great space for family meals and social gatherings. The kitchen is well-equipped with a range of wall and base units, a gas hob with an extractor over, space for a dishwasher, part-tiled walls, and spotlights to the ceiling, creating a practical yet contemporary finish. A separate utility room adds further practicality, while a convenient ground floor WC completes the layout.
Upstairs, the property comprises four bedrooms, including two spacious doubles and two well-proportioned single rooms. One of the bedrooms offers flexibility to be used as a dressing room, home office, or guest room, catering to a variety of lifestyle needs. The master bedroom benefits from its own ensuite, while a contemporary family bathroom serves the remaining rooms.
Externally, the property continues to impress with driveway parking for several vehicles and a garage. To the rear, there is a good-sized enclosed garden, ideal for children, pets, and outdoor entertaining.
Located in a sought-after area of Ulverston, within close proximity to The Lake District National Park this attractive home combines modern living with family-friendly surroundings, making it a fantastic opportunity for prospective buyers.
Location
Ulverston is the birth place of Stan Laurel and a charming, vibrant market town with excellent links to Barrow in Furness and the A590. This friendly small town is famed for Events and Festivals which include the superb Lantern Procession, Dickensian Festival and Flag Fortnight to name but a few. Complete with delightful cobbled streets, town crier and indoor market.
Ulverston enjoys a superb range of amenities including Schools, Doctors Surgeries, Coronation Hall, Railway Station, Library, Post Office, and a good range of shops for everyday essentials and more independent shops plus an excellent choice of Public Houses and Restaurants. Just 20 minutes or so by car from Barrow in Furness with large employer BAE systems and a similar distance to the attractions of the South Lakes at the foot of Lake Windermere. In short, the lovely town of Ulverston is excellently placed.
Directions Start in Greenodd on the A5092 / Main Street heading south toward Ulverston.
Continue straight and join the A590 (signposted Ulverston / Barrow).
Stay on the A590 for a couple of miles.
Take the exit toward Ulverston (A5087 / town centre).
At the roundabout, take the exit toward Ulverston.
Follow the road into town, passing signs for the centre.
Turn left onto Prince's Street / A590 (town section) if needed, following signs for residential areas.
Turn onto Sir John Barrow Way (this is a main road through a housing estate area).
Turn into Monument Way.
Continue along Monument Way until you reach number 19 (houses are numbered along the street).
Accommodation (with approximate measurements)
Entrance Hall 3' 10" x 8' 9" (1.17m x 2.67m)
Downstairs WC 3' 1" x 5' 0" (0.96m x 1.54m)
Living Room 12' 0" x 14' 1" (3.66m x 4.31m)
Dining area 8' 9" x 8' 6" (2.68m x 2.61m)
Kitchen 10' 1" x 8' 4" (3.09m x 2.56m)
Utility room 4' 8" x 8' 5" (1.43m x 2.59m)
First Floor
Bedroom One 12' 0" x 12' 11" (3.68m x 3.95m)
Ensuite 5' 9" x 5' 3" (1.76m x 1.61m)
Bedroom Two 8' 11" x 9' 11" (2.72m x 3.04m)
Bedroom three 8' 8" x 8' 7" (2.66m x 2.62m)
Bedroom four/ dressing room 8' 8" x 6' 7" (2.65m x 2.03m)
Bathroom 6' 0" x 5' 6" (1.84m x 1.69m)
Garage 8' 1" x 16' 11" (2.47m x 5.17m)
Property Information
Tenure Freehold (Vacant possession upon completion).Mains gas, water and electricity.
Council tax Westmorland District Council band D
Broadband Ultra Fast Broadband Available.
Mobile Services Vodafone, O2 and EE Good coverage, 3 average coverage.
What3words ///soon.wolf.enrolling
Anti-Money Laundering Regulations (AML). Please note that when an offer is accepted on a property, we must follow government legislation and carry out identification checks on all buyers under the Anti-Money Laundering Regulations (AML). We use a specialist third-party company to carry out these checks at a charge of £60.00 (inc. VAT) per individual or £50.00 (incl. vat) per individual, if more than one person is involved in the purchase (provided all individuals pay in one transaction). The charge is non-refundable, and you will be unable to proceed with the purchase of the property until these checks have been completed. In the event the property is being purchased in the name of a company, the charge will be £150 (incl. vat).
Disclaimer All permits to view and particulars are issued on the understanding that negotiations are conducted through the agency of Messrs. Hackney & Leigh Ltd. Properties for sale by private treaty are offered subject to contract. No responsibility can be accepted for any loss or expense incurred in viewing or in the event of a property being sold, let, or withdrawn. Please contact us to confirm availability prior to travel. These particulars have been prepared for the guidance of intending buyers. No guarantee of their accuracy is given, nor do they form part of a contract. *Broadband speeds estimated and checked by https://checker.ofcom.org.uk/en-gb/broadband-coverage on [May 5th May 2026].
A feel for the area
Connected for everyday life
100%of homes in the postcode can access 100+ Mbps broadband.
Available speed bands
- 30+ Mbps
- 100%
- 100+ Mbps
- 100%
- 300+ Mbps
- 100%
- 1,000+ Mbps
- 100%
Getting about
0.7 milesto Ulverston Rail Station
Approximate straight-line distance · DfT NaPTAN · 13 Sept 2026Background air quality
- Fine particles · PM₂.₅
- 4.8 µg/m³ · Meets the WHO guideline
- Nitrogen dioxide · NO₂
- 4.2 µg/m³ · Meets the WHO guideline
Annual background levels. For scale: the WHO 2021 guideline is 5 µg/m³ for PM₂.₅ and 10 for NO₂; the UK legal limit is 20 and 40. Lower is better; this is a 1 km model, not a reading at the door.
Defra · 2024 annual model · 1 km areaLocal information is approximate. Distances are straight-line estimates from the available location. Broadband describes postcode coverage, not the speed or service available at this home; check the address with a provider. Air quality is a modelled annual background estimate.
Picture your everyday
Start with the agent's details and explore the area guide to get a feel for daily life here.
Other homes nearby
Homes in LA12 postcode area →About these property details
The information provided in this listing is for general information purposes only and does not constitute property particulars. We make no warranties or guarantees, express or implied, regarding the accuracy, completeness, or availability of the information.
Property details are provided by the listing agent, developer, or other third parties, and we have no control over the content provided. Prospective buyers or tenants should make their own enquiries and verify all information directly with the agent or relevant party.
Information relating to Energy Performance Certificates, Home Reports, or other statutory documents should be obtained directly from the selling agent or developer where applicable.