

Ffosyffin, Aberaeron · SA46
Maes Iwan, Ffosyffin
Maes Iwan, Ffosyffin, Aberaeron
Guide Price
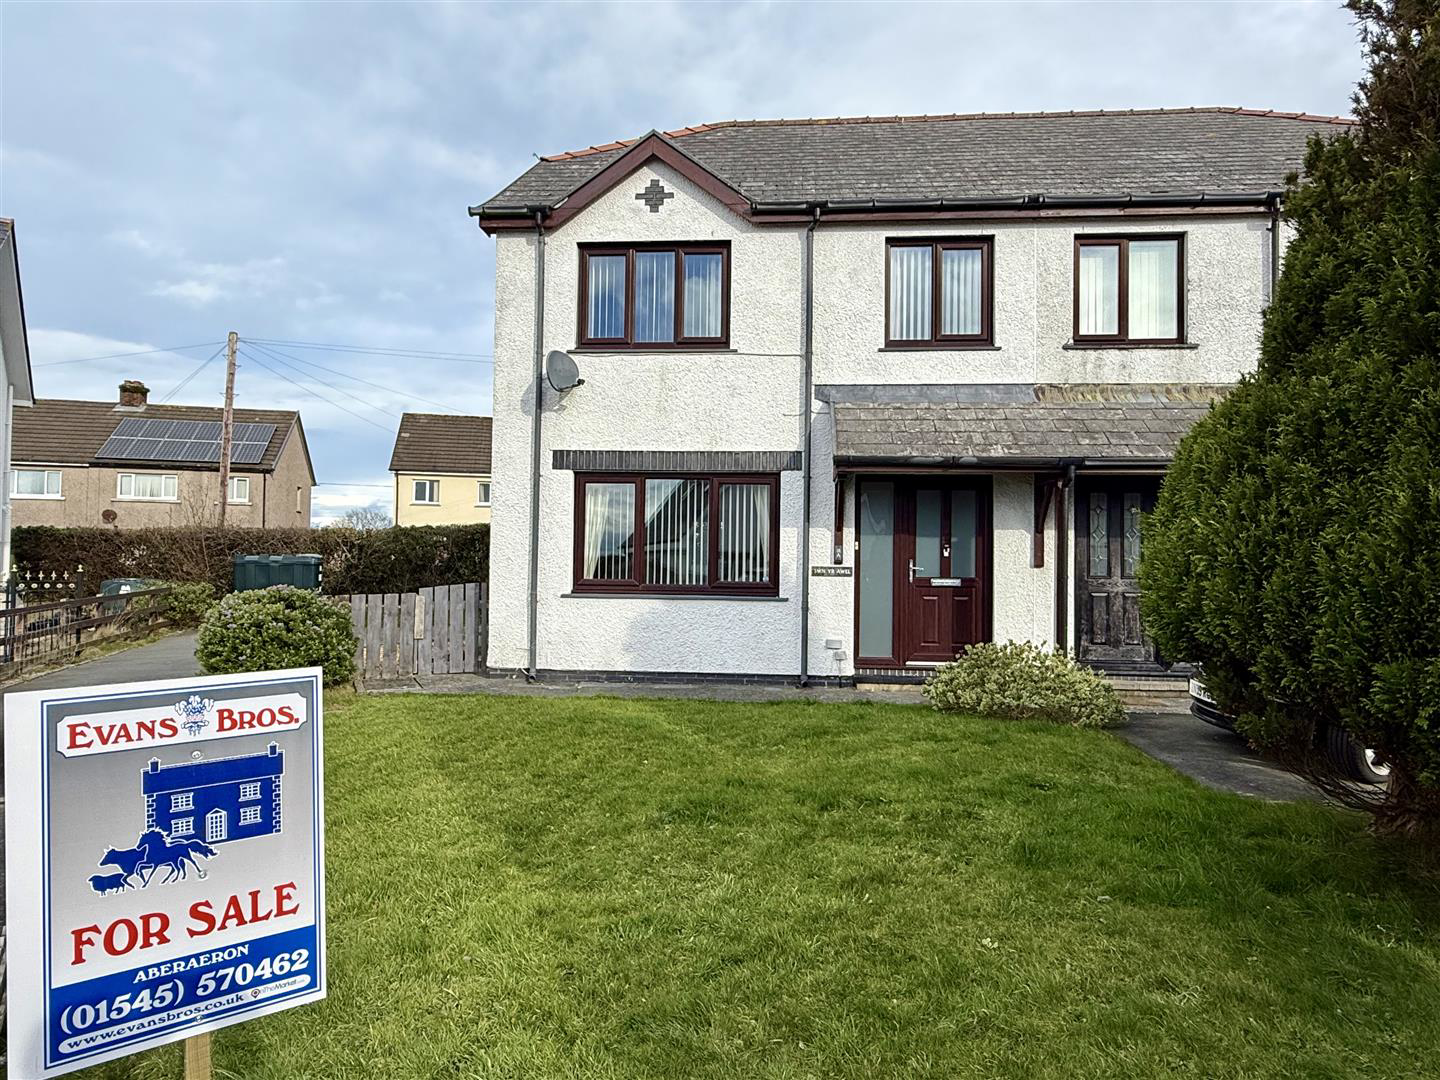
A spacious 3 bedroom semi-detached house offering well-appointed accommodation in a convenient village location. The property has been recently renovated to a high standard with a modern kitchen and bathroom, appealing to families, first time buyers or those looking for an investment opportunity. The property benefits from oil-fired heating and uPVC double glazing, and is set on a spacious plot with a tarmac driveway that offers ample parking for several vehicles, along with a rear patio and front garden.
Conveniently situated in the village of Ffosyffin, close to the vibrant destination town of Aberaeron with a wide range of local amenities.
** CHAIN FREE**
The home, in the agent’s words
- Spacious 3 bedroom semi-detached house in convenient location
- Well-appointed accommodation with stylish kitchen and large living room
- Three well-proportioned bedrooms and modern bathroom
- Benefits from oil-fired central heating and uPVC double glazing
- Set on a generous plot with front and rear gardens
- Private off-road parking for several cars
- Convenient village location just 1 mile from Aberaeron
Read the full agent description
A spacious 3 bedroom semi-detached house offering well-appointed accommodation in a convenient village location. The property has been recently renovated to a high standard with a modern kitchen and bathroom, appealing to families, first time buyers or those looking for an investment opportunity. The property benefits from oil-fired heating and uPVC double glazing, and is set on a spacious plot with a tarmac driveway that offers ample parking for several vehicles, along with a rear patio and front garden.
Conveniently situated in the village of Ffosyffin, close to the vibrant destination town of Aberaeron with a wide range of local amenities.
** CHAIN FREE**
Location - The property is attractively located in the village of Ffosyffin which has a good range of local amenities, including a village pub and Morrison's Daily Store, and is within walking distance to the A487 roadway and bus service. The property is conveniently located just 1 mile south from the Georgian destination town of Aberaeron, renowned for its colourful houses, shops, cafes, restaurants and health centre along with primary and secondary schooling. The property also enjoys distant sea views.
Description - An appealing property with rendered elevations, with the benefit of uPVC double glazing and oil-fired central heating via an external boiler. The property provides well-proportioned accommodation and afford, more particularly, the following:
Front Entrance Door - To:
Hallway - With radiator and stairs to first floor.
Living Room - 4.98m x 4.45m (16'4 x 14'7) - A large room with front window, radiator and doors to understairs storage cupboard with fitted shelves. Double doors to:
Rear Dining Area - 2.97m x 2.62m (9'9 x 8'7) - With access to kitchen, radiator and patio doors to rear garden.
Kitchen Area - 2.97m x 2.79m (9'9 x 9'2) - With a modern range of attractive kitchen units at base and wall level incorporating a ceramic 1 and a half bowl sink unit, fitted oven and ceramic hob with extractor hood over, slimline dishwasher, space for fridge/freezer and space for washing machine. Rear window overlooking the garden.
First Floor -
Landing - Access to airing cupboard housing pressurized hot water cylinder.
Bathroom - Being part-tiled with heated towel rail and 3 piece suite comprising of toilet, wash handbasin and bath with shower unit over.
Rear Bedroom 1 - 3.48m x 3.35m (11'5 x 11) - With rear window, radiator and double built-in wardrobes.
Bedroom 2 - 3.68m x 2.97m (12'1 x 9'9) - With front window and radiator.
Bedroom 3 - 2.36m x 2.36m (7'9 x 7'9) - With front window and radiator.
Externally - The main feature of this property is its location, being tucked away on a popular residential cul-de-sac with a tarmac driveway to side providing ample parking. The property benefits from a front lawned area and a rear paved patio area with external garden shed.
Rear Patio -
Services - We are informed the property benefits from connection to mains water, mains electricity and mains drainage with oil-fired central heating and fibre broadband connected (subject to transfer regulations).
Council Tax Band D - Council tax band D with amount payable for 2026/27 being £2,429.38.
Directions - From Aberaeron, take the A487 south to Henfynyw. With the church on your right hand side, take the 2nd left hand turning into a lay-by and turn left again and immediately left on to the Maes Iwan estate where the property can be found at the furthest end of the estate on the right hand side as identified by the agent's For Sale board.
A feel for the area
Connected for everyday life
95%of homes in the postcode can access 100+ Mbps broadband.
Available speed bands
- 30+ Mbps
- 95%
- 100+ Mbps
- 95%
- 300+ Mbps
- 95%
- 1,000+ Mbps
- 95%
Getting about
15.2 milesto Aberystwyth Rail Station
Approximate straight-line distance · DfT NaPTAN · 13 Sept 2026Background air quality
- Fine particles · PM₂.₅
- 4.0 µg/m³ · Meets the WHO guideline
- Nitrogen dioxide · NO₂
- 1.7 µg/m³ · Meets the WHO guideline
Annual background levels. For scale: the WHO 2021 guideline is 5 µg/m³ for PM₂.₅ and 10 for NO₂; the UK legal limit is 20 and 40. Lower is better; this is a 1 km model, not a reading at the door.
Defra · 2024 annual model · 1 km areaLocal information is approximate. Distances are straight-line estimates from the available location. Broadband describes postcode coverage, not the speed or service available at this home; check the address with a provider. Air quality is a modelled annual background estimate.
Picture your everyday
Start with the agent's details and explore the area guide to get a feel for daily life here.
Other homes nearby
Homes in SA46 postcode area →About these property details
The information provided in this listing is for general information purposes only and does not constitute property particulars. We make no warranties or guarantees, express or implied, regarding the accuracy, completeness, or availability of the information.
Property details are provided by the listing agent, developer, or other third parties, and we have no control over the content provided. Prospective buyers or tenants should make their own enquiries and verify all information directly with the agent or relevant party.
Information relating to Energy Performance Certificates, Home Reports, or other statutory documents should be obtained directly from the selling agent or developer where applicable.