

Stafford, Staffordshire · ST17
Wattles Lane, Acton Trussell
Wattles Lane, Acton Trussell, Stafford, Staffordshire, ST17
Offers In Excess Of
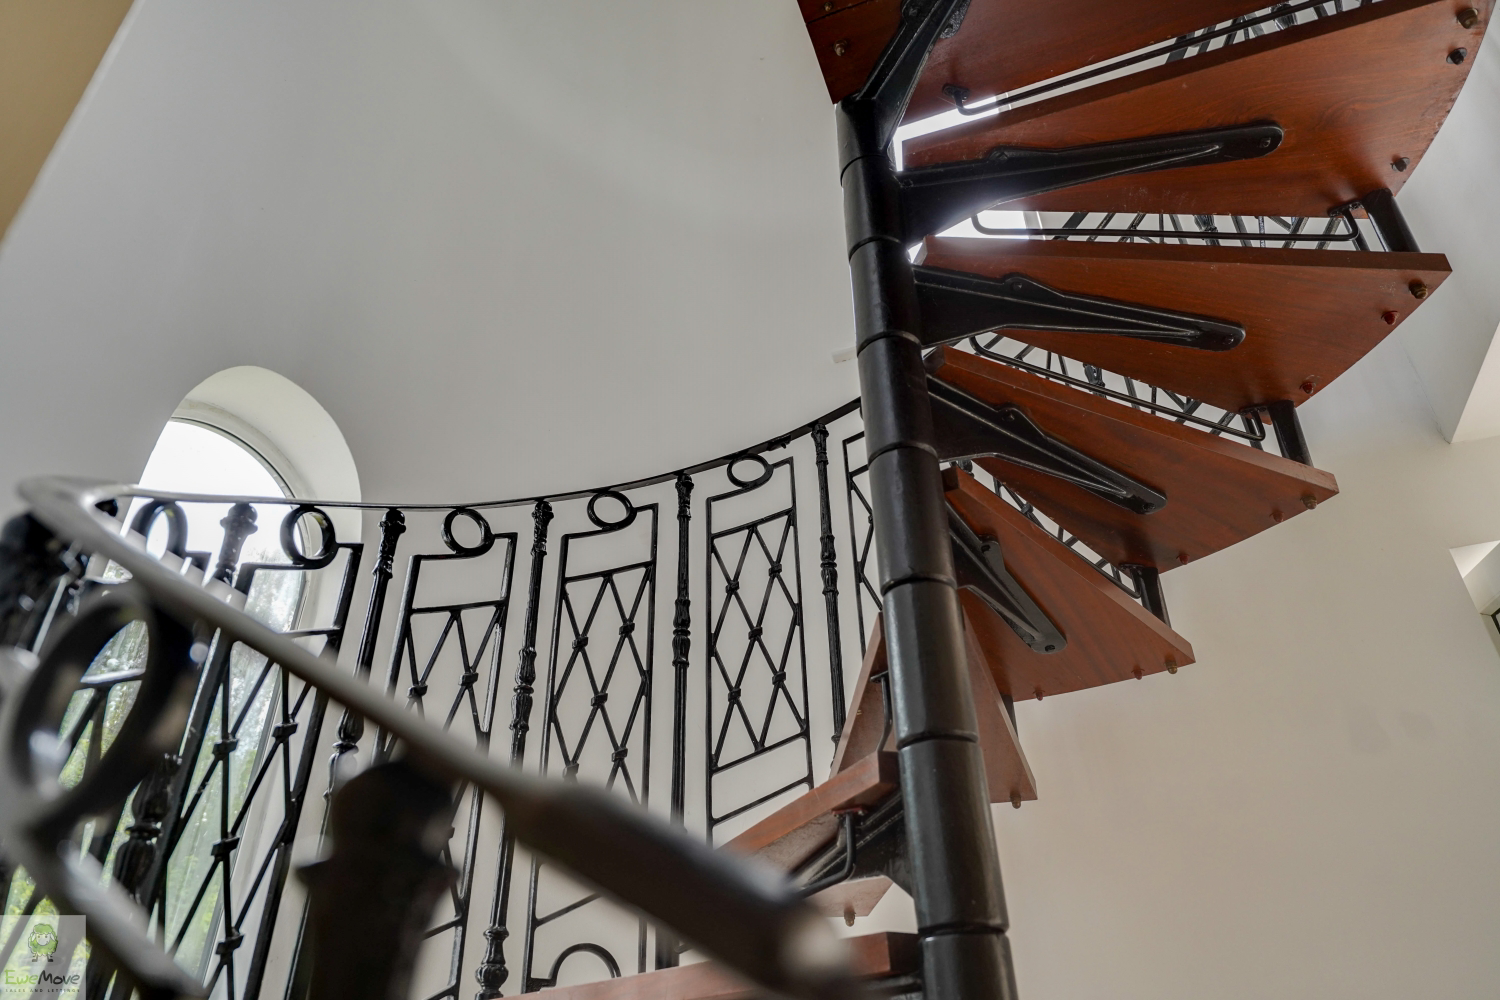
Rapunzel wouldn’t need her hair in this tower – we’ve got a spiral staircase instead! This one-of-a-kind home in Acton Trussell is bursting with space, character and charm. With a turret, upside-down living, canal views, huge rooms, and a garden made for entertaining – this is no ordinary property. 5 bedrooms, 2 receptions a large kitchen/diner, balconies, roof terraces, and more storage than Rapunzel could dream of. Fairytale looks, real-life practicality.
The home, in the agent’s words
- No Chain
- Expansive plot
- Stunning location
- Set within a beautiful village
- Large spacious rooms
- Versatile layout
- 5 or 6 large bedrooms
- Balcony
- Large kitchen/diner
- Huge potential
Read the full agent description
A Fairytale Home in the Heart of Acton Trussell – Full of Space, Character & Charm
This isn’t just a property – it’s a one-off masterpiece. Set on a vast plot in the heart of Acton Trussell, this striking detached home with its turret, spiral staircase, and impressive proportions will have you falling in love before you even reach the front door.
A large private driveway welcomes you home, with space for four vehicles plus not one but two garages – ideal for cars, storage, or your next hobby project.
You can enter via the 'North or South Wing', we are heading in via the North Wing entrance straight into the hallway and head further along to the main lobby area, which gives internal access to one of the garages, a handy downstairs toilet, and the vast conservatory at the rear – flooded with natural light and perfect for year-round relaxing or entertaining.
Wandering through into the South Wing, you’ll find the practical boiler room housing dual gas boilers and a high-pressure water cylinder – more than ready for the demands of busy family life.
There’s a generously sized double bedroom with floor-to-ceiling windows and a built-in wardrobe – perfect for guests or older children. Adjacent is a flexible room that could easily serve as a second reception, teen lounge, or even a games room.
Need to work from home? There’s also a smaller room overlooking the garden – ideal as a peaceful study, home office or even a nursery if needed.
Now completely in the South Wing, where the spiral staircase makes a bold first impression. We come to one of the crown jewels – a massive ground-floor bedroom, full of natural light thanks to its dual-aspect windows. There’s space for a full bedroom suite here and more, and it comes with a private ensuite for ultimate comfort.
Climbing the beautiful spiral staircase through the turret feels like stepping into a storybook and although Rapunzel isn't up here with her abundance of hair, we do have an abundance of space! At the top, you’re greeted by a stunning open-plan kitchen/diner – dual-aspect, incredibly bright, and full of space for hosting dinner parties or cosy family meals. There’s room for a large table, and the double doors open into a huge living area that’s all about the views.
The lounge is vast and of course elevated, and from your balcony, you can enjoy morning coffees, evening drinks or quiet moments with a view over the canal and surrounding countryside. It’s peaceful, it’s private, and it’s something truly special.
Back in the North Wing, you’ll find a spacious family bathroom with both bath and shower, plus three more superb bedrooms. One features an ensuite, built-in wardrobes, and even a private roof terrace – your own hidden escape. The other two are big doubles with lovely front-facing views and built-in storage.
Now let’s talk garden. It’s huge – but not overwhelming – with space to roam, play, entertain or relax. The conservatory flows onto a raised decking area with a built-in outdoor kitchen and a substantial outbuilding that could be a home gym, bar, workshop or garden room.
This is the perfect home for large families, multigenerational living, creatives who want inspiring space, or those dreaming of countryside calm just a short hop from town life. There is nothing like this locally – and once you see it, you’ll know it’s the one.
MATERIAL INFORMATION
Tenure Type: Freehold
Council Tax Band: G
Construction Type:
Mostly traditional, the first floor was built using concrete. The property was rebuilt in 1999
Sources of Heating:
Gas
Sources of Electricity supply:
Mains
Sources of Water Supply:
Mains
Primary Arrangement for Sewerage:
Mains
Broadband Connection:
27
Mobile Signal/Coverage:
3
Parking:
Driveway & Double Garage
Building Safety:
n/a
Listed Property: n/a
Restrictions:
small part at the very front of driveway ownerd by the parish council
Private Rights of Way:
n/a
Public Rights of Way:
n/a
Flooded in Last 5 Years:
No
Sources of Risk:
n/a
Flood Defences:
n/a
Planning Permission/Development Proposals:
n/a
Entrance Location:
///grit.mining.banana
Accessibility Measures:
n/a
Located on a Coalfield:
n/a
Other Mining Related Activities: n/a
A feel for the area
Connected for everyday life
86%of homes in the postcode can access 100+ Mbps broadband.
Available speed bands
- 30+ Mbps
- 86%
- 100+ Mbps
- 86%
- 300+ Mbps
- 86%
- 1,000+ Mbps
- 86%
Getting about
3 milesto Stafford Rail Station
Approximate straight-line distance · DfT NaPTAN · 13 Sept 2026Background air quality
- Fine particles · PM₂.₅
- 6.7 µg/m³ · Above the WHO guideline · well within the UK legal limit
- Nitrogen dioxide · NO₂
- 7.8 µg/m³ · Meets the WHO guideline
Annual background levels. For scale: the WHO 2021 guideline is 5 µg/m³ for PM₂.₅ and 10 for NO₂; the UK legal limit is 20 and 40. Lower is better; this is a 1 km model, not a reading at the door.
Defra · 2024 annual model · 1 km areaLocal information is approximate. Distances are straight-line estimates from the available location. Broadband describes postcode coverage, not the speed or service available at this home; check the address with a provider. Air quality is a modelled annual background estimate.
Picture your everyday
Start with the agent's details and explore the area guide to get a feel for daily life here.
Other homes nearby
Homes in ST17 postcode area →About these property details
The information provided in this listing is for general information purposes only and does not constitute property particulars. We make no warranties or guarantees, express or implied, regarding the accuracy, completeness, or availability of the information.
Property details are provided by the listing agent, developer, or other third parties, and we have no control over the content provided. Prospective buyers or tenants should make their own enquiries and verify all information directly with the agent or relevant party.
Information relating to Energy Performance Certificates, Home Reports, or other statutory documents should be obtained directly from the selling agent or developer where applicable.