

Liskeard, Cornwall · PL14
East Taphouse, Liskeard
East Taphouse, Liskeard, Cornwall, PL14
Offers in excess
AN EXCEPTIONAL 3 -BEDROOM RURAL RETREAT WITH SUN-FILLED CONSERVATORY AND NINE ACRES OF STUNNING LANDSCAPED GROUNDS
The home, in the agent’s words
- Striking 3-bed contemporary country home
- Spacious accommodation with fourth bedroom option
- Long private driveway leading to ample parking
- Formal gardens and pasture totalling 9 acres
- Outstanding elevated countryside views
- Private yet well-connected Cornwall location
- Outbuildings
- Equestrian
- Annex
Read the full agent description
AN EXCEPTIONAL 3 -BEDROOM RURAL RETREAT WITH SUN-FILLED CONSERVATORY AND NINE ACRES OF STUNNING LANDSCAPED GROUNDS
The Property
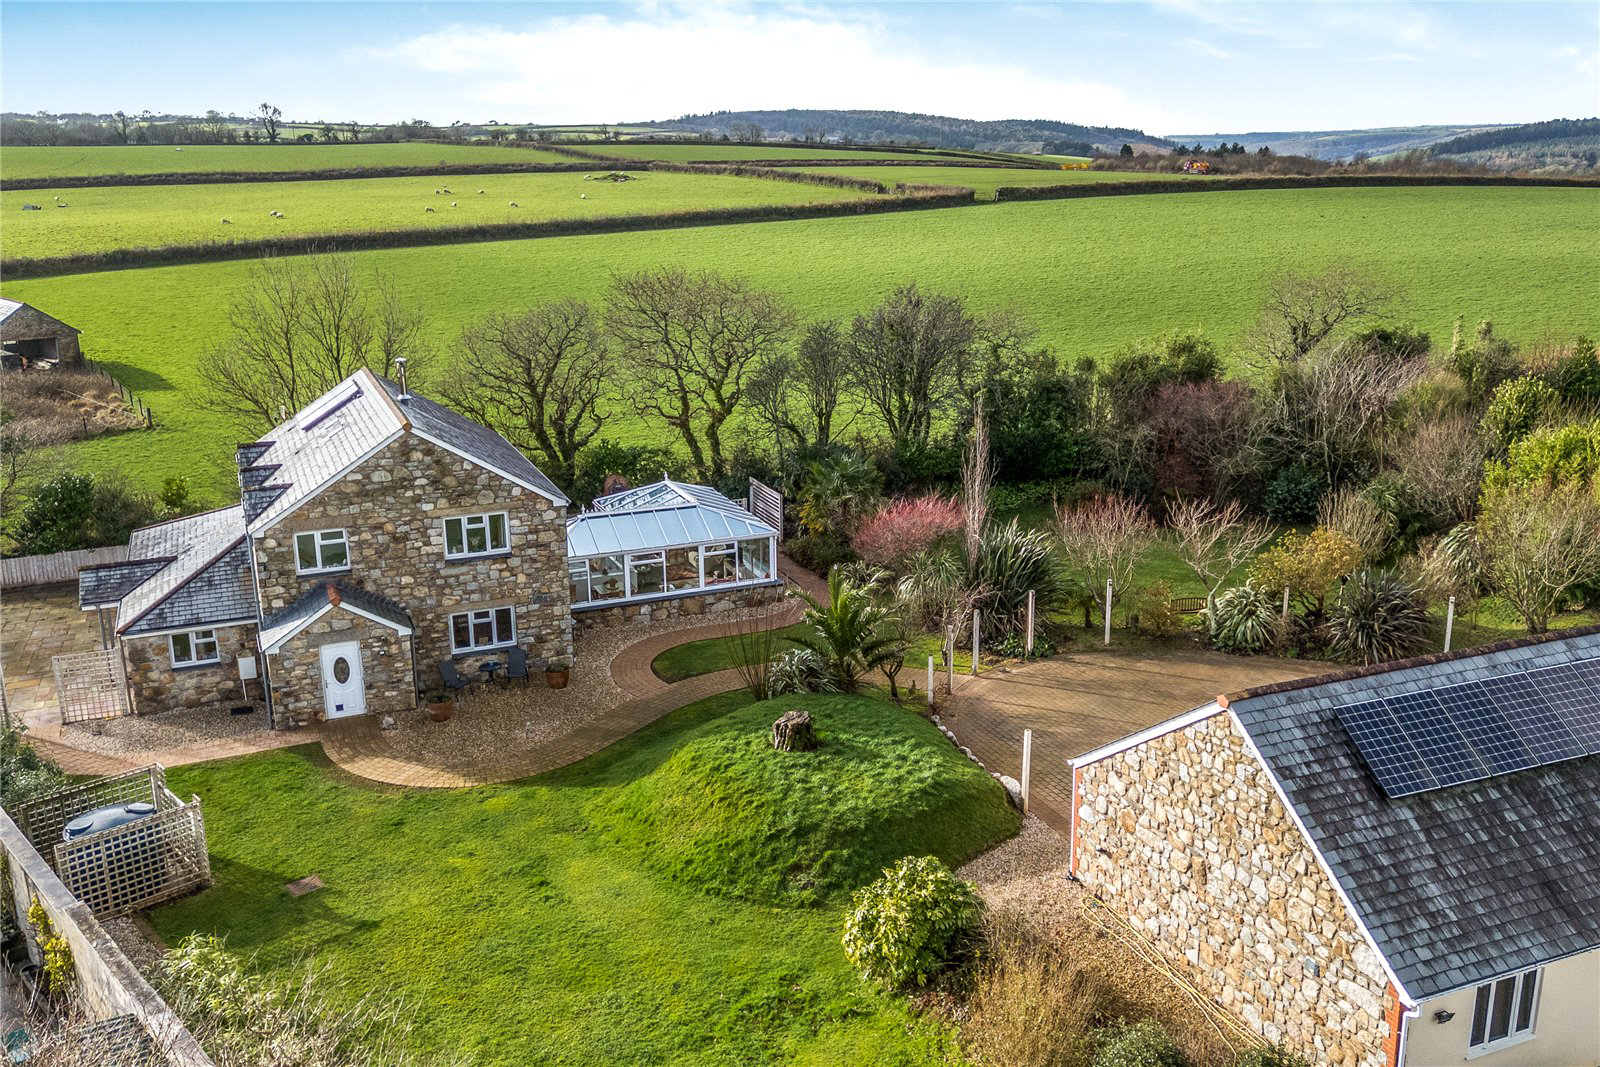
Sunnydene is a striking south-facing detached residence, privately set within approximately nine acres of pasture and formal gardens, offering a rare combination of seclusion and accessibility. Completed in 2015 to an exacting standard and covered by an NHBC Warranty, the property boasts exceptional eco credentials, including Solar PV and Solar Thermal systems.
Approached via a private driveway of around 185 metres, the house features elegant granite elevations and extends to approximately 1,948 sq ft. The heart of the home is a superb open-plan living room and kitchen, appointed with oak work surfaces, integrated appliances including hob, oven, dishwasher and wine cooler, as well as oak flooring throughout the kitchen and dining areas.
.
A double-sided granite Stovax wood burner provides a sophisticated focal point. Folding doors on the west side open onto a sun-soaked patio while French doors lead seamlessly into the 35 sq metre orangery. A snug provides versatile space and could easily function as a fourth bedroom. Additional ground floor accommodation includes a practical utility room.
The principal bedroom suite on the first floor is dual aspect, with French doors opening onto a generous balcony overlooking the gardens and surrounding countryside. It is complemented by a sleek ensuite shower room with walk-in shower, wash basin and WC. Two further double bedrooms overlook the garden and countryside and benefit from a shared family bathroom featuring a spa bath, shower cubicle, wash hand basin, and WC.
.
Further highlights include oil-fired central heating with underfloor heating to the ground floor, full double glazing, and high-performance insulation, all enhancing the property’s comfort and energy efficiency.
The Outside
A five-bar gate opens onto a long, private driveway leading to a level, brick-paved parking area offering abundant space for multiple vehicles, including a motorhome or horsebox. A substantial double garage and workshop, complete with an office space above, presents exceptional potential for conversion into additional living accommodation or a self-contained dwelling, subject to the necessary consents. This versatile space is ideal for a home office, creative studio, or secondary accommodation.
.
The grounds are exquisitely designed, with expansive terraces adjoining the house, featuring a built-in barbecue, pizza oven and hot tub, perfect for al-fresco entertaining. Formal gardens, richly planted with mature trees and shrubs, provide a private and sheltered oasis. Beyond the immediate gardens, the land supports a well-established smallholding, historically home to pigs, turkeys, chickens, and goats, alongside a large polytunnel for fruit and vegetable cultivation. There is also an outdoor music studio, and a hobby lodge included in the grounds.
.
A developing trout pond has been engineered to hold approximately one million litres of water when complete. The land includes a level top field of around five acres, ideally suited for equestrian use. Elevated above the Glynn Valley, the property enjoys truly outstanding panoramic views across the rolling countryside towards Bodmin, offering a rare combination of privacy, potential, and natural beauty.
The Location
The property enjoys a peaceful rural position with excellent access to the A38 and the amenities of Dobwalls and Liskeard. Dobwalls offers a range of village facilities, while the nearby market town of Liskeard provides comprehensive shopping, schooling, leisure facilities and a mainline railway station with direct services to London Paddington in approximately three hours.
.
Plymouth lies within commuting distance, offering extensive retail facilities and ferry connections to France and Northern Spain. The South Cornish coastline is approximately 11 miles away, with sailing, fishing and watersports readily available. Golf courses at Bindown, Portwrinkle and the renowned St Mellion resort are all within easy reach, while the surrounding countryside offers excellent walking and riding opportunities, with Bodmin Moor just six miles away.
Services
Oil fired central heating, mains electricity, mains water and private drainage
Key facts
- Council tax band: E.
- EPC rating: B (score 87; potential rating B).
- Parking: off street, garage, double garage.
- Outside: garden, land, patio, conservatory, balcony.
A feel for the area
Connected for everyday life
100%of homes in the postcode can access 100+ Mbps broadband.
Available speed bands
- 30+ Mbps
- 100%
- 100+ Mbps
- 100%
- 300+ Mbps
- 100%
- 1,000+ Mbps
- 100%
Getting about
3.1 milesto Coombe Junction Halt (Rail Station)
Approximate straight-line distance · DfT NaPTAN · 13 Sept 2026Background air quality
- Fine particles · PM₂.₅
- 5.0 µg/m³ · Above the WHO guideline · well within the UK legal limit
- Nitrogen dioxide · NO₂
- 3.0 µg/m³ · Meets the WHO guideline
Annual background levels. For scale: the WHO 2021 guideline is 5 µg/m³ for PM₂.₅ and 10 for NO₂; the UK legal limit is 20 and 40. Lower is better; this is a 1 km model, not a reading at the door.
Defra · 2024 annual model · 1 km areaLocal information is approximate. Distances are straight-line estimates from the available location. Broadband describes postcode coverage, not the speed or service available at this home; check the address with a provider. Air quality is a modelled annual background estimate.
Checking nearby places…
Picture your everyday
Start with the agent's details and explore the area guide to get a feel for daily life here.
Other homes nearby
Homes in PL14 postcode area →About these property details
The information provided in this listing is for general information purposes only and does not constitute property particulars. We make no warranties or guarantees, express or implied, regarding the accuracy, completeness, or availability of the information.
Property details are provided by the listing agent, developer, or other third parties, and we have no control over the content provided. Prospective buyers or tenants should make their own enquiries and verify all information directly with the agent or relevant party.
Information relating to Energy Performance Certificates, Home Reports, or other statutory documents should be obtained directly from the selling agent or developer where applicable.