

Beaworthy, Devon · EX21
Shebbear, Beaworthy
Shebbear, Beaworthy, Devon, EX21
Guide price
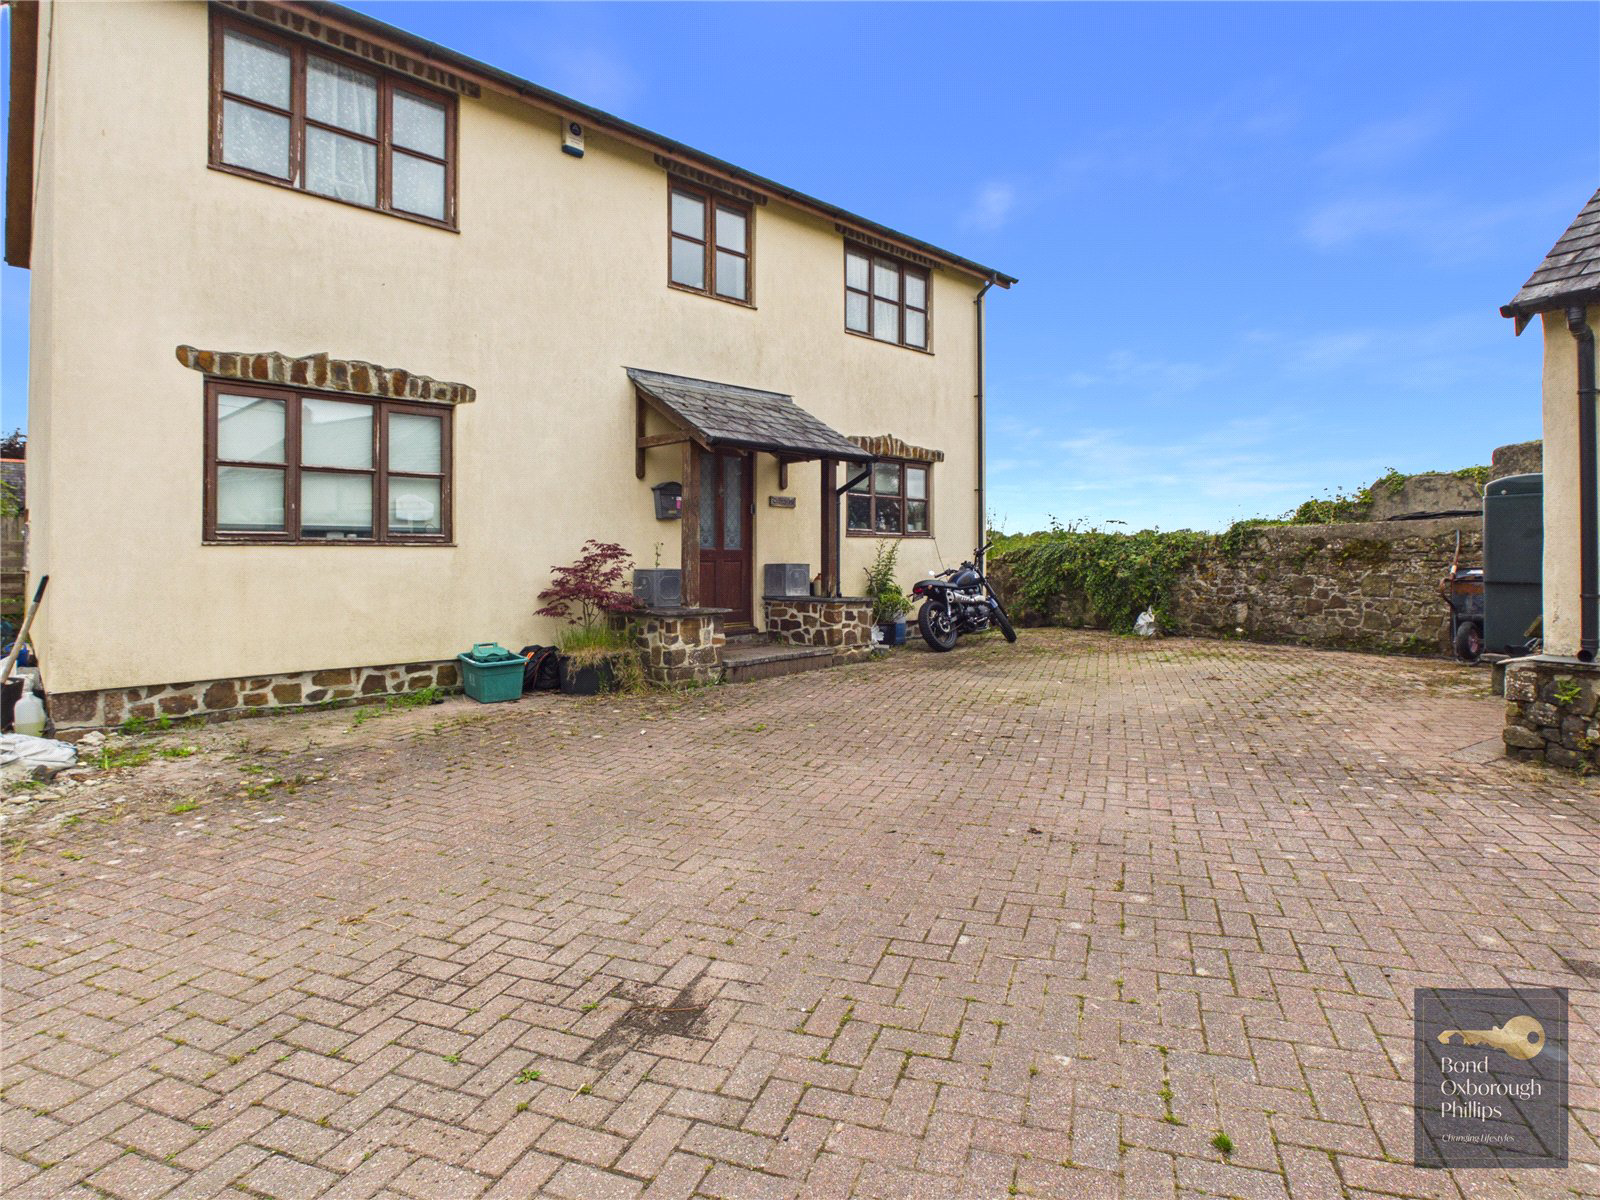
Churchside is a wonderful detached family home, perfectly positioned on the edge of the ever-popular village of Shebbear. Enjoying a peaceful setting whilst remaining within easy walking distance of the village's everyday amenities, the property is aptly named, sitting directly opposite the picturesque village church and offering an enviable balance of countryside tranquillity and community living.
Approaching the property, a generous driveway provides ample parking for several vehicles, creating an impressive first impression and offering practicality for growing families and visiting guests alike.
Stepping inside, a spacious entrance hall immediately sets the tone for the accommodation, creating a welcoming and airy feel. From here, stairs rise to the galleried landing, whilst doors lead to the principal reception rooms and the heart of the home—the superb kitchen/dining room.
The living room is a fantastic space for the whole family to relax and unwind. Flooded with natura…
The home, in the agent’s words
- Detached Home
- Village Location
- Annexe Potential
- Four Bedrooms
- Two Bathrooms (One En-suite)
- Parking for Multiple Cars
- Enclosed Rear Garden
- Utility and Cloakroom
Read the full agent description
Churchside is a wonderful detached family home, perfectly positioned on the edge of the ever-popular village of Shebbear. Enjoying a peaceful setting whilst remaining within easy walking distance of the village's everyday amenities, the property is aptly named, sitting directly opposite the picturesque village church and offering an enviable balance of countryside tranquillity and community living.
Approaching the property, a generous driveway provides ample parking for several vehicles, creating an impressive first impression and offering practicality for growing families and visiting guests alike.
Stepping inside, a spacious entrance hall immediately sets the tone for the accommodation, creating a welcoming and airy feel. From here, stairs rise to the galleried landing, whilst doors lead to the principal reception rooms and the heart of the home—the superb kitchen/dining room.
The living room is a fantastic space for the whole family to relax and unwind. Flooded with natural light from French doors, complemented by glazed panels on either side, the room enjoys a wonderful connection to the garden. A beautiful stone fireplace, complete with a log-burning stove, creates a cosy focal point, making this the perfect place to gather during the cooler months.
A second reception room is currently arranged as a home office, but its versatility means it could effortlessly become a formal dining room, children's playroom, hobby room or even a fifth bedroom if required, adapting to the changing needs of its new owners.
Stretching to just over 24 feet in length, the impressive kitchen/dining room truly forms the social hub of the home. Offering an extensive range of cabinets, generous worktop space and a breakfast bar, it has been thoughtfully designed for both everyday family life and entertaining. Three windows positioned across separate walls ensure the room is bathed in natural light throughout the day. The kitchen occupies the front of the room, while the dining area overlooks the garden, creating a welcoming setting for family meals, celebrations and catching up over coffee.
Leading from the kitchen, the practical utility room provides further storage, space for both a washing machine and tumble dryer, together with a traditional Belfast sink. It also offers direct access to the rear garden and the convenient ground floor cloakroom.
Upstairs, the spacious galleried landing continues the home's feeling of openness. All four bedrooms are comfortable doubles, each offering space for additional furniture beyond the essentials. The principal bedroom enjoys a dual-aspect outlook with lovely views across the surrounding countryside, built-in storage and the added luxury of an en-suite shower room.
The remaining bedrooms are served by a well-appointed four-piece family bathroom, complete with a bath, separate shower cubicle, WC and vanity wash basin.
Outside, the enclosed rear garden provides a safe and private space for the whole family to enjoy. Predominantly laid to lawn, it offers plenty of room for children to play, whether that's kicking a football, climbing on play equipment or simply enjoying the outdoors. The patio area is perfectly positioned for outdoor dining, summer barbecues and entertaining friends and family, making the most of warmer evenings.
The partially converted garage offers exciting potential for future owners. Already underway, it presents an excellent opportunity to complete as a studio-style annexe, ideal for multi-generational living, a home office, creative workspace or guest accommodation, subject to any necessary consents.
Shebbear is a thriving Devon village renowned for its strong sense of community and picturesque rural setting. The village offers a well-regarded primary school, village shop, traditional pub, church and an active calendar of local events centred around the historic village square. Surrounded by beautiful rolling countryside, the area provides countless opportunities for walking, cycling and enjoying the outdoors.
Despite its peaceful setting, Churchside enjoys excellent access to the wider region. The market towns of Holsworthy, Great Torrington and Bideford are all within easy reach, offering a wider range of shops, supermarkets and everyday services. The spectacular North Devon coastline is also nearby, with the golden sands of Westward Ho!, Instow and the dramatic beaches at Bude all within comfortable driving distance, perfect for family days by the sea or enjoying some of the South West's finest coastal scenery. For commuters and those travelling further afield, rail connections can be found at Barnstaple or Okehampton, providing services to Exeter and onward links to the national rail network, while the A39 and A386 offer convenient road access across Devon and Cornwall.
Agent Notes:
Access to the property is over a right of way provided by the neighbouring house, Church Farm House.
The vendor informs us that the property is thought to be constructed of block and brick under a slate tiled roof. Your surveyor or conveyancer may be able to clarify further following their investigations.
Heating: Oil Boiler – Underfloor heating
Mains water - Mains electric - Landline telephone – Mains Drainage
Broadband coverage: Super-fast available 80mbps (information taken from Ofcom checker)
Mobile phone coverage: Available onsite (see Ofcom checker for further information)
Torrington Office – Award-Winning Estate Agents
Our Torrington estate agents deliver trusted property advice and professional service across all property types. Known for integrity and attention to detail, our team achieves excellent results marketing homes and property for sale in Torrington. We highlight local attractions including RHS Rosemoor Gardens and The Commons to engage motivated buyers. Recognised within the British Property Awards network, our branch has earned a strong reputation for service and reliability.
Contact our Torrington office today to book your free valuation or expert consultation.
A feel for the area
Connected for everyday life
0%of homes in the postcode can access 100+ Mbps broadband.
Available speed bands
- 30+ Mbps
- 93%
- 100+ Mbps
- 0%
- 300+ Mbps
- 0%
- 1,000+ Mbps
- 0%
Getting about
13.2 milesto Okehampton Rail Station
Approximate straight-line distance · DfT NaPTAN · 13 Sept 2026Background air quality
- Fine particles · PM₂.₅
- 4.7 µg/m³ · Meets the WHO guideline
- Nitrogen dioxide · NO₂
- 2.2 µg/m³ · Meets the WHO guideline
Annual background levels. For scale: the WHO 2021 guideline is 5 µg/m³ for PM₂.₅ and 10 for NO₂; the UK legal limit is 20 and 40. Lower is better; this is a 1 km model, not a reading at the door.
Defra · 2024 annual model · 1 km areaLocal information is approximate. Distances are straight-line estimates from the available location. Broadband describes postcode coverage, not the speed or service available at this home; check the address with a provider. Air quality is a modelled annual background estimate.
Checking nearby places…
Picture your everyday
Start with the agent's details and explore the area guide to get a feel for daily life here.
Other homes nearby
Homes in EX21 postcode area →About these property details
The information provided in this listing is for general information purposes only and does not constitute property particulars. We make no warranties or guarantees, express or implied, regarding the accuracy, completeness, or availability of the information.
Property details are provided by the listing agent, developer, or other third parties, and we have no control over the content provided. Prospective buyers or tenants should make their own enquiries and verify all information directly with the agent or relevant party.
Information relating to Energy Performance Certificates, Home Reports, or other statutory documents should be obtained directly from the selling agent or developer where applicable.