

Prestatyn, Denbighshire · LL19
Plastirion Avenue, Prestatyn
Plastirion Avenue, Prestatyn, Denbighshire, LL19
Asking price · Originally listed at £350,000
TWO SELF-CONTAINED FLATS | DETACHED PROPERTY | RECENTLY RENOVATED | SOUGHT AFTER LOACTION
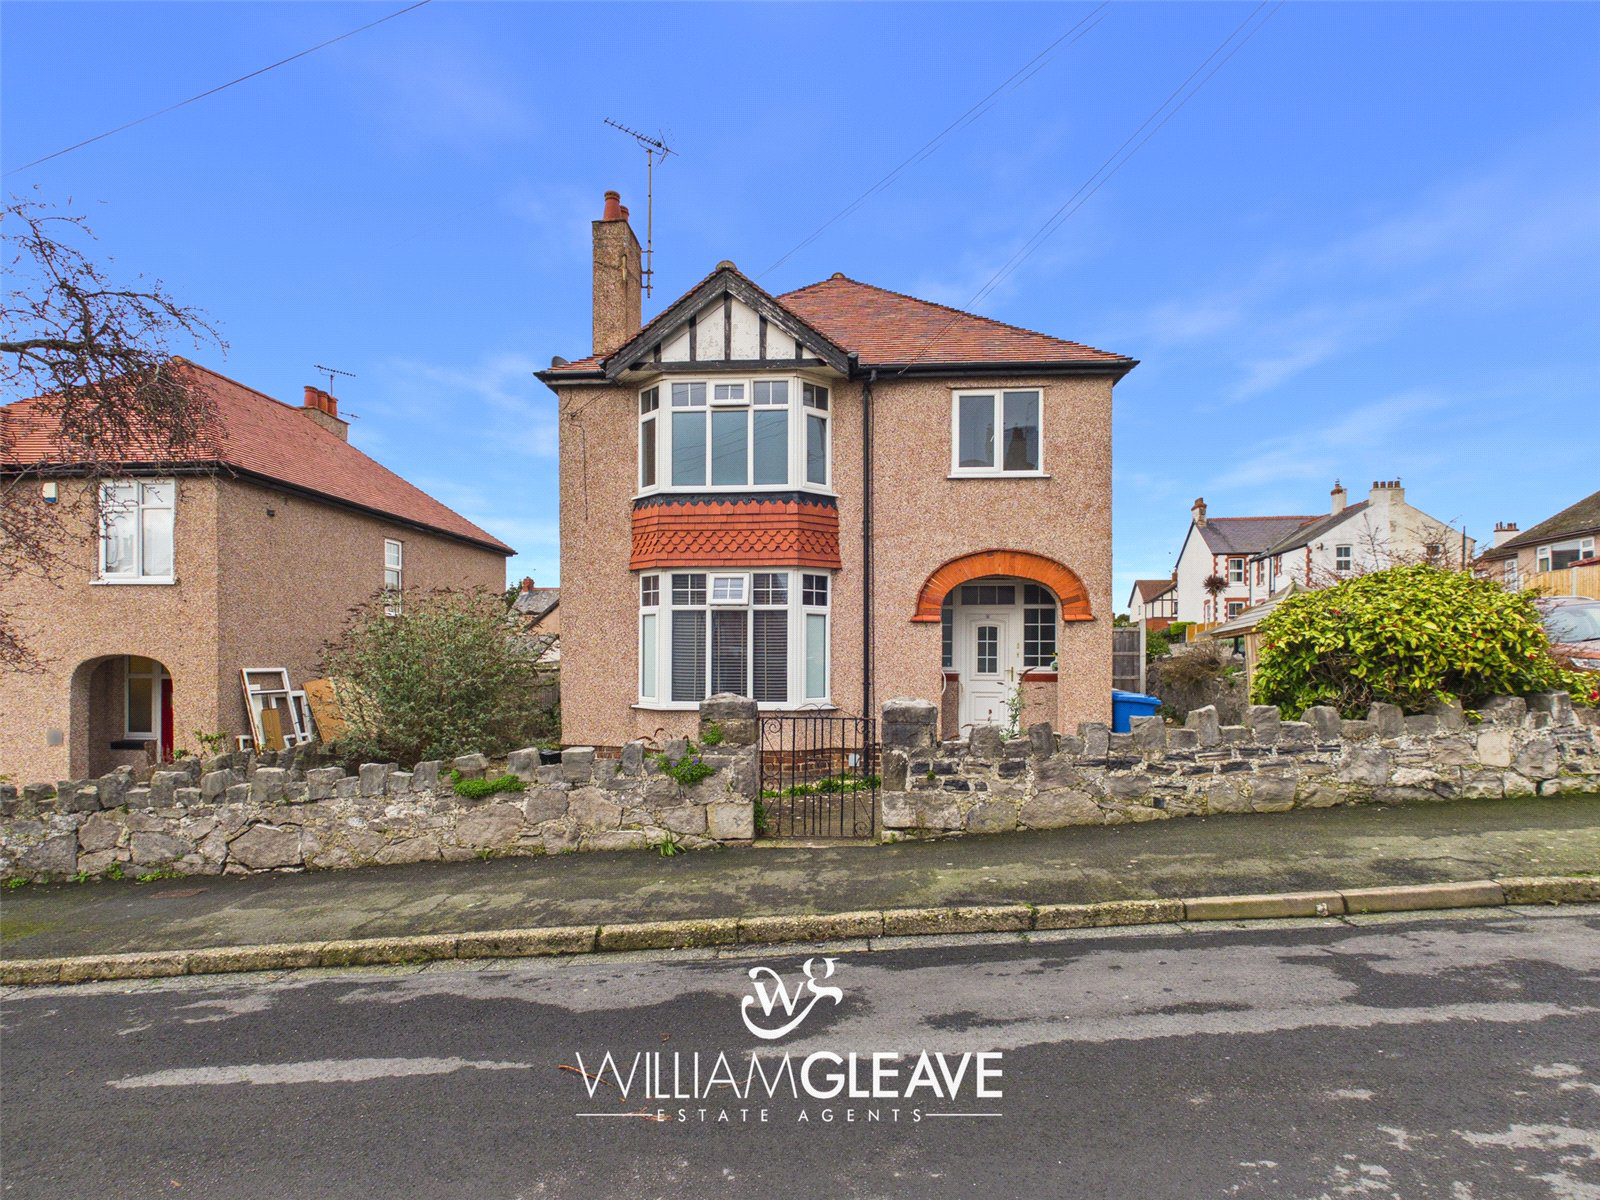
We are pleased to bring to market two self-contained, two-bedroom apartments situated on Plastirion Avenue in the sought-after coastal town of Prestatyn. The property occupies a generous corner plot on a peaceful residential road, offering a desirable setting within a popular area.
These well-proportioned flats offer comfortable and practical living accommodation, making them an ideal opportunity for investors or those looking for a property close to local amenities and the coast. Each apartment briefly comprises a living area, kitchen, two bedrooms, and a bathroom, providing functional living space throughout.
The property is conveniently situated within approximately a 10-minute walk of Prestatyn town centre, where you will find a wide range of shops, supermarkets, cafés, and everyday amenities. The beautiful nearby coastline is also within easy reach, offering lovely coastal walks and…
The home, in the agent’s words
Read the full agent description
TWO SELF-CONTAINED FLATS | DETACHED PROPERTY | RECENTLY RENOVATED | SOUGHT AFTER LOACTION
We are pleased to bring to market two self-contained, two-bedroom apartments situated on Plastirion Avenue in the sought-after coastal town of Prestatyn. The property occupies a generous corner plot on a peaceful residential road, offering a desirable setting within a popular area.
These well-proportioned flats offer comfortable and practical living accommodation, making them an ideal opportunity for investors or those looking for a property close to local amenities and the coast. Each apartment briefly comprises a living area, kitchen, two bedrooms, and a bathroom, providing functional living space throughout.
The property is conveniently situated within approximately a 10-minute walk of Prestatyn town centre, where you will find a wide range of shops, supermarkets, cafés, and everyday amenities. The beautiful nearby coastline is also within easy reach, offering lovely coastal walks and the opportunity to enjoy a relaxed seaside lifestyle. Overall, the location is ideal for those seeking a well-positioned home with both local convenience and coastal surroundings.
Entrance Hall
The property is entered via a white frosted front door, leading into the entrance hall. The hall features white painted walls and a brown carpet, with frosted double-glazed windows allowing plenty of natural light, creating a bright and welcoming space. From here, there is access to the first flat, as well as stairs leading up to the upper flat.
Apartment 19
Apartment 19 is entered through a white front door leading into an entrance hallway with white painted walls and grey carpet. From the hallway there is access to the living room, kitchen, and first bedroom.
Living Room
The living room is positioned to the front of the property and benefits from double-glazed windows overlooking the front. The room features neutral painted walls with grey carpet, offering ample space for furniture, along with heating and multiple power points.
Kitchen
The kitchen is spacious and fitted with wooden base units complemented by black worktops. It includes an integrated hob and oven, along with a stainless-steel sink. There is space for additional appliances as well as a dining table. The room is finished with neutral painted walls and double-glazed windows which allow plenty of natural light into the space.
Bedroom One
Bedroom one is a spacious double bedroom featuring built-in storage. The room has neutral painted walls, grey carpet, double-glazed windows, heating, and multiple power points.
Bedroom Two
Bedroom two is positioned next door to bedroom one. Although slightly smaller in size, it is still a comfortable double bedroom and benefits from built-in storage space. The room is finished with neutral walls, grey carpet, double-glazed windows, heating, and multiple power points.
Bathroom
The bathroom is tiled in white and fitted with a white panelled bath, basin, and WC with stainless-steel fittings. A frosted double-glazed window allows natural light while maintaining privacy, and the room also benefits from heating.
Apartment 19A
Apartment 19A is accessed via a red carpeted staircase leading to the upper floor and is entered through a white front door. The entrance hallway features white painted walls and red carpet, along with heating and power points, and provides access to all rooms within the apartment.
Living Room
The living room is a spacious area with ample room for furniture and benefits from large, double-glazed windows offering pleasant views. The room is finished with white painted walls and red carpet and includes a TV point, multiple power points, and heating.
Kitchen
The kitchen is a generous space, finished half tiled and half with white painted walls. It features wooden base units with black worktops, an integrated hob and oven, and a stainless-steel sink. There is space for appliances and a dining table already present, along with heating and power points. The kitchen also benefits from double-glazed windows and access to a balcony through double-glazed doors.
Bedroom One
Bedroom one is a spacious double bedroom with large double-glazed windows offering views. The room is finished with white painted walls and red carpet and provides ample space for storage, along with heating and multiple power points.
Bathroom
The bathroom is half tiled in white and half finished with white painted walls. It comprises a white bath, wash basin, WC, and a separate shower with stainless-steel fittings. Additional features include a heated towel rail, power points, and a frosted double-glazed window.
Bedroom Two
Bedroom two is slightly smaller than the main bedroom but offers enough space for a single bed and benefits from built-in storage. It features white painted walls, red carpet, a double-glazed window, heating, and multiple power points.
Externally
To the front of the property there is off-road parking, with the boundary defined by a stone wall and a small gate providing access into the property. A concrete walkway surrounds the property, with shrubs and hedging positioned along the stone wall creating a pleasant approach. The walkway leads to the rear where both apartments benefit from an enclosed rear garden.
A feel for the area
Connected for everyday life
100%of homes in the postcode can access 100+ Mbps broadband.
Available speed bands
- 30+ Mbps
- 100%
- 100+ Mbps
- 100%
- 300+ Mbps
- 100%
- 1,000+ Mbps
- 100%
Getting about
0.6 milesto Prestatyn Rail Station
Approximate straight-line distance · DfT NaPTAN · 13 Sept 2026Background air quality
- Fine particles · PM₂.₅
- 4.8 µg/m³ · Meets the WHO guideline
- Nitrogen dioxide · NO₂
- 3.1 µg/m³ · Meets the WHO guideline
Annual background levels. For scale: the WHO 2021 guideline is 5 µg/m³ for PM₂.₅ and 10 for NO₂; the UK legal limit is 20 and 40. Lower is better; this is a 1 km model, not a reading at the door.
Defra · 2024 annual model · 1 km areaLocal information is approximate. Distances are straight-line estimates from the available location. Broadband describes postcode coverage, not the speed or service available at this home; check the address with a provider. Air quality is a modelled annual background estimate.
Checking nearby places…
Picture your everyday
Start with the agent's details and explore the Area Overview to get a feel for daily life here.
Other homes nearby
Homes in LL19 postcode area →About these property details
The information provided in this listing is for general information purposes only and does not constitute property particulars. We make no warranties or guarantees, express or implied, regarding the accuracy, completeness, or availability of the information.
Property details are provided by the listing agent, developer, or other third parties, and we have no control over the content provided. Prospective buyers or tenants should make their own enquiries and verify all information directly with the agent or relevant party.
Information relating to Energy Performance Certificates, Home Reports, or other statutory documents should be obtained directly from the selling agent or developer where applicable.