

Devon · PL19
Tavistock
Tavistock, Devon, PL19
Offers over
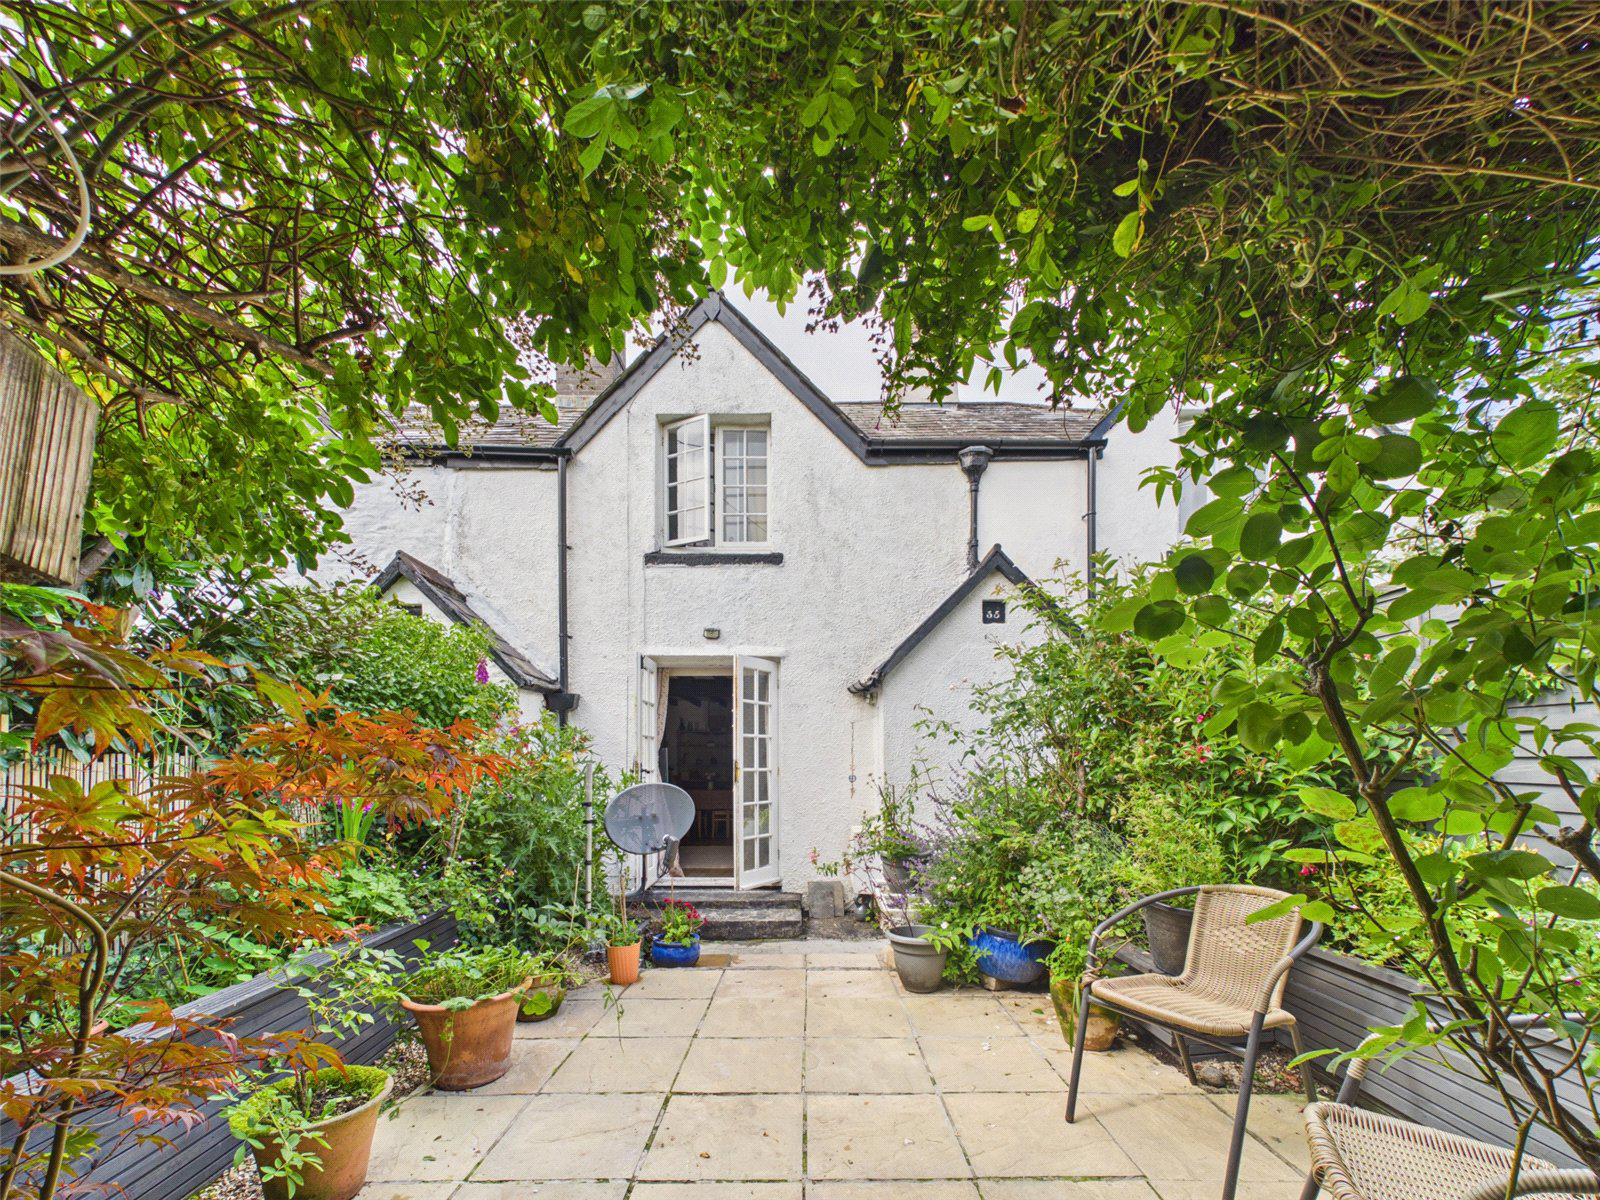
Situated within easy walking distance of Tavistock town centre and Meadowlands Park, this delightful Grade II listed Duke of Bedford cottage combines period charm with modern convenience. Offering two double bedrooms, a recently installed shower room, character features throughout, front and rear gardens, and a versatile stone outbuilding, the property enjoys a highly convenient location close to local amenities, transport links, and scenic walks.
The home, in the agent’s words
- Grade II listed Duke of Bedford cottage
- Two generous double bedrooms
- Character features including exposed beams and stone walls
- Cosy sitting room with open fireplace
- Spacious kitchen with dining area
- Recently installed shower room and cloakroom
- Front lawned garden and private rear courtyard
- Stone outbuilding with potential for home office or studio (STPP)
Read the full agent description
Nestled just a short stroll from Tavistock’s vibrant town centre and the peaceful surroundings of Meadowlands Park, this charming Grade II listed Duke of Bedford cottage offers a wonderful blend of character, convenience, and period charm. Ideally positioned close to supermarkets, public transport links, and a range of local amenities, it presents a rare opportunity to acquire a distinctive home in one of Devon’s most sought-after locations.
Stepping inside, you are immediately welcomed by an abundance of original features that celebrate the cottage’s rich heritage, including exposed beams, characterful stone walls, and a cosy sitting room centred around an attractive open fireplace. From here, a door leads into the well-proportioned kitchen, which offers ample fitted units and space for dining. A newly created cloakroom adds practicality, while the spacious living/dining room beyond enjoys direct access to the garden, creating an ideal space for both everyday living and entertaining.
Upstairs, the property boasts two generous double bedrooms, complemented by a recently installed contemporary shower room.
Outside, the principal garden is situated to the front of the property and is mainly laid to lawn, with a patio seating area perfect for relaxing and enjoying sunny afternoons. To the rear, a private courtyard incorporates a useful stone outbuilding currently utilised for storage. Subject to the necessary planning permissions, this versatile space could potentially be converted into a home office, studio, or hobby room, providing excellent flexibility for modern lifestyles.
Please note that there is a right of way across both the front and rear of the terrace.
This delightful cottage is a rare find in Tavistock, offering character, charm, and convenience in equal measure, with easy access to scenic walks, local amenities, and the town’s many attractions. We have also been informed that a parking space is available to rent nearby.
A detached parking space is currently rented by the sellers and may be available to a purchaser by separate arrangement. Please note that the parking space is not included within the sale and is available under a separate rental agreement, not through the purchase of the property.
A feel for the area
Connected for everyday life
100%of homes in the postcode can access 100+ Mbps broadband.
Available speed bands
- 30+ Mbps
- 100%
- 100+ Mbps
- 100%
- 300+ Mbps
- 100%
- 1,000+ Mbps
- 100%
Getting about
3.5 milesto Gunnislake Rail Station
Approximate straight-line distance · DfT NaPTAN · 13 Sept 2026Background air quality
- Fine particles · PM₂.₅
- 5.0 µg/m³ · Above the WHO guideline · well within the UK legal limit
- Nitrogen dioxide · NO₂
- 3.5 µg/m³ · Meets the WHO guideline
Annual background levels. For scale: the WHO 2021 guideline is 5 µg/m³ for PM₂.₅ and 10 for NO₂; the UK legal limit is 20 and 40. Lower is better; this is a 1 km model, not a reading at the door.
Defra · 2024 annual model · 1 km areaLocal information is approximate. Distances are straight-line estimates from the available location. Broadband describes postcode coverage, not the speed or service available at this home; check the address with a provider. Air quality is a modelled annual background estimate.
Checking nearby places…
Picture your everyday
Start with the agent's details and explore the area guide to get a feel for daily life here.
Other homes nearby
Homes in PL19 postcode area →About these property details
The information provided in this listing is for general information purposes only and does not constitute property particulars. We make no warranties or guarantees, express or implied, regarding the accuracy, completeness, or availability of the information.
Property details are provided by the listing agent, developer, or other third parties, and we have no control over the content provided. Prospective buyers or tenants should make their own enquiries and verify all information directly with the agent or relevant party.
Information relating to Energy Performance Certificates, Home Reports, or other statutory documents should be obtained directly from the selling agent or developer where applicable.