

South Molton, Devon · EX36
Linhay Way, South Molton
Linhay Way, South Molton, Devon, EX36
Offers In The Region Of
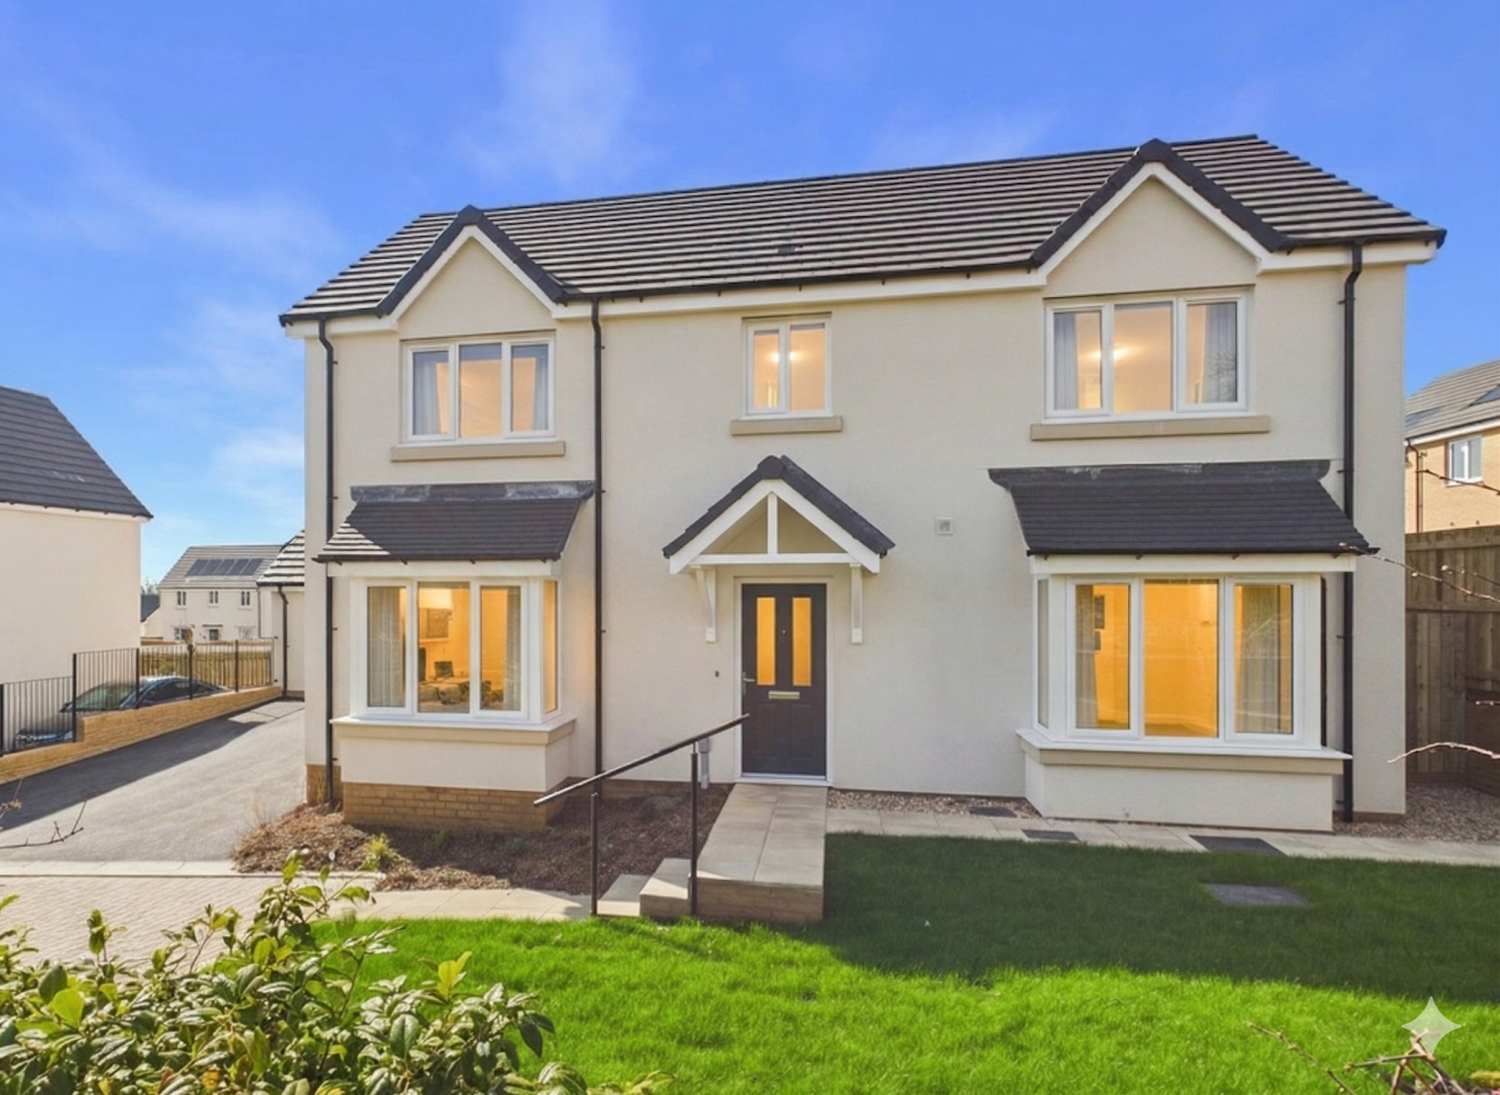
Nestled within a peaceful cul-de-sac on the highly regarded Molbrook site, this luxurious executive-style detached home, expertly constructed by Wain Homes, presents an exceptional opportunity for modern family living in the thriving market town of South Molton. Impeccably finished and covered by a comprehensive 10-year warranty, this outstanding new build is designed with both comfort and style in mind.
IMAGES STAGED FOR THE CONVENIENCE OF THE BUYER
The home, in the agent’s words
- WAIN HOMES BUILT - EXECUTIVE DETACHED HOME
- 4 LARGE BEDROOMS
- OPEN PLAN KITCHEN/DINING ROOM
- EN-SUITE TO MAIN BEDROOM AND BEDROOM TWO
- SEPARATE STUDY
- UTILITY ROOM
- DOUBLE DETACHED GARAGE
- 10 YEAR NHBC WARRANTY
- MANY BUILDERS UPGRADES INCLUDED
Read the full agent description
Nestled within a peaceful cul-de-sac on the sought-after Molbrook development in South Molton, this executive style detached home exemplifies modern comfort and refined family living. Built by renowned developers Wain Homes, the property enjoys the assurance of a 10-year warranty and has been meticulously finished to an excellent new build standard throughout with many upgrades included.
Spanning approximately 1,431 square feet, the home offers a generous and flexible arrangement across two levels. With four large bedrooms, this residence easily accommodates the needs of a growing family or anyone looking for abundant space. The main bedroom and bedroom two each benefit from their own en-suite shower rooms, complementing a contemporary family bathroom that features both a separate bath and a shower enclosure. The ground floor also features a cloakroom, adding further convenience for guests and daily life.
A welcoming lounge offers ample room for relaxing or entertaining, finished with a stylish bay window that fills the room with light. Patio doors seamlessly connect this space to the large west-facing garden—perfect for morning coffees or al fresco dining. At the heart of the home lies a stunning open plan kitchen and dining room, where integrated appliances, plentiful cabinetry, and French doors invite sociable family meals and gatherings. There is a separate study that provides an ideal solution for working from home or quiet contemplation, and a utility room promises practicality in your day-to-day routines.
Externally, the home stands out with its double detached garage and large private driveway, providing plenty of secure parking and storage potential. The west-facing garden is thoughtfully designed for outdoor enjoyment, taking advantage of every late afternoon and evening sunbeam.
Located in the thriving community of South Molton, every convenience is at your doorstep—from excellent local schools to diverse independent shops, the lively market square, and an array of welcoming pubs. Families and professionals alike will benefit from straightforward transport links thanks to nearby Station Road, as well as the proximity of North Devon’s beautiful countryside and the breathtaking landscapes of Exmoor National Park, all just minutes away.
Newly constructed to an uncompromising standard and offering a rare blend of space, style, and location, this outstanding home awaits its first proud residents. Enquire today to arrange your personal viewing and experience everything this Molbrook home has to offer.
A feel for the area
Connected for everyday life
100%of homes in the postcode can access 100+ Mbps broadband.
Available speed bands
- 30+ Mbps
- 100%
- 100+ Mbps
- 100%
- 300+ Mbps
- 100%
- 1,000+ Mbps
- 100%
Getting about
6.2 milesto Umberleigh Rail Station
Approximate straight-line distance · DfT NaPTAN · 13 Sept 2026Background air quality
- Fine particles · PM₂.₅
- 4.8 µg/m³ · Meets the WHO guideline
- Nitrogen dioxide · NO₂
- 2.9 µg/m³ · Meets the WHO guideline
Annual background levels. For scale: the WHO 2021 guideline is 5 µg/m³ for PM₂.₅ and 10 for NO₂; the UK legal limit is 20 and 40. Lower is better; this is a 1 km model, not a reading at the door.
Defra · 2024 annual model · 1 km areaLocal information is approximate. Distances are straight-line estimates from the available location. Broadband describes postcode coverage, not the speed or service available at this home; check the address with a provider. Air quality is a modelled annual background estimate.
Checking nearby places…
Picture your everyday
Start with the agent's details and explore the area guide to get a feel for daily life here.
Other homes nearby
Homes in EX36 postcode area →About these property details
The information provided in this listing is for general information purposes only and does not constitute property particulars. We make no warranties or guarantees, express or implied, regarding the accuracy, completeness, or availability of the information.
Property details are provided by the listing agent, developer, or other third parties, and we have no control over the content provided. Prospective buyers or tenants should make their own enquiries and verify all information directly with the agent or relevant party.
Information relating to Energy Performance Certificates, Home Reports, or other statutory documents should be obtained directly from the selling agent or developer where applicable.