
Long Lee Lane, Keighley · BD21
Low Fold, Keighley
Low Fold, Long Lee Lane, Keighley, BD21 4RS
OIRO
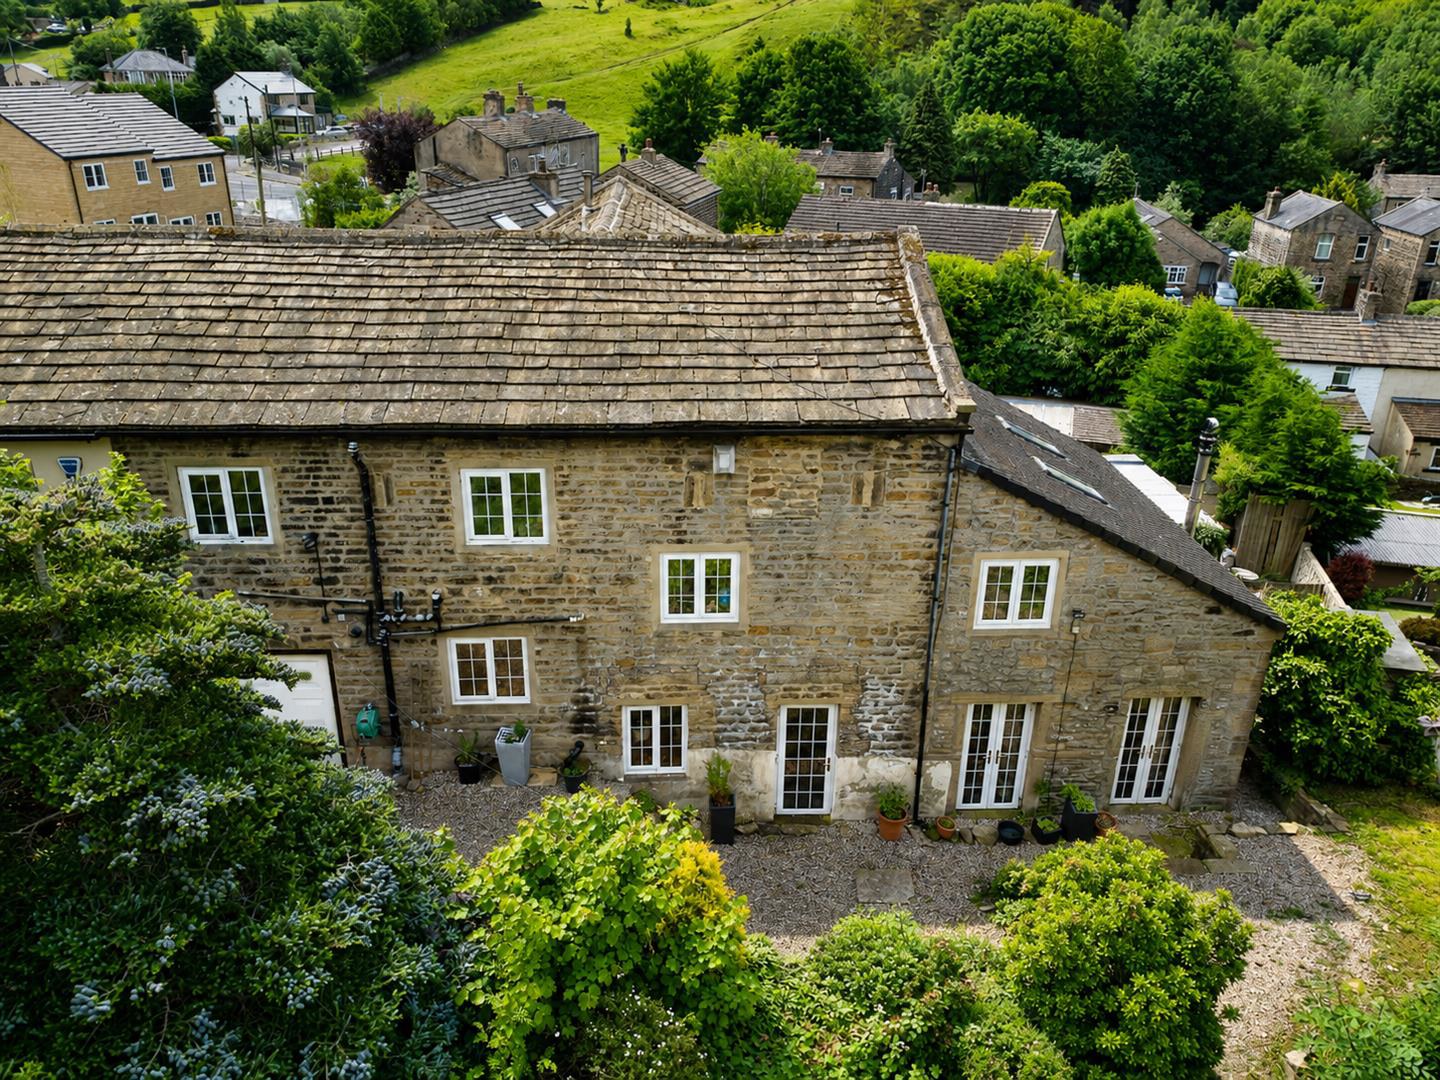
Some homes simply have a soul. From the moment you cross the threshold of this stunning barn conversion, you sense it - in the warmth of the exposed stone walls, in the aged beauty of the ceiling beams overhead, in the hush of a space that feels both grand and deeply liveable.
This is not just a house. It's a backdrop for a life well lived.
At the heart of the home sits the family dining kitchen - generous, light-filled and genuinely sociable. Whether it's school-night suppers, lazy weekend brunches or evenings that drift long past dinner, this is the room the whole family will gravitate to. And when the sun is out, simply open the doors and let the garden become part of it.
The living room carries its own magic. Anchored by a striking inglenook fireplace with a log-burning stove, it's the kind of room that makes you want to cancel plans - the perfect retreat when autumn arrives and the evenings draw in.
Four generous double bedrooms mean nobody is comprom…
The home, in the agent’s words
- Stunning barn conversion with exposed stone walls and ceiling beams throughout;
- Spacious family dining kitchen with breakfast island, range cooker and Belfast sink;
- Generous living room with inglenook fireplace and log-burning stove;
- Four double bedrooms;
- Principal bedroom with contemporary en-suite shower room;
- Family bathroom with four-piece suite;
- Spectacular rear garden with far-reaching valley views;
- Elevated terrace ideal for outdoor entertaining;
- Off-road parking plus integral garage;
- A rare opportunity to acquire a barn conversion of genuine quality and soul;
Read the full agent description
Some homes simply have a soul. From the moment you cross the threshold of this stunning barn conversion, you sense it - in the warmth of the exposed stone walls, in the aged beauty of the ceiling beams overhead, in the hush of a space that feels both grand and deeply liveable.
This is not just a house. It's a backdrop for a life well lived.
At the heart of the home sits the family dining kitchen - generous, light-filled and genuinely sociable. Whether it's school-night suppers, lazy weekend brunches or evenings that drift long past dinner, this is the room the whole family will gravitate to. And when the sun is out, simply open the doors and let the garden become part of it.
The living room carries its own magic. Anchored by a striking inglenook fireplace with a log-burning stove, it's the kind of room that makes you want to cancel plans - the perfect retreat when autumn arrives and the evenings draw in.
Four generous double bedrooms mean nobody is compromising. Every member of the family gets a proper room to call their own, while the principal bedroom enjoys the quiet luxury of a contemporary en-suite shower room.
Step Outside - The rear garden is something special. Expansive, enclosed and largely laid to lawn, it's a space where children can roam freely while adults linger on the patio or climb to the elevated seating area - glass in hand - to take in those far-reaching views across the valley and rooftops. On a summer's evening, there's truly nowhere else you'd rather be.
Practicality is covered too, with off-road parking and an integral garage to the front.
Rare. Character-Filled. Genuinely Unmissable. Barn conversions of this quality and soul appear on the market only occasionally. If you've been searching for a home with something other properties simply can't manufacture - space, warmth, originality - this is it. Viewing is not just recommended; it's essential!
Ground Floor -
Entrance Hall - Step inside and immediately feel at home - this inviting entrance hall sets the tone for the warmth and comfort that flows throughout the rest of the property.
Toilet/Utility - 4.52m x 3.18m (14'10" x 10'5") - A practical utility area - everything you need for the daily routine is close at hand, from laundry facilities to the convenience of an integral garage, all tucked away neatly without compromising on functionality.
Kitchen/Diner - 6.02m x 4.14m (19'9" x 13'7") - The true hub of the home - this generous dining kitchen is where family life happens. Gather around the breakfast island for morning coffee, cook up a feast on the range cooker, and spill out into the rear garden on warmer days. The exposed ceiling beam and Belfast sink nod to the property's character, while ample storage and integrated appliances ensure everyday living is effortlessly catered for.
Living Room - 6.07m x 4.57m (19'11" x 15'0") - A room made for relaxing and entertaining in equal measure - throw open the French doors on a summer's evening or settle in by the crackling log burner on cooler nights. The inglenook fireplace and exposed ceiling beams give this space a warmth and character that simply can't be replicated.
First Floor -
Landing - With a central heating radiator.
Bedroom 1 - 4.88m x 4.14m (16'0" x 13'7" ) - A peaceful retreat to start and end the day - this generous main bedroom enjoys a pleasant outlook to the front and a clean, uncluttered feel that makes it easy to make your own.
En-Suite - 3.25m x 2.26m (10'8" x 7'5") - Wake up and unwind in your own private sanctuary - this sleek en-suite offers everything you need to begin and end the day in comfort and style.
Bedroom 2 - 4.75m x 2.95m (15'7" x 9'8") - Full of character with its exposed beams and dual aspects flooding the room with natural light - a beautifully individual space that any guest or family member would be happy to call their own.
Bedroom 3 - 4.04m x 3.02m (13'3" x 9'11") - A comfortable and bright room overlooking the rear - ideal as a child's bedroom, guest room, or a dedicated home office to suit your needs.
Bedroom 4 - 4.39m x 2.95m (14'5" x 9'8") - A bright and airy double bedroom, the Velux window flooding the space with natural light - a comfortable and inviting room that works beautifully for family or guests alike.
House Bathroom - 4.04m x 3.48m (13'3" x 11'5") - The perfect place to soak away the day - this well-appointed family bathroom offers the best of both worlds with both a bath and separate shower, finished to a high standard with tiled flooring and stylish recessed lighting.
Exterior - Outside, the property is as impressive as within. To the front, parking is handled with ease with a dedicated space and integral garage - practical without compromising on kerb appeal.
The real magic, however, unfolds at the rear. A low-maintenance gravelled patio provides the perfect spot to step outside and unwind, while steps lead you up to an elevated terrace where breathtaking valley views and a sense of total tranquility await - ideal for long summer evenings with a drink in hand. Beyond, a sweeping lawned garden framed by mature trees and shrubs offers the ultimate outdoor playground for children and a serene escape for adults.
Additional Information - Tenure: Freehold
Council Tax Band: E
Parking: One off-road parking space and integral single garage.
Broadband - according to the Ofcom website there is 'Standard', 'Superfast' and 'Ultrafast' broadband available.
Mobile Coverage - according to the Ofcom website there is 'good' outdoor mobile coverage from at least four of the UK's leading providers.
A feel for the area
Connected for everyday life
100%of homes in the postcode can access 100+ Mbps broadband.
Available speed bands
- 30+ Mbps
- 100%
- 100+ Mbps
- 100%
- 300+ Mbps
- 100%
- 1,000+ Mbps
- 100%
Getting about
0.7 milesto Keighley Rail Station
Approximate straight-line distance · DfT NaPTAN · 13 Sept 2026Background air quality
- Fine particles · PM₂.₅
- 6.0 µg/m³ · Above the WHO guideline · well within the UK legal limit
- Nitrogen dioxide · NO₂
- 6.2 µg/m³ · Meets the WHO guideline
Annual background levels. For scale: the WHO 2021 guideline is 5 µg/m³ for PM₂.₅ and 10 for NO₂; the UK legal limit is 20 and 40. Lower is better; this is a 1 km model, not a reading at the door.
Defra · 2024 annual model · 1 km areaLocal information is approximate. Distances are straight-line estimates from the available location. Broadband describes postcode coverage, not the speed or service available at this home; check the address with a provider. Air quality is a modelled annual background estimate.
Picture your everyday
Start with the agent's details and explore the area guide to get a feel for daily life here.
Other homes nearby
Homes in BD21 postcode area →About these property details
The information provided in this listing is for general information purposes only and does not constitute property particulars. We make no warranties or guarantees, express or implied, regarding the accuracy, completeness, or availability of the information.
Property details are provided by the listing agent, developer, or other third parties, and we have no control over the content provided. Prospective buyers or tenants should make their own enquiries and verify all information directly with the agent or relevant party.
Information relating to Energy Performance Certificates, Home Reports, or other statutory documents should be obtained directly from the selling agent or developer where applicable.