
Billericay, Essex · CM11
Church Road, Ramsden Bellhouse
Church Road, Ramsden Bellhouse, Billericay, Essex, CM11
Guide price
• GUIDE PRICE £2,000,000 - £2,250,000
Set within one of Downham’s most desirable roads is this stunning newly built 4,300-square-foot newly contemporary design only 5 years ago, where refined modern living meets peaceful countryside charm. Set behind a private gated entrance, this exceptional home offers the perfect blend of space, style, and seclusion, all framed by beautiful country views from the front.
Stepping inside, the impressive entrance hall sets the tone with solid oak detailing and underfloor heating flowing throughout the ground floor. The layout has been thoughtfully designed for modern family life, offering both open-plan areas and intimate, cozy spaces.
The ground floor includes a welcoming snug ideal for relaxation, a spacious lounge, downstairs shower room and a luxurious 46’ open-plan kitchen and dining area perfect for entertaining. Every finish reflects meticulous attention to detail.
Upstairs, a picture rail landing impresses with chandler and offers f…
Listed 7 November 2025 · agent details updated 2 November 2026. An asking price is not a completed sale.
The home, in the agent’s words
- Outbuilding
- Accommodation
Read the full agent description
• GUIDE PRICE £2,000,000 - £2,250,000
Set within one of Downham’s most desirable roads is this stunning newly built 4,300-square-foot newly contemporary design only 5 years ago, where refined modern living meets peaceful countryside charm. Set behind a private gated entrance, this exceptional home offers the perfect blend of space, style, and seclusion, all framed by beautiful country views from the front.
Stepping inside, the impressive entrance hall sets the tone with solid oak detailing and underfloor heating flowing throughout the ground floor. The layout has been thoughtfully designed for modern family life, offering both open-plan areas and intimate, cozy spaces.
The ground floor includes a welcoming snug ideal for relaxation, a spacious lounge, downstairs shower room and a luxurious 46’ open-plan kitchen and dining area perfect for entertaining. Every finish reflects meticulous attention to detail.
Upstairs, a picture rail landing impresses with chandler and offers four generous-sized bedrooms, two of which feature en-suite bathrooms and walk-in dressing rooms, providing an exceptional level of comfort and privacy. The remaining bedrooms are equally well-proportioned and served by a beautifully appointed family bathroom, two with countryside views to front.
Externally, the property continues to impress set on a 5.5 acre plot. The substantial outbuilding includes stables, a barn, tack rooms, and workshops, and menage providing excellent facilities for horse care, storage, and hobbies. With easy access to surrounding countryside and bridleways, the home offers a rare opportunity to enjoy a rural lifestyle without compromising on modern comforts.
Further benefitting from a self-contained annex. The driveway is accessed via an electric gate, extending to the side to allow access to both the annex and stable yard, which are set on two separate deeds but both come as a package to sell.
BEING SOLD VIA BALGORES SECURE
Council Tax Band: H
Entrance via
Double glazed double opening doors to:
Entrance Hall
27'6 x 12'2.
Feature solid Oak staircase to first floor, tiled flooring with under floor heating, part wood panelling to dado level smooth ceiling with cornice coving and inset spotlights, doors to accommodation.
Living Room
36'4 x 36'1.
Double glazed box bay window to front overlooking fields with fitted shutter blinds, double doors to rear leading to kitchen, two double glazed windows to side with fitted shutter blinds, solid Oak flooring with under floor heating, smooth ceiling with cornice coving and built-in Sonos sound system.
Snug
16'2 x 16'1.
Double glazed box bay window to front overlooking fields with fitted shutter blinds, solid Oak flooring with under floor heating, smooth ceiling with cornice coving.
Ground Floor Wet Room/wc
Obscure double glazed window to side. Suite comprising: wall mounted rain style shower head over and separate hand shower attachment, wall mounted wash hand basin with mixer tap, integrated wc with push flush. Tiled flooring with under floor heating, inset bottle niche, complementary tiling to walls, smooth ceiling with inset spotlights, extractor fan.
Store Room 1
Electrics and CCTV controls.
Store Room 2
Houses the boiler.
Kitchen/Breakfast Room
45'1 x 22'9.
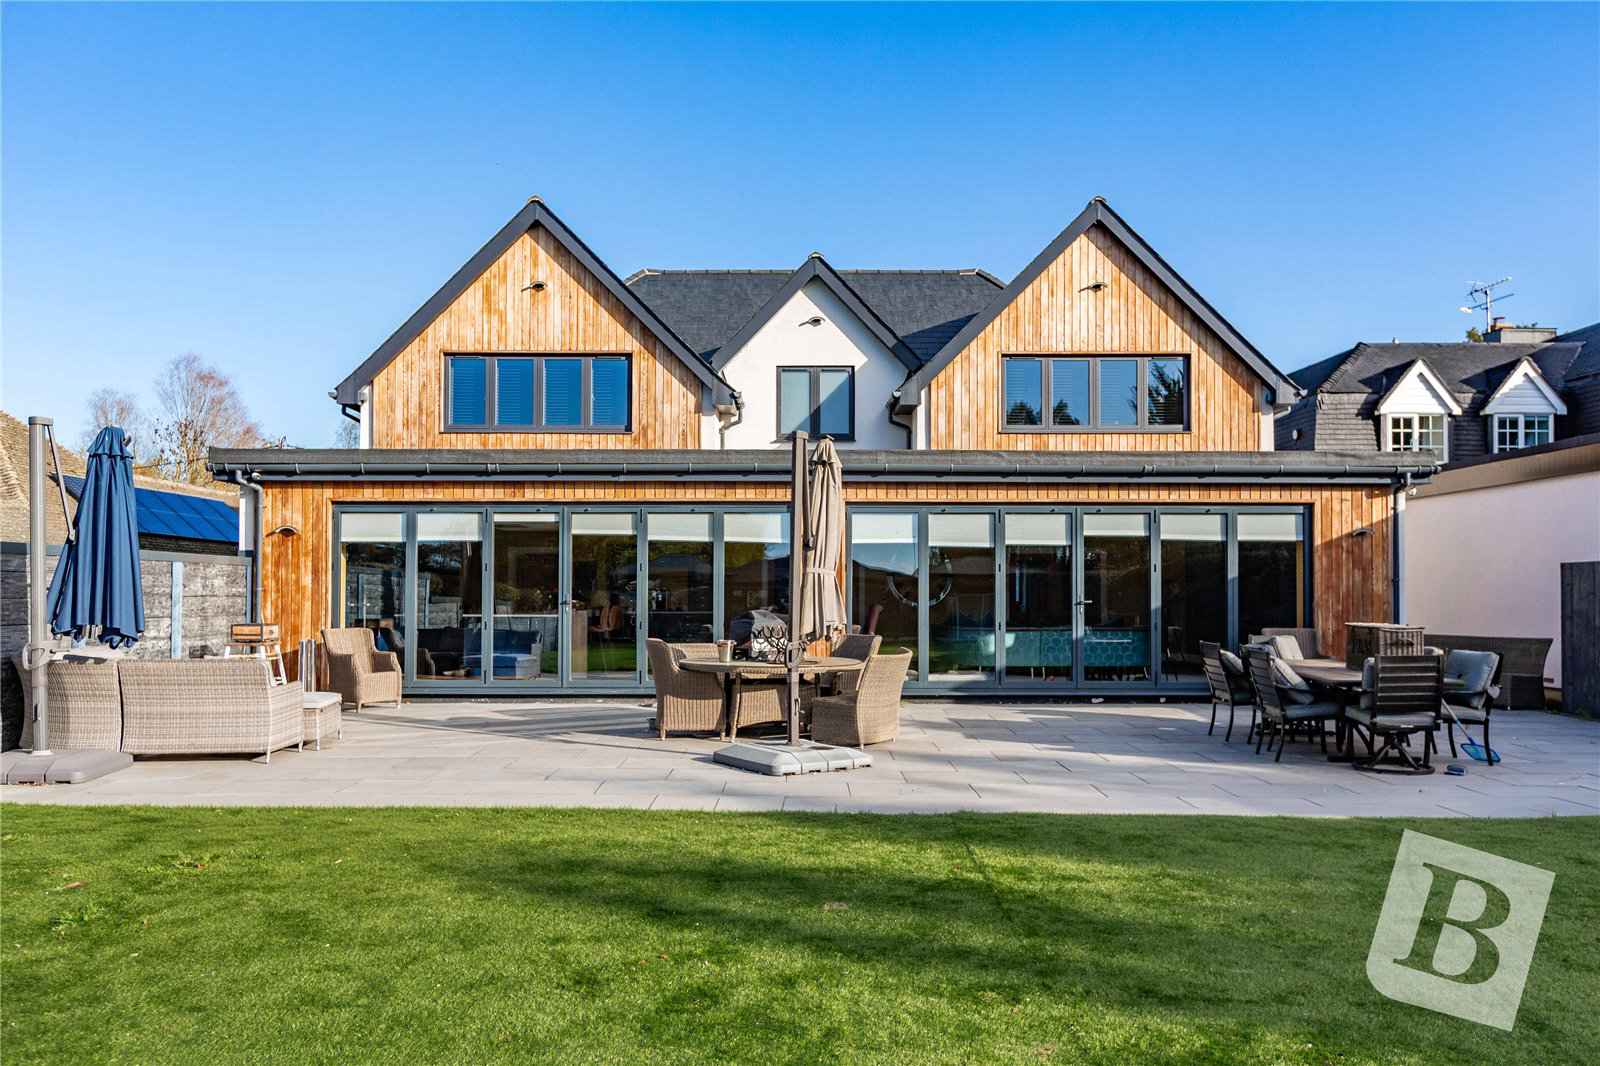
Two sets of double glazed bi-fold doors to rear leading to garden with fitted blinds, range of base level units and drawers with Quartz work surfaces over and matching upstands, inset sink and drainer unit with Quooker tap, range of matching eye level cupboards, solid Oak flooring with under floor heating, smooth ceiling with cornice coving and inset spotlights, built-in Sonos sound system.
Integrated appliances include: 4 Neff ovens, Neff induction hob with extractor hood over, Neff dishwasher, full height fridge/freezer.
Door to:
Utility Room
11'6 x 10'2.
Obscure double glazed door to side, range of base level units with Quartz work surfaces over and matching upstands, inset sink unit with mixer tap, free standing American style fridge/freezer, free standing Samsung washing machine, free standing Samsung tumble dryer, range of matching eye level cupboards, sold Oak flooring with under floor heating, smooth ceiling with cornice coving and inset spotlights.
Galleried First Floor Landing
Double glazed window to front overlooking fields, solid Oak balustrade, radiator, part wood panelling to dado level, feature wall lights, smooth ceiling with feature chandelier, doors to accommodation.
Principal Suite
BEDROOM:
18'3 x 16'.
Double glazed window to rear overlooking the garden with fitted shutter blinds, radiator, high smooth ceiling, door to:
WALK-IN WARDROBE:
8' x 6'3.
Range of hanging rails, drawers and shelving, smooth ceiling.
EN-SUITE:
Double glazed Velux window to side. Suite comprising: double width shower cubicle with rain style shower head over, wall mounted wash hand basin with mixer tap, low level wc. Heated towel rail, tiled flooring, complementary tiling to walls, smooth ceiling with inset spotlights.
Suite Two
BEDROOM:
18'3 x 16'1.
Double glazed window to rear overlooking the garden with fitted shutter blinds, radiator, high smooth ceiling, door to:
WALK-IN WARDROBE:
Range of hanging rails, smooth ceiling.
EN-SUITE:
Double glazed Velux window to side. Suite comprising: double width shower cubicle with rain style shower head over, wall mounted wash hand basin with mixer tap, low level wc. Heated towel rail, tiled flooring, complementary tiling to walls, smooth ceiling with inset spotlights.
Bedroom Three
19'8 x 16'3.
Double glazed box bay window to front overlooking fields with fitted shutter blinds, radiator, high smooth ceiling.
Bedroom Four
19'3 x 16'.
Double glazed box bay window to front overlooking fields with fitted shutter blinds, radiator, high smooth ceiling.
Family Bathroom/wc
Obscure double glazed window to rear. Suite comprising: sunken tiled bath with wall mounted mixer tap, wall mounted wash hand basin with mixer tap, low level wc. Heated towel rail, tiled flooring, inset bottle niche, complementary tiling to walls, smooth ceiling with inset spotlights.
Annexe
37'2 x 20'6.
Two sets of double glazed bi-folds doors to front, double glazed window to rear, electric heaters, feature fireplace, smooth ceiling with cornice coving and inset spotlights and built-in Sonos sound system.
KITCHEN AREA:
Range of matching eye and base level units with Quartz work surfaces over and matching upstands, inset sink drainer unit with mixer tap, inset Bosch induction hob, integrated Zanussi eye level oven, integrated Bosch microwave.
BOILER ROOM
SHOWER ROOM:
Obscure double glazed window to rear. Suite comprising: double length shower cubicle with rain style shower head over, vanity wash hand basin with mixer tap and cupboard under, low level wc with push flush. Heated chrome towel rial, tiled flooring, complementary tiling to walls, smooth ceiling with inset spotlights.
Rear Garden
Porcelain paved patio area, remainder laid to artificial lawn.
Exterior
MAIN GARDEN:
Commencing porcelain paved patio area, remainder laid to artificial lawn.
HAY & FEEDS STRAW BARN:
39' x 16'.
Currently there are two to three stables, but there is the option for more at the front, further storage.
FURTHER SIX SEPARATE STABLES
MENAGE:
Celica style surface.
Overlooking paddocks with automatic water feeders.
Front of Property
Block paved driveway accessed via electric gates and pedestrian gate, further electric gates leading to the stables
Agents Note
Please note that the bedrooms have been staged for marketing purposes only.
Buyers Information Pack
Please see below the link to access the Buyers Information Pack/TA forms:
https://res.gazeal.co.uk/#/bip-docs?appuid=439452270690df2db5aba80037712178
Key facts
- EPC rating: B (score 87; potential rating B).
- Parking: off street, garage.
- Outside: garden.
What it's like to live in
The practical details that shape daily life here, each with its source. Anything the listing leaves open becomes a question to ask.
 Outdoor space
Rear garden · patio
Agent's descriptionGarage + Driveway
Parking: off street, garage.
Agent's descriptionUnderfloor heating
Stepping inside, the impressive entrance hall sets the tone with solid oak detailing and underfloor heating flowing throughout the ground floor.
Agent's descriptionDouble glazed
Double glazed box bay window to front overlooking fields with fitted shutter blinds, double doors to rear leading to kitchen, two double glazed windows to side with fitted shutt…
Agent's descriptionFreehold
Supplied listing field and any agent featuresBand H
Council tax, Band H
Agent's descriptionRated B. Check the assessment date on the certificate.
Agent's descriptionQuestions worth asking
The listing doesn't answer these. Tick any you'd like to ask and they'll be added to your enquiry message.
Nothing added yet
Loading room styling…
Life nearby
Picture your everyday
Start with the agent's details and explore the Area Overview to get a feel for daily life here.
Local news
A confirmed locality is needed to select relevant local stories for this home.
Checking connected news sources…
Other homes nearby
Homes in CM11 postcode area →About these property details
The information provided in this listing is for general information purposes only and does not constitute property particulars. We make no warranties or guarantees, express or implied, regarding the accuracy, completeness, or availability of the information.
Property details are provided by the listing agent, developer, or other third parties, and we have no control over the content provided. Prospective buyers or tenants should make their own enquiries and verify all information directly with the agent or relevant party.
Information relating to Energy Performance Certificates, Home Reports, or other statutory documents should be obtained directly from the selling agent or developer where applicable.