

Old Park · TF3
Park Lane, Old Park
45 Park Lane, Old Park, TF3
Offers in Region of
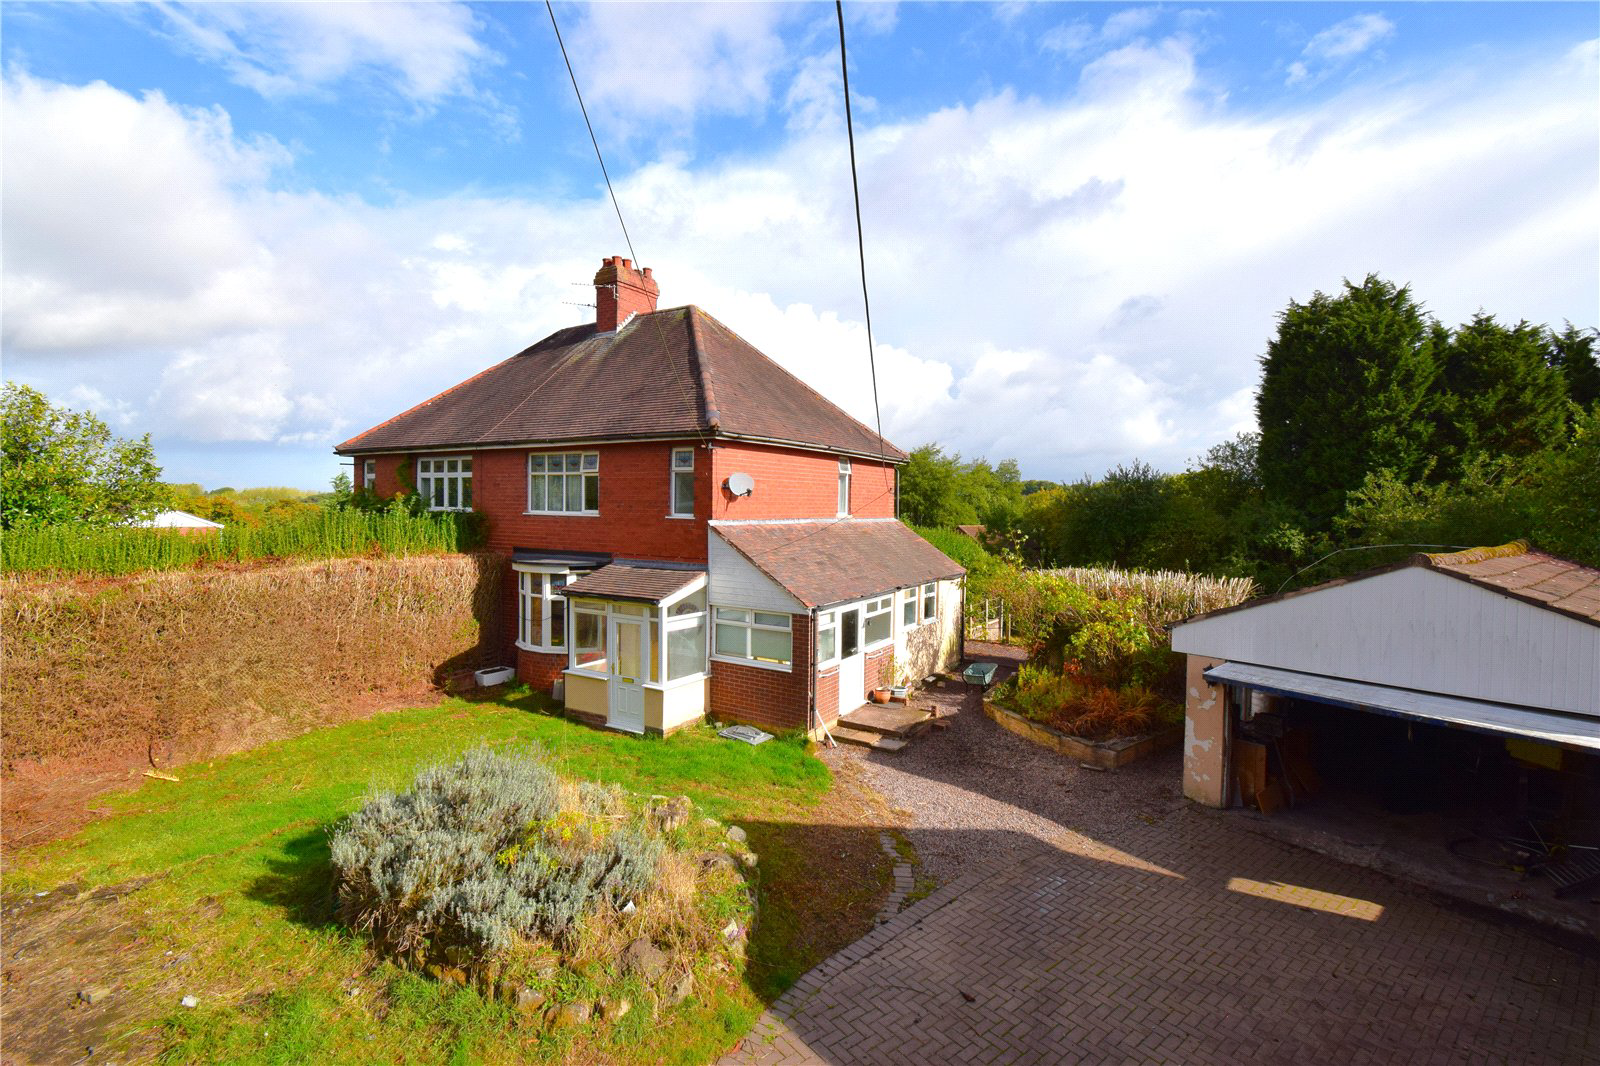
Semi-detached 2/3-bed home in Old Park with rear extension and loft conversion (not signed off). Full renovation needed. Large plot offers development and investment potential.
The home, in the agent’s words
- Development potential subject to planning
- Two bedrooms plus loft conversion that doesnt have building regs sign off
- Gated driveway
- Double garage with workshop to rear
- No upward chain
- Generous plot and private garden
Read the full agent description
A rare opportunity to acquire a well-positioned semi-detached family home offering excellent development potential. 45 Park Lane is a two/three-bedroom semi-detached house, extended to the rear, with a loft conversion (please note: the loft conversion appears not to have approved building regulation sign-off).
The interior is in need of full refurbishment throughout, offering a blank canvas for those wishing to create a bespoke home in one of Old Park’s desirable streets.
Because of its generous side plot and existing footprint (extended to the rear), 45 Park Lane holds significant potential: Extension: side or first-floor side extension could enhance living space. Loft: bringing the loft conversion up to building regulation standard could unlock more usable space. New dwelling: possibility of subdividing side land to build another home (subject to planning), which may offer investment appeal.
Buyers Compliance Administration Fee: In accordance with The Money Laundering Regulations 2007, Agents are required to carry out due diligence on all Clients to confirm their identity, including eventual buyers of a property. The Agents use electronic verification system to verify Clients’ identity. This is not a credit check so will have no effect on credit history though may check details you supply against any particulars on any database to which they have access. By placing an offer on a property you agree that if your offer is accepted, subject to contract, we as Agents for the seller can complete this check for a fee of £75 Incl VAT (£62.50 plus VAT) per property transaction, non-refundable under any circumstance. A record of the search will be retained by the Agents
A feel for the area
Connected for everyday life
100%of homes in the postcode can access 100+ Mbps broadband.
Available speed bands
- 30+ Mbps
- 100%
- 100+ Mbps
- 100%
- 300+ Mbps
- 100%
- 1,000+ Mbps
- 100%
Getting about
0.7 milesto Telford Central Rail Station
Approximate straight-line distance · DfT NaPTAN · 13 Sept 2026Background air quality
- Fine particles · PM₂.₅
- 6.4 µg/m³ · Above the WHO guideline · well within the UK legal limit
- Nitrogen dioxide · NO₂
- 8.4 µg/m³ · Meets the WHO guideline
Annual background levels. For scale: the WHO 2021 guideline is 5 µg/m³ for PM₂.₅ and 10 for NO₂; the UK legal limit is 20 and 40. Lower is better; this is a 1 km model, not a reading at the door.
Defra · 2024 annual model · 1 km areaLocal information is approximate. Distances are straight-line estimates from the available location. Broadband describes postcode coverage, not the speed or service available at this home; check the address with a provider. Air quality is a modelled annual background estimate.
Checking nearby places…
Picture your everyday
Start with the agent's details and explore the area guide to get a feel for daily life here.
Other homes nearby
Homes in TF3 postcode area →About these property details
The information provided in this listing is for general information purposes only and does not constitute property particulars. We make no warranties or guarantees, express or implied, regarding the accuracy, completeness, or availability of the information.
Property details are provided by the listing agent, developer, or other third parties, and we have no control over the content provided. Prospective buyers or tenants should make their own enquiries and verify all information directly with the agent or relevant party.
Information relating to Energy Performance Certificates, Home Reports, or other statutory documents should be obtained directly from the selling agent or developer where applicable.