

Hall 6.76m x 1.22m
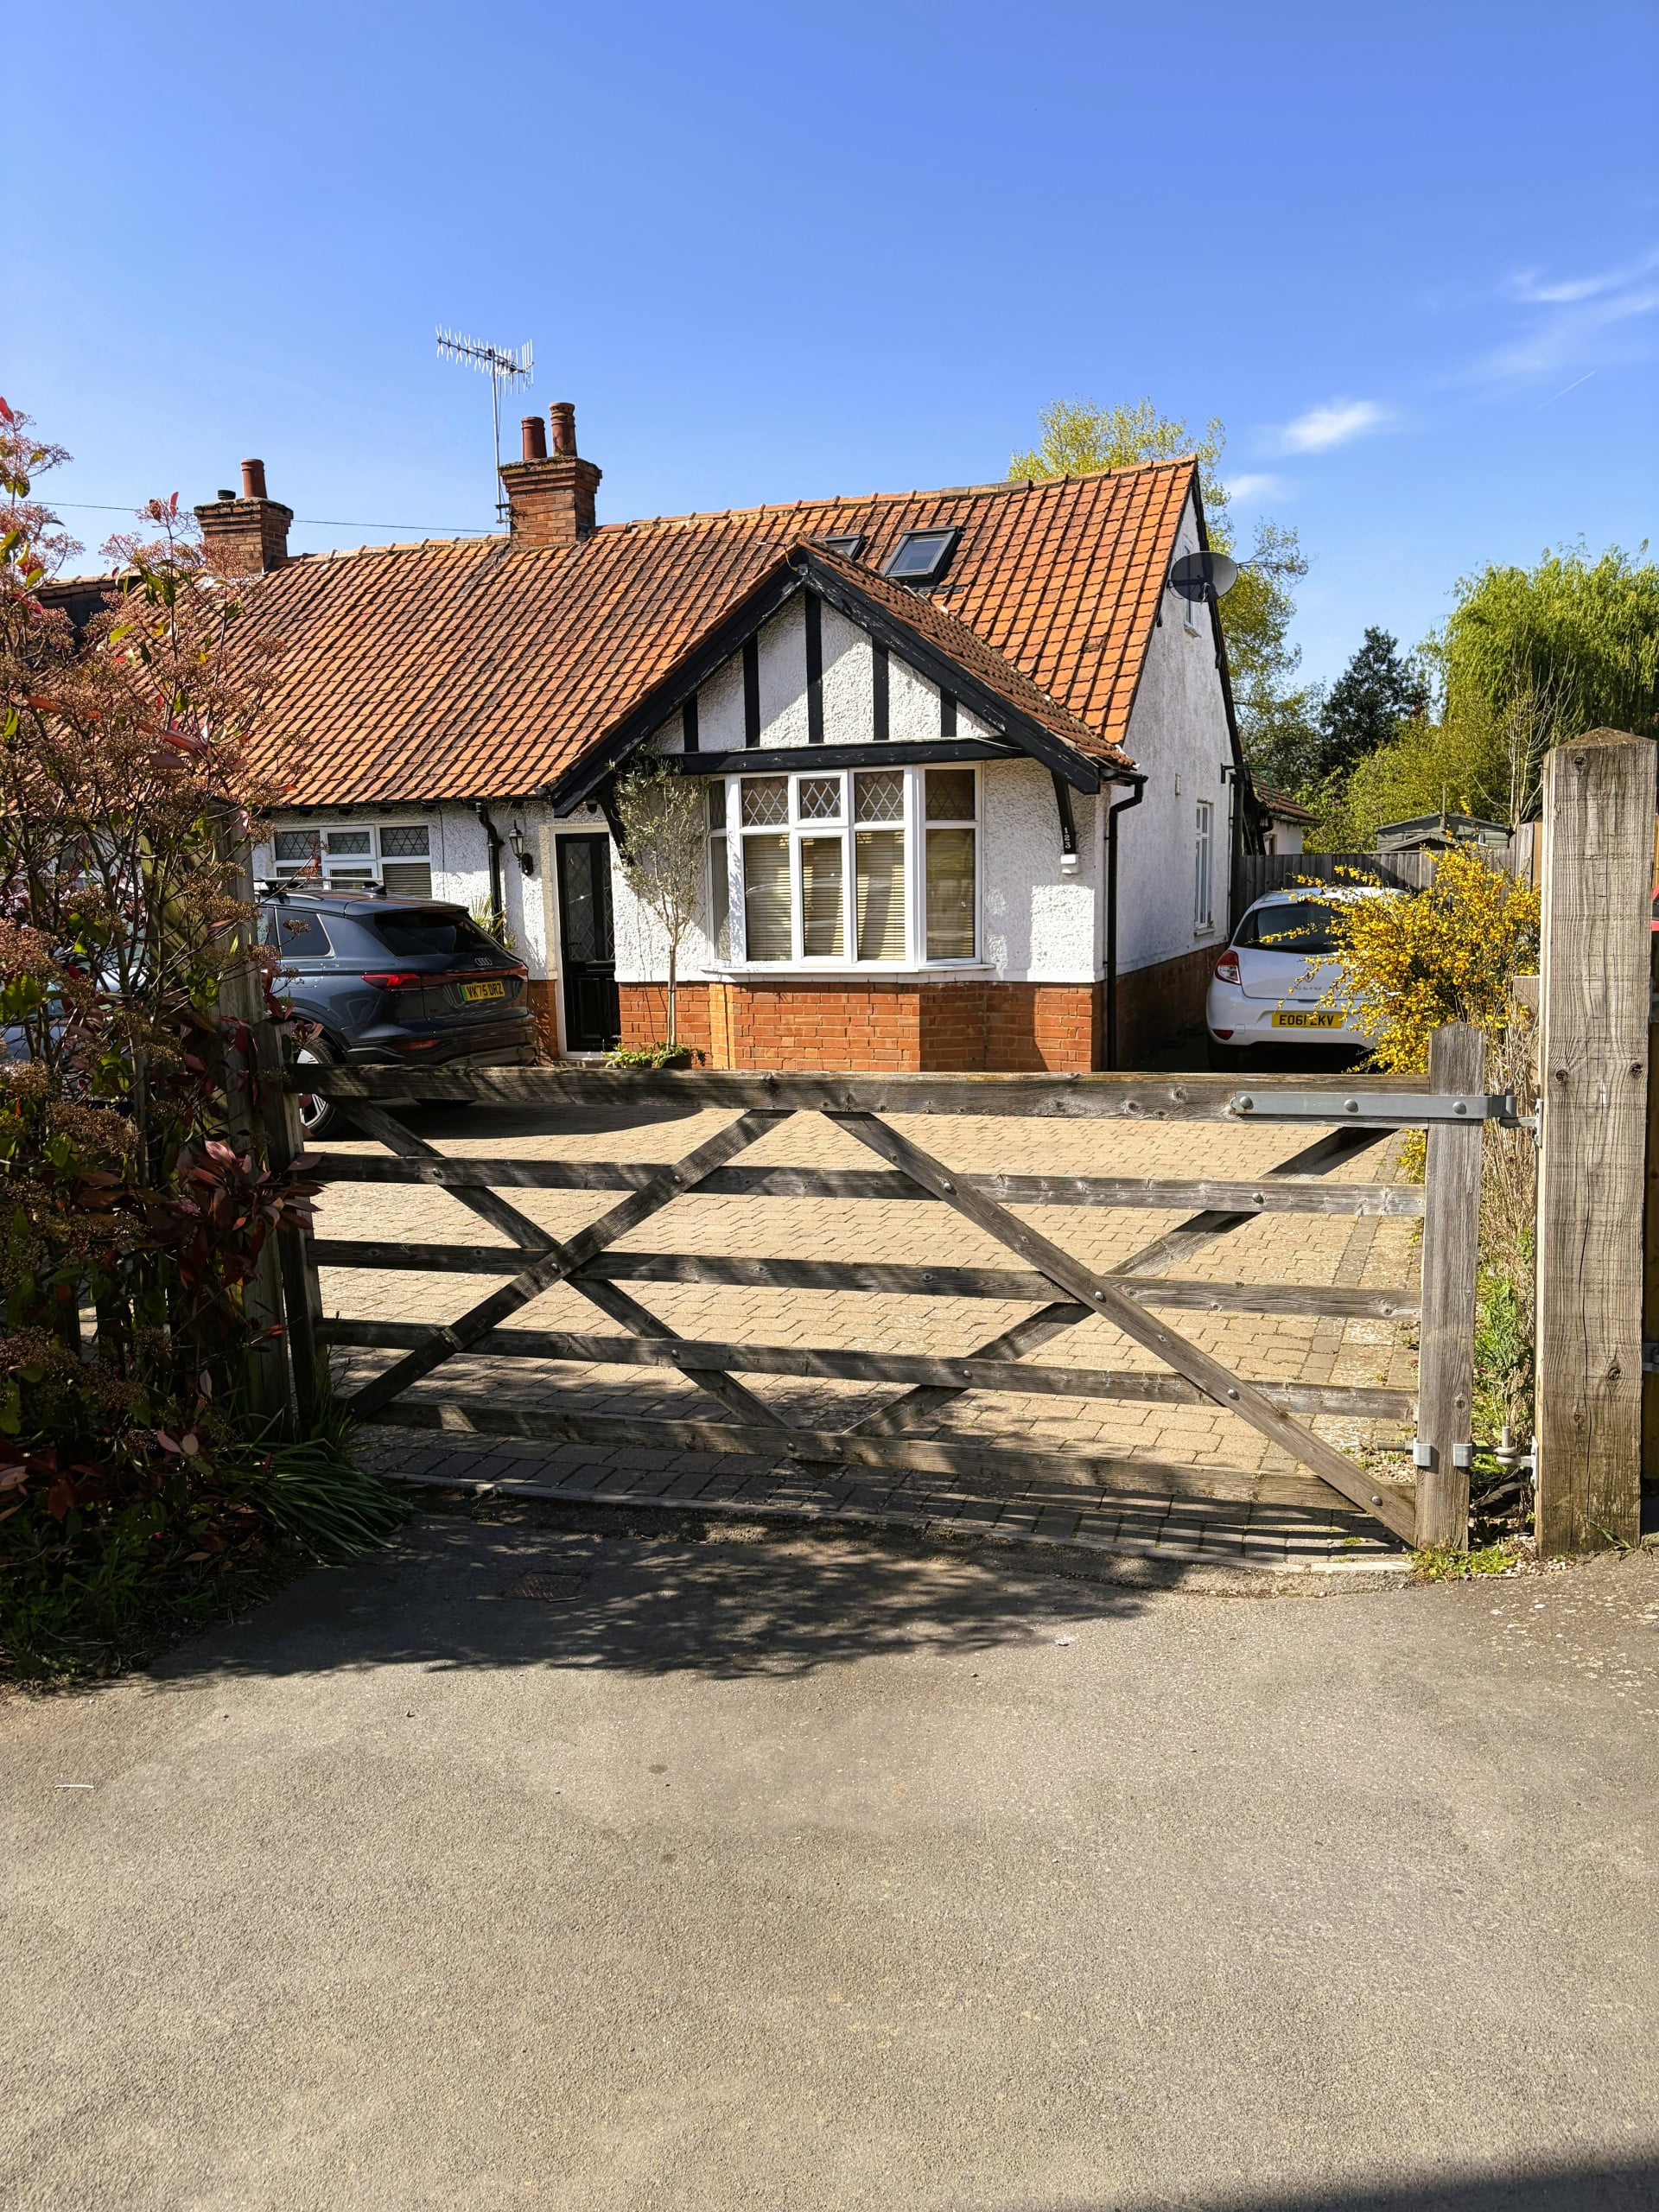
5m) enclosed, private rear garden Shottery area, 20 min walk to town Close to racecourse and riverside walksFull DescriptionSet back from the Evesham Road, on a large plot, the property provides a flexible family home, with potential for further extension. 20 minutes walk from town, 5 minutes from open fields and 10 minutes from Shottery village.
The home, in the agent’s words
Read the full agent description
Property Reference: S6001Listing StatusSSTCBedrooms5bathrooms2Property typeSemi-detached HouseEPC Rating Download EPC Floor PlanDownload FPVirtual TourAsk a questionKey Features Double-fronted Converted, Extended Semi Flexible space – 4/5 bedrooms, 2 reception rooms Large, family kitchen/diner Spacious driveway – parking and turning for several cars Conveniently located for highly-rated schools Large plot, with 100x41ft (30x12.5m) enclosed, private rear garden Shottery area, 20 min walk to town Close to racecourse and riverside walksFull DescriptionSet back from the Evesham Road, on a large plot, the property provides a flexible family home, with potential for further extension. 20 minutes walk from town, 5 minutes from open fields and 10 minutes from Shottery village. The large garden is predominantly laid to lawn, with mature trees, and a wildlife area, with pond and greenhouse. There is a driveway to the side of the house, and the access and potential to add a garage. A large timber deck area accessed from the kitchen via bifold doors, with mature grapevines facilitates outside dining and entertaining weather permitting. Block paved driveway provides excellent parking and turning space for 5+ cars. ** VIEWINGS - please note that because we're a very busy household, we're mainly going to be offering viewings on Saturdays. If that doesn't work for you, we'll still fit you in, please message us! ** Hall 6.76m x 1.22m Oak parquet floor, with cast iron radiator, original feature window to kitchen. Doors to Office, Bedroom 2, Bedroom 3, Lounge, Kitchen, Utility. Stairs up. Office/ Bedroom 5 3.55m x 3.60m With window, picture rail and feature fireplace, exposed stripped original floorboards, radiator. Doors to Hall and Living Room. Bedroom 2 3.63m x 2.79m With bay window to front, picture rail, original exposed stripped floorboards. Fitted cupboard. Feature fireplace. Radiator. Sliding door to Ensuite. En-Suite Modern floor to ceiling large format porcelain tiles, enclosed shower, wash basin, WC, Modern vertical radiator, LED lighting Living room 3.93m x 6.18m Large rear facing double glazed patio doors, fireplace, radiator. Engineered oak flooring Bedroom 3 3.62m x 3.10m Side facing double glazed window, exposed wooden stripped floor, radiator Kitchen Diner 3.53m x 6.52m Range of wall and base units, double sink with mixer tap, granite worktops. Combi boiler. Feature exposed beams. Radiator, wall TV port. Full height window to rear, back door to side. Tri-fold doors to outside deck. Porcelain tiled floor Utility/WC 1.76m x 1.79m WC, sink, mixer tap, side facing double glazed window, tiles, radiator, wall and floor cupboards, built in hanging rail, plumbing for washing machine, vent for dryer. Bedroom 4 3.60m x 2.66m Smallest bedroom, but still accommodating double bed. Side facing double glazed window, velux to front, radiator. Sloping ceilings. Loft hatch. Bathroom 2.75m x 1.82m Tile enclosed double ended bath with mixer tap. Sink, cupboard with mixer tap. Enclosed tiled 9mm glass shower unit. Stainless steel heated towel radiator. Bedroom 1 4.50ft x 2.75ft With exposed chimney breast, double glazed window to rear. RadiatorParking Driveway Paved Driveway GatedOutside Space Rear Garden Enclosed Garden Patio Front GardenHeating Double Glazing Gas Central HeatingEvesham Road, Stratford-Upon-Avon, CV37£550,000offers-in-regionHow much can I borrow?Find out moreAsk the owner a question
A feel for the area
Connected for everyday life
50%of homes in a nearby postcode can access 100+ Mbps broadband.
Available speed bands
- 30+ Mbps
- 100%
- 100+ Mbps
- 50%
- 300+ Mbps
- 50%
- 1,000+ Mbps
- 50%
Getting about
0.2 milesto Stratford-upon-Avon Rail Station
Approximate straight-line distance · DfT NaPTAN · 13 Sept 2026Background air quality
- Fine particles · PM₂.₅
- 6.6 µg/m³ · Above the WHO guideline · well within the UK legal limit
- Nitrogen dioxide · NO₂
- 6.4 µg/m³ · Meets the WHO guideline
Annual background levels. For scale: the WHO 2021 guideline is 5 µg/m³ for PM₂.₅ and 10 for NO₂; the UK legal limit is 20 and 40. Lower is better; this is a 1 km model, not a reading at the door.
Defra · 2024 annual model · 1 km areaLocal information is approximate. Distances are straight-line estimates from the available location. Broadband describes postcode coverage, not the speed or service available at this home; check the address with a provider. Air quality is a modelled annual background estimate.
Picture your everyday
Start with the agent's details and explore the area guide to get a feel for daily life here.
Other homes nearby
About these property details
The information provided in this listing is for general information purposes only and does not constitute property particulars. We make no warranties or guarantees, express or implied, regarding the accuracy, completeness, or availability of the information.
Property details are provided by the listing agent, developer, or other third parties, and we have no control over the content provided. Prospective buyers or tenants should make their own enquiries and verify all information directly with the agent or relevant party.
Information relating to Energy Performance Certificates, Home Reports, or other statutory documents should be obtained directly from the selling agent or developer where applicable.