

Bordon, Hampshire · GU35
Amherst Place, Bordon
Amherst Place, Bordon, Hampshire, GU35
Guide price
Offered with no onward chain, a luxurious two double-bedroom apartment with picturesque woodland views. Features include two modern bathrooms, allocated parking, and access to a communal courtyard.
The home, in the agent’s words
Read the full agent description
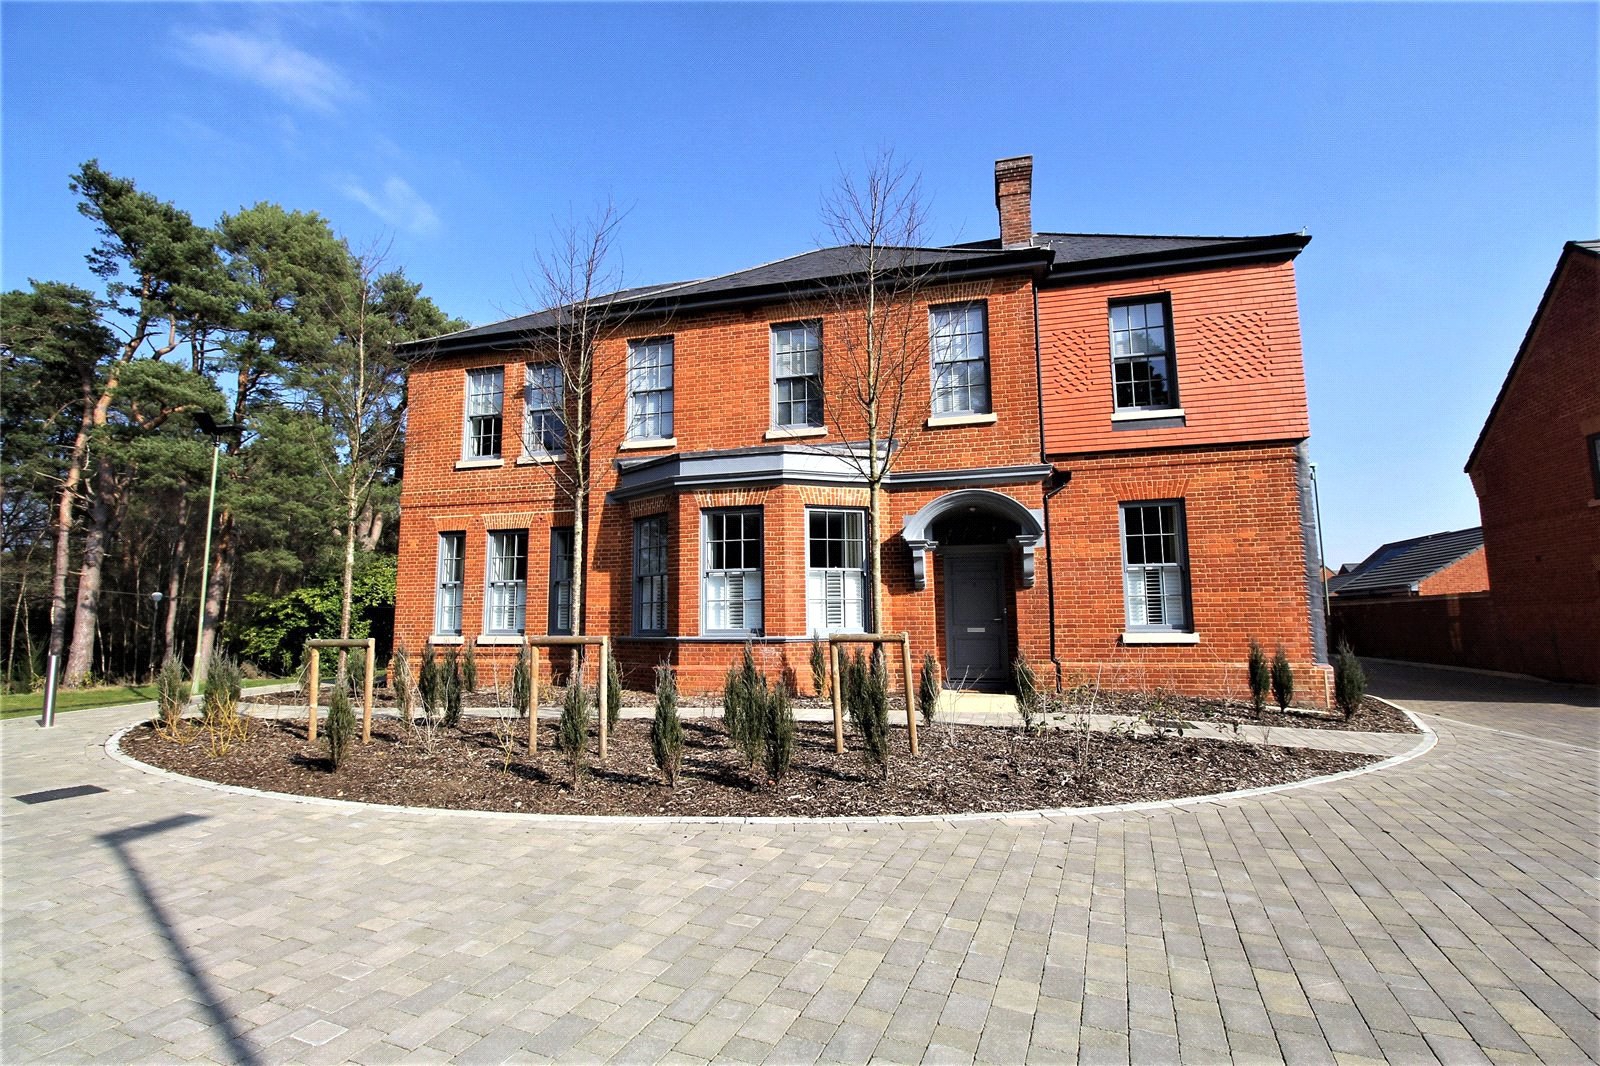
Formerly part of a military Major’s quarters, this characterful property has been thoughtfully converted by the renowned David Wilson Homes into four luxury apartments, blending historic charm with contemporary living.
Access the apartment via the communal courtyard and up the staircase to the front door. Inside, a welcoming entrance hall leads to all rooms. To the left, a generous reception room offers a perfect space for both relaxing and entertaining, flowing seamlessly into a modern, shaker-style kitchen. The kitchen is fitted with a comprehensive range of wall and base units topped with stone work surfaces, a double sink and drainer, five-ring gas hob, double oven, integrated fridge/freezer, slimline dishwasher, and washing machine, combining style and functionality with ease.
To the right, two spacious double bedrooms benefit from large sash windows that flood the rooms with natural light. The main bedroom features a charming step-down dressing room and an en-suite shower room complete with walk-in shower, sink, and W/C. A beautifully appointed family bathroom completes the accommodation, with part-tiled walls, bath with glass shower screen, sink, W/C, and an obscured window for privacy.
Outside, residents enjoy a private communal courtyard garden, meticulously landscaped and shared only by the four apartments. Amherst Place is ideally positioned on the edge of the sought-after Heritage Quarter Development, overlooking enchanting woodland and offering easy access to the local countryside for walks and leisure.
Additional benefits include double glazing, gas central heating, allocated parking, and 6 years remaining on the new-build warranty. The property is offered with no onward chain, making it an excellent opportunity for first-time buyers or buy-to-let investors.
Leasehold
Leasehold details : To be Confirmed
Council Tax Band : B
A feel for the area
Connected for everyday life
100%of homes in the postcode can access 100+ Mbps broadband.
Available speed bands
- 30+ Mbps
- 100%
- 100+ Mbps
- 100%
- 300+ Mbps
- 100%
- 1,000+ Mbps
- 100%
Getting about
3.9 milesto Bentley (Hants) Rail Station
Approximate straight-line distance · DfT NaPTAN · 13 Sept 2026Background air quality
- Fine particles · PM₂.₅
- 6.2 µg/m³ · Above the WHO guideline · well within the UK legal limit
- Nitrogen dioxide · NO₂
- 6.4 µg/m³ · Meets the WHO guideline
Annual background levels. For scale: the WHO 2021 guideline is 5 µg/m³ for PM₂.₅ and 10 for NO₂; the UK legal limit is 20 and 40. Lower is better; this is a 1 km model, not a reading at the door.
Defra · 2024 annual model · 1 km areaLocal information is approximate. Distances are straight-line estimates from the available location. Broadband describes postcode coverage, not the speed or service available at this home; check the address with a provider. Air quality is a modelled annual background estimate.
Checking nearby places…
Picture your everyday
Start with the agent's details and explore the area guide to get a feel for daily life here.
Other homes nearby
Homes in GU35 postcode area →About these property details
The information provided in this listing is for general information purposes only and does not constitute property particulars. We make no warranties or guarantees, express or implied, regarding the accuracy, completeness, or availability of the information.
Property details are provided by the listing agent, developer, or other third parties, and we have no control over the content provided. Prospective buyers or tenants should make their own enquiries and verify all information directly with the agent or relevant party.
Information relating to Energy Performance Certificates, Home Reports, or other statutory documents should be obtained directly from the selling agent or developer where applicable.