
Llanelli
Panteg, Llanelli
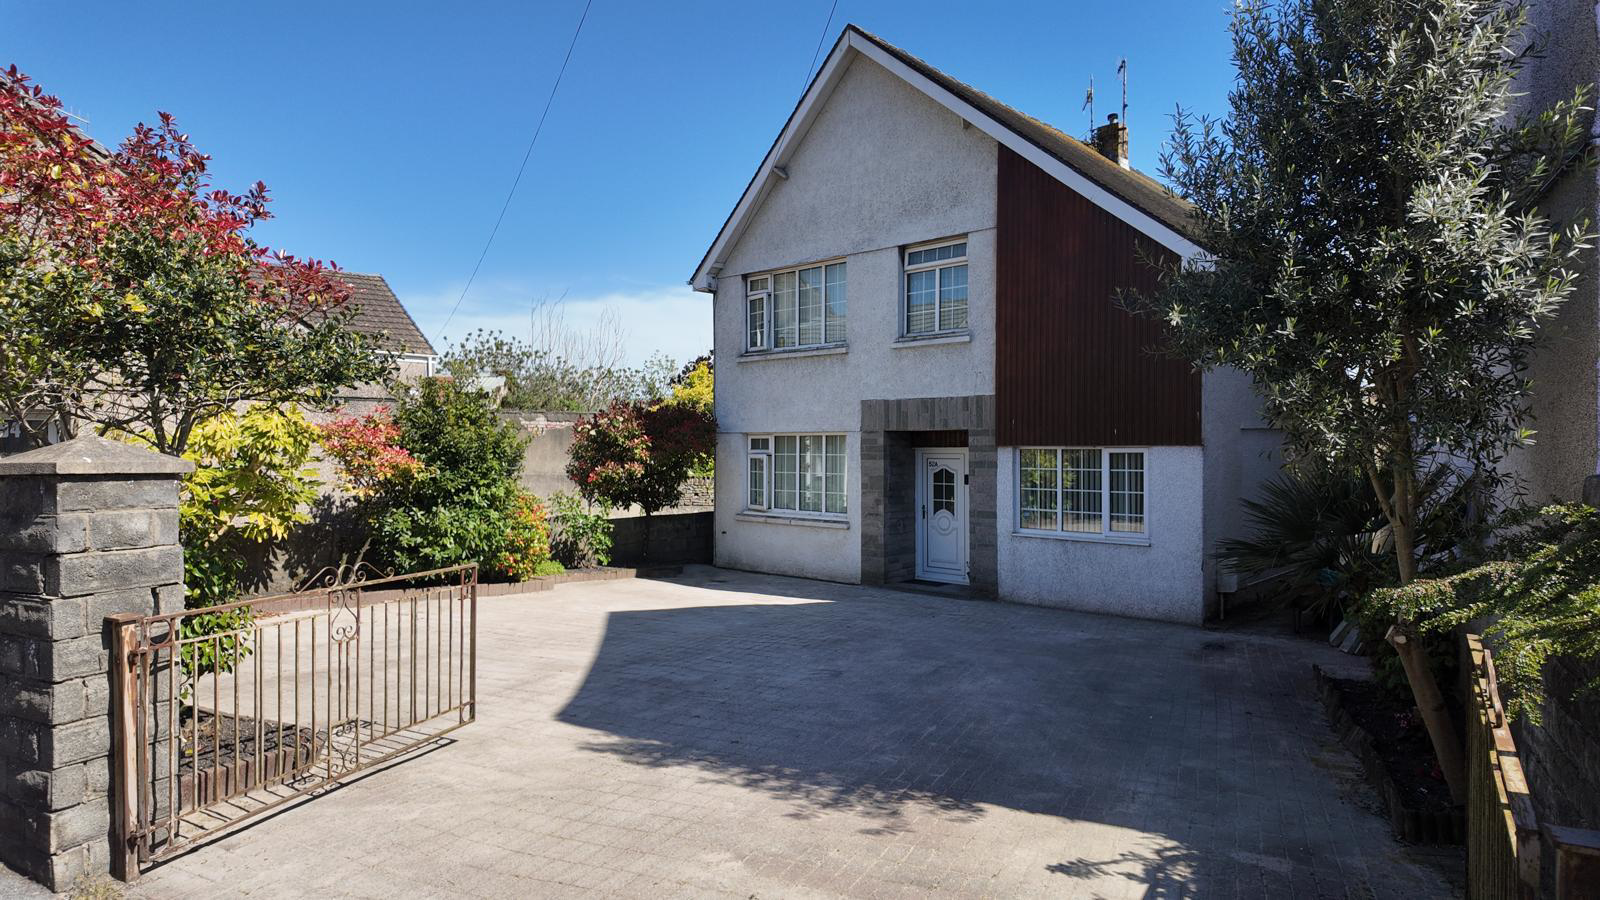
Davies Craddock Estates are delighted to present this deceptively spacious four-bedroom detached residence, perfectly positioned in the sought-after and convenient location of Panteg, Llanelli.
Set back from the road to offer an enhanced sense of privacy, the home opens with a welcoming hallway that leads to a versatile layout designed for modern family life. The ground floor features a dedicated study, ideal for those working from home, and a generous bedroom complete with a private ensuite, offering an excellent solution for multi-generational living. Furthermore, a living and dining area, where double doors open out to the garden, creating a seamless transition for indoor-outdoor entertaining alongside the well-appointed kitchen. The first floor continues the sense of space with three further well-proportioned bedrooms, served by a family bathroom and a convenient separate W/C.
Externally, the property is designed for low-maintenance enjoyment; the enclosed rear gard…
The home, in the agent’s words
- Detached With Four Bedrooms ( One on Ground Floor )
- Two Reception Rooms
- Enclosed Graden
- Gated Driveway
- Main Gas, Electric, Water & Drainage
- EPC - D (Approx 121m2/1,302sqft)
- Council Tax Band - D (Provided by local authority, subject to change)
- Freehold
- Viewing Essential
Read the full agent description
Davies Craddock Estates are delighted to present this deceptively spacious four-bedroom detached residence, perfectly positioned in the sought-after and convenient location of Panteg, Llanelli.
Set back from the road to offer an enhanced sense of privacy, the home opens with a welcoming hallway that leads to a versatile layout designed for modern family life. The ground floor features a dedicated study, ideal for those working from home, and a generous bedroom complete with a private ensuite, offering an excellent solution for multi-generational living. Furthermore, a living and dining area, where double doors open out to the garden, creating a seamless transition for indoor-outdoor entertaining alongside the well-appointed kitchen. The first floor continues the sense of space with three further well-proportioned bedrooms, served by a family bathroom and a convenient separate W/C.
Externally, the property is designed for low-maintenance enjoyment; the enclosed rear garden boasts a sun-soaked patio, a dedicated vegetable patch for the gardening enthusiast, and an artificial lawn. To the front, the home features a well-proportioned driveway secured by a gated entrance, providing ample off-road parking.
Perfectly situated for modern living, the property enjoys excellent road links to the M4 motorway alongside a range of local amenities, retail parks, and schools all within easy reach.
Early viewing is essential to fully appreciate the versatility and prime position this detached home has to offer.
Entrance Hallway - Stair to first floor, storage cupboard with boiler, radiator
Office - 3.20 x3.28 approx. (10'5" x10'9" approx.) - Window to front, radiator
Bedroom - 2.74m x 2.13m approx (8'11" x 6'11" approx ) - Window to front, laminate flooring, radiator, door to
Shower Room/Ensuite - 2.30 x 1.19 approx. (7'6" x 3'10" approx. ) - Fitted with W/C, wash hand basin set in vanity unit, enclosed shower, radiator, tiled flooring, respatex type walls.
Lounge - 3.91 x 6.17 approx (12'9" x 20'2" approx) - Window to side, patio doors to rear, fire place, radiator
Kitchen - 4.00 x 2.71 (13'1" x 8'10") - Fitted with wall and base units with worktops, gas hob and electric oven with extractor hood over, space for fridge freezer, washing machine and dishwasher, sink drainer with mixer tap, radiator, window to rear, door to side, tiled flooring, partly tiled walls.
Landing - Window to side, two storage cupboards, radiator
Bedroom One - 3.92 x 5.07 approx. (12'10" x 16'7" approx. ) - Window to rear, fitted wardrobes, radiator
Bedroom Two - 3.28 x 3.50 approx. (10'9" x 11'5" approx. ) - Window to front, built in wardrobes, radiator
Bedroom Three - 3.05m x 3.35m approx. (10'0" x 10'11" approx. ) - Window to front, radiator.
Bathroom - 2.62 x 2.29 approx. (8'7" x 7'6" approx. ) - Window to rear, tiled flooring, fully tiled walls, W/C, pedestal wash hand basin, bath, enclosed shower, radiator
External - Front : Gated Driveway
Rear : Enclosed garden with patio and artificial lawn area with vegetable patch.
Picture your everyday
Start with the agent's details and explore the area guide to get a feel for daily life here.
Other homes nearby
About these property details
The information provided in this listing is for general information purposes only and does not constitute property particulars. We make no warranties or guarantees, express or implied, regarding the accuracy, completeness, or availability of the information.
Property details are provided by the listing agent, developer, or other third parties, and we have no control over the content provided. Prospective buyers or tenants should make their own enquiries and verify all information directly with the agent or relevant party.
Information relating to Energy Performance Certificates, Home Reports, or other statutory documents should be obtained directly from the selling agent or developer where applicable.