

Umberleigh, Devon · EX37
Atherington, Umberleigh
Atherington, Umberleigh, Devon, EX37
Offers in excess
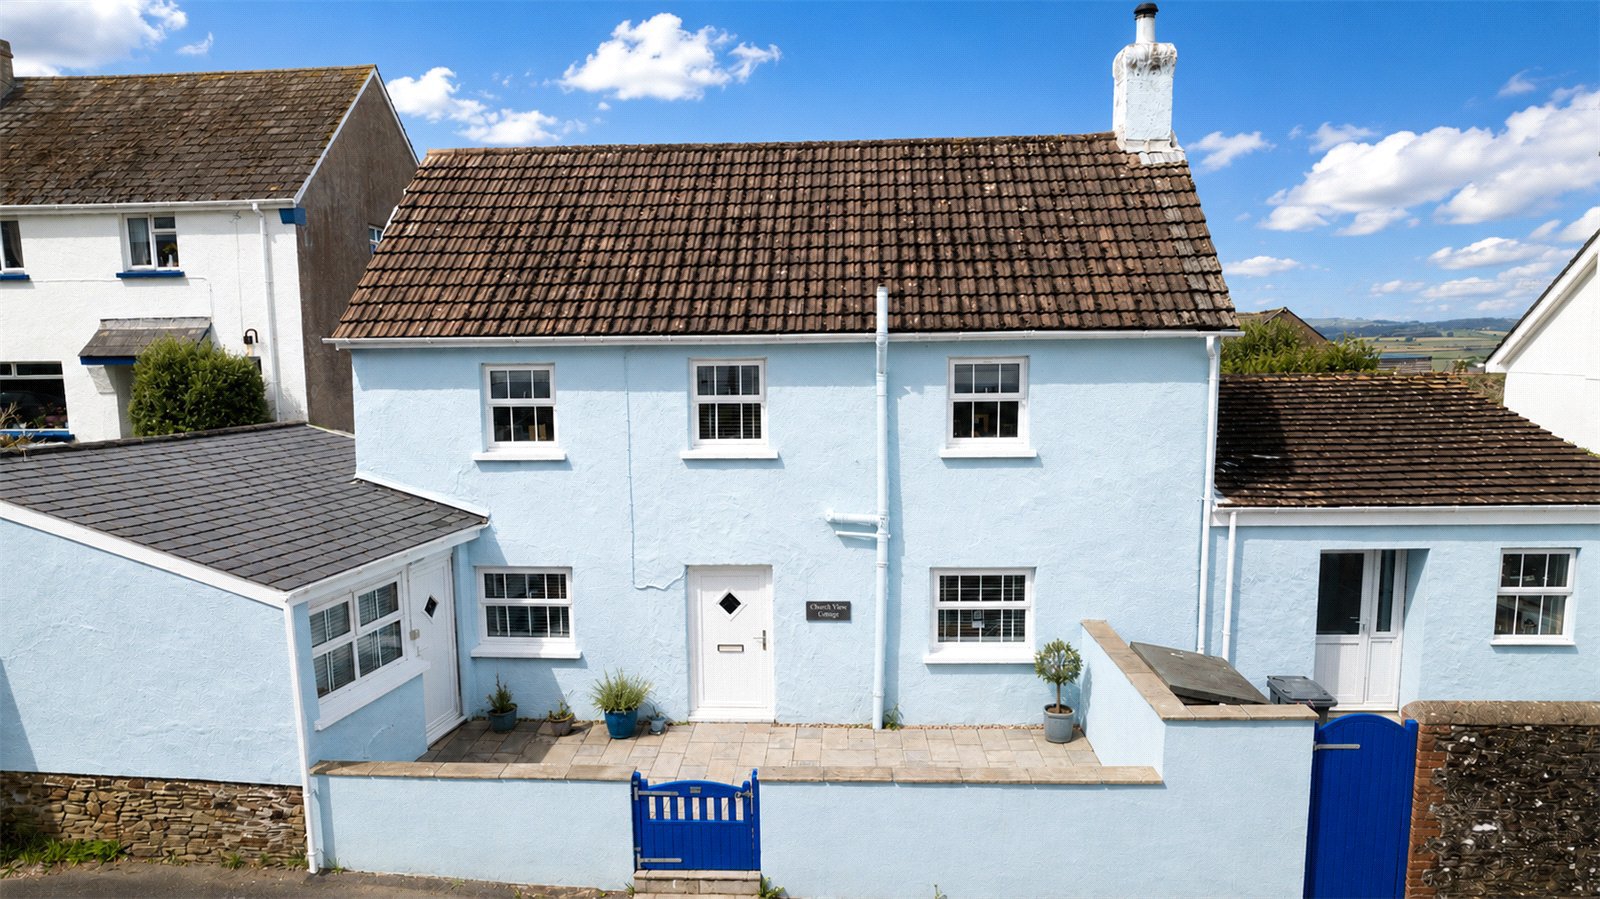
No onward chain. A charming three bedroom detached cottage with origins dating back to the 1800's, versatile accommodation and sizeable level gardens in the peaceful village of Atherington.
The home, in the agent’s words
- Charming detached cottage with period features
- Cosy living room with log burner and bread oven
- Kitchen / breakfast room overlooking the garden
- Versatile ground-floor bedroom with separate access
- Potential guest suite or holiday let, subject to consents
- Sizeable, level lawned gardens with apple trees
- Convenient access to the A377 and Barnstaple
- Offered for sale with no onward chain
Read the full agent description
No onward chain. Church View Cottage is a charming 3 Bedroom detached home situated within the picturesque North Devon village of Atherington. Believed to incorporate sections dating back to the 1800's, the property is rich in character and offers versatile accommodation, sizeable level gardens and exciting potential for those seeking a home with a possible guest suite or holiday-let opportunity.
Atherington is a traditional rural village centred around its historic Grade I listed Church of St Mary. Surrounded by beautiful countryside, it offers a peaceful village lifestyle while remaining conveniently placed for access to the A377, providing links towards Barnstaple, Umberleigh and Exeter.
Upon entering the cottage, the Dining Room is positioned to the left and provides a welcoming setting for family meals and entertaining guests. Adjoining this room is the third Bedroom, which benefits from its own external door to the front. Together, these rooms offer excellent versatility and could potentially be adapted to create a self-contained guest suite or Airbnb-style accommodation, subject to any necessary consents.
The Living Room is a particularly warm and inviting space, featuring a log burning stove inset within an attractive fireplace, together with a charming traditional bread oven that serves as a wonderful reminder of the cottage’s history.
Leading from the living room is the Kitchen / Breakfast Room which enjoys tiled flooring and a pleasant outlook over the rear garden. A sink is inset within an oak-effect work surface, while there is an electric cooker point, space for an under-counter fridge and plumbing for a dishwasher. The room also houses the oil fired boiler and provides access to a useful utility area with plumbing for a washing machine and space for a tumble dryer. A further door opens onto the front courtyard garden, where the oil tank is positioned.
On the first floor are 2 generously proportioned Bedrooms and a Bathroom comprising a close-coupled WC, wash hand basin and panelled bath with a shower over. An external door from the first floor landing provides direct access to the rear garden - an unusual and useful feature.
The sizeable rear garden is predominantly laid to lawn and bordered by mature hedging, with established apple trees adding to its traditional cottage feel. Generously proportioned and remarkably level, it is an ideal family garden with plenty of room for children to play, whether kicking a football around or enjoying a game of rounders.
There is currently no official designated parking space included within the title, however, the front courtyard may offer potential to create off-road parking, subject to the necessary permissions and legal verification.
A feel for the area
Connected for everyday life
0%of homes in the postcode can access 100+ Mbps broadband.
Available speed bands
- 30+ Mbps
- 88%
- 100+ Mbps
- 0%
- 300+ Mbps
- 0%
- 1,000+ Mbps
- 0%
Getting about
1.2 milesto Umberleigh Rail Station
Approximate straight-line distance · DfT NaPTAN · 13 Sept 2026Background air quality
- Fine particles · PM₂.₅
- 4.6 µg/m³ · Meets the WHO guideline
- Nitrogen dioxide · NO₂
- 2.5 µg/m³ · Meets the WHO guideline
Annual background levels. For scale: the WHO 2021 guideline is 5 µg/m³ for PM₂.₅ and 10 for NO₂; the UK legal limit is 20 and 40. Lower is better; this is a 1 km model, not a reading at the door.
Defra · 2024 annual model · 1 km areaLocal information is approximate. Distances are straight-line estimates from the available location. Broadband describes postcode coverage, not the speed or service available at this home; check the address with a provider. Air quality is a modelled annual background estimate.
Checking nearby places…
Picture your everyday
Start with the agent's details and explore the area guide to get a feel for daily life here.
Other homes nearby
Homes in EX37 postcode area →About these property details
The information provided in this listing is for general information purposes only and does not constitute property particulars. We make no warranties or guarantees, express or implied, regarding the accuracy, completeness, or availability of the information.
Property details are provided by the listing agent, developer, or other third parties, and we have no control over the content provided. Prospective buyers or tenants should make their own enquiries and verify all information directly with the agent or relevant party.
Information relating to Energy Performance Certificates, Home Reports, or other statutory documents should be obtained directly from the selling agent or developer where applicable.