

Bignall End, Stoke-on-Trent · ST7
McEllin Close, Bignall End
McEllin Close, Bignall End, Stoke-on-Trent
Offers Over · Originally listed at £250,000
Calling all gardeners, horticulturists and outdoor enthusiasts!
The home, in the agent’s words
- EXPANSIVE SIDE AND REAR GARDENS OFFERING ENDLESS SCOPE
- LARGE PLOTS WITH AMPLE SUNLIGHT THROUGHOUT THE DAY
- CONSERVATORY OVERLOOKING THE BEAUTIFUL GROUNDS
- QUIET CUL-DE-SAC LOCATION IN THE POPULAR VILLAGE OF BIGNALL END
- INTERIOR READY FOR MODERNISATION, GIVING YOU FREEDOM TO REDESIGN
- TWO BEDROOMS WITH CONSERVATORY AT THE REAR
- NO UPWARD CHAIN
- WEALTH OF OFF-ROAD DRIVEWAY PARKING
- DETACHED BUNGALOW
- CONTACT SAMUEL MAKEPEACE BESPOKE ESTATE AGENTS
Read the full agent description
Council tax band: C.
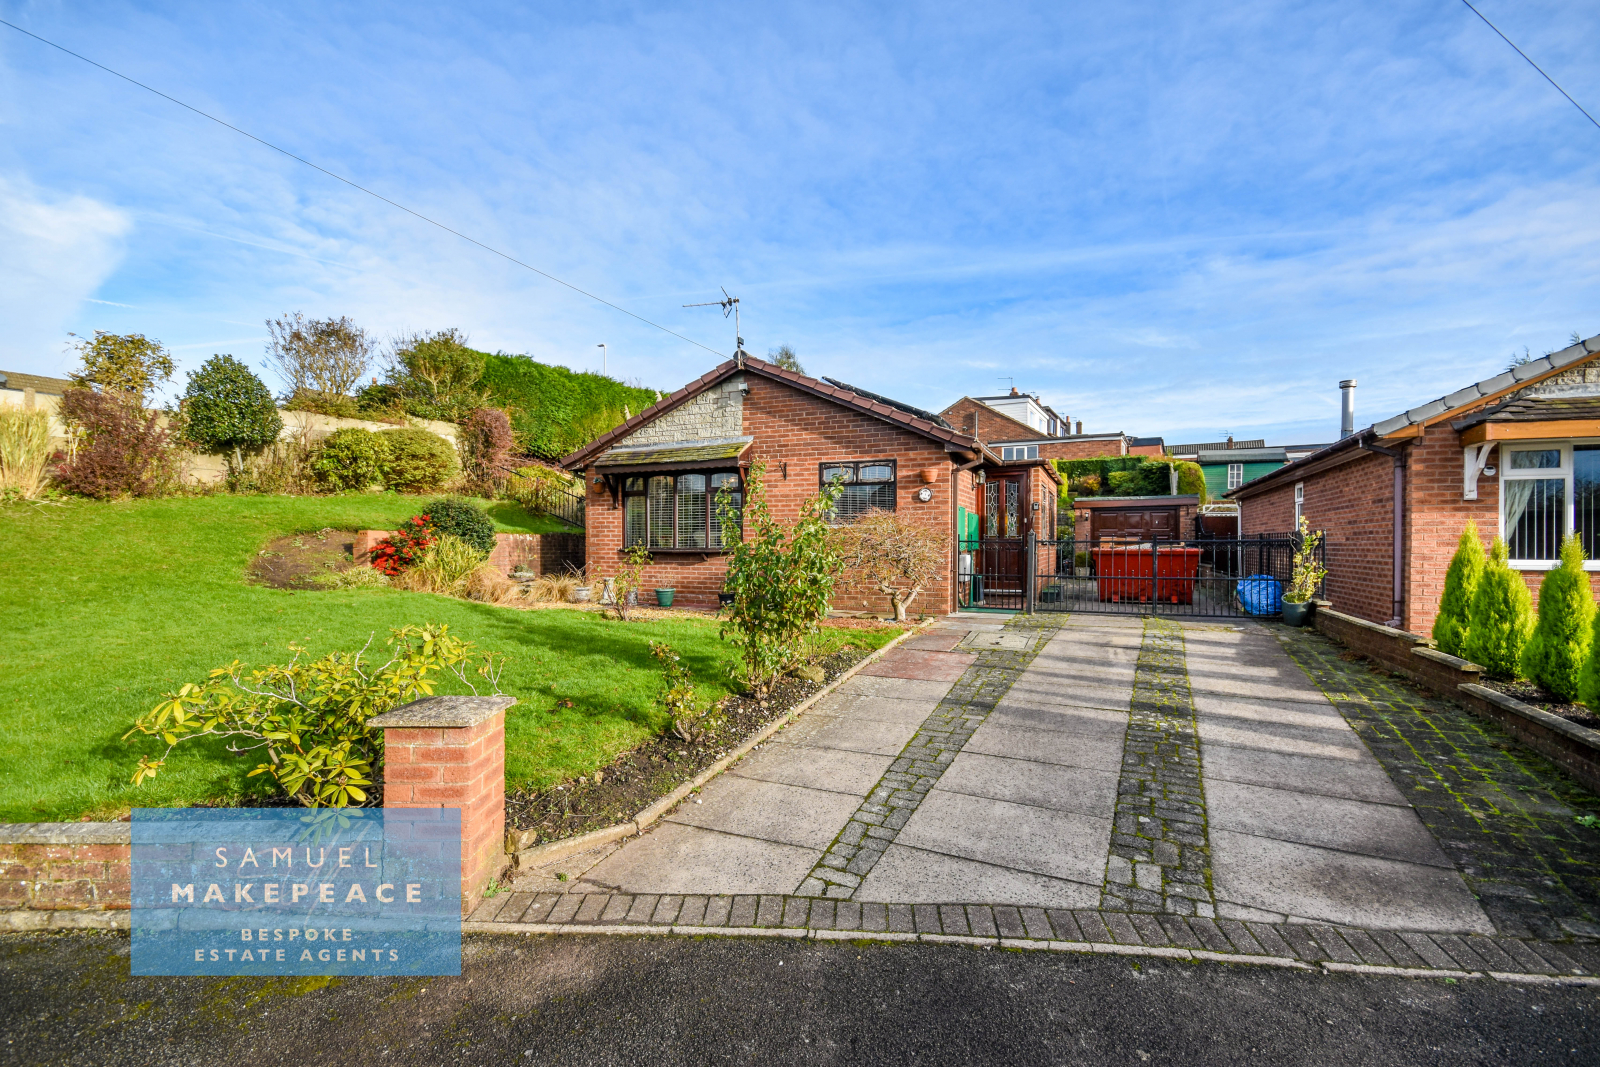
Calling all gardeners, horticulturists and outdoor enthusiasts! If your dream home is one where the garden takes centre stage, then this detached bungalow on McEllin Close, in the popular village of Bignall End, is sure to set your green fingers tingling.
While the interior offers a traditional layout ready for a fresh touch, it’s the outdoor space that truly steals the show. The property boasts extensive gardens to the side, front and rear, presenting an exceptional opportunity for anyone passionate about landscaping, growing their own produce, or creating a peaceful outdoor haven. Whether you envision ornamental borders, vegetable beds, wildlife-friendly planting or a serene retreat, these grounds offer the perfect canvas. Inside, you’ll find a cosy lounge, kitchen, dining room and conservatory, along with two generous bedrooms and a bathroom, space that’s full of potential for those looking to make it their own. Externally, the property also offers a wealth of off-road parking to the front and a detached oversized garage. With NO UPWARD CHAIN, this is a rare chance to secure a home where the garden truly does the talking. Opportunities like this don’t come around often—so don’t hesitate to arrange your viewing.
Call SAMUEL MAKEPEACE BESPOKE ESTATE AGENTS TODAY!
<u>ROOM DETAILS </u>
INTERIOR
GROUND FLOOR
Porch
Double glazed windows, wooden single door and tiled flooring
Entrance Hall
Wooden single door, tiled flooring and electric storage heater.
Kitchen
Double glazed window. Fitted wall and bas units with work surfaces, tiled splashback. Sink, drainer and half bowl, cooker hood. Space for fridge under counter, washing machine. Tiled flooring.
Dining Room
Double glazed window and electric storage heater.
Living Room
Double glazed bow window, fireplace and electric storage heater.
Study
Double glazed window, fireplace and electric storage heater.
Hallway
Wooden flooring, loft access and cupboard.
Bedroom One
Double glazed window, fitted wardrobe’s structure, wooden flooring and electric storage heater
Bedroom Two
Double glazed window, wooden single door, wooden flooring and electric storage heater.
Bathroom
Double glazed window. LLWC, hand wash basin bath with shower head. Vinyl flooring, tiled walls, extractor fan and towel warming radiator.
Conservatory
Timber structure with double glazed windows, double glazed single door, tiled flooring and lighting.
EXTERIOR
Front
Paved tandem driveway for multiple vehicles. Gated safe access on the right and side access on the left. Large front lawn with shrubbery.
Rear
Elevated garden with multiple layers. Paved patio seating area with paved steps ascending to large lawn area, mature shrubbery, Wendy house and shed.
Garage
Detached oversized single garage with up and over door, single double glazed door, double glazed window.
<u>MATERIAL INFORMATION</u>
Loft: Boarded
Boiler: N/A
Solar panels: Fitted by Simple Heating Services Ltd, under the governments ECO4 energy scheme grant
PART B – Required if applicable
Restrictions/ Charges/ Obligations: None Known
Mobile Signal & Broadband: Available
PART C - Disclosure of Issues
Building Safety/ Structure: None Known
-
Artex present: None Kown
-
Recent works: New Roof, Solar Pannels fitted, Storage heaters fitted, New Electric meter installed, MCB’s in consumer unit upgraded.
Planning/ Development Nearby: None Known
Property accessibility and adaptations: None Known
- Step free access: Yes
Coalfields/Mining Activity: None Known
Disclaimer:
All property particulars are provided in good faith and are believed to be accurate to the best of our knowledge at the time of publication. Samuel Makepeace (Newcastle & Stoke) Ltd t/a Samuel Makepeace Bespoke Estate Agents cannot accept any responsibility for any errors, omissions, or misstatements. Prospective purchasers are advised to verify the details independently and should not rely solely on the information provided when making decisions.
A feel for the area
Connected for everyday life
0%of homes in the postcode can access 100+ Mbps broadband.
Available speed bands
- 30+ Mbps
- 100%
- 100+ Mbps
- 0%
- 300+ Mbps
- 0%
- 1,000+ Mbps
- 0%
Getting about
2.6 milesto Alsager Rail Station
Approximate straight-line distance · DfT NaPTAN · 13 Sept 2026Background air quality
- Fine particles · PM₂.₅
- 6.4 µg/m³ · Above the WHO guideline · well within the UK legal limit
- Nitrogen dioxide · NO₂
- 6.3 µg/m³ · Meets the WHO guideline
Annual background levels. For scale: the WHO 2021 guideline is 5 µg/m³ for PM₂.₅ and 10 for NO₂; the UK legal limit is 20 and 40. Lower is better; this is a 1 km model, not a reading at the door.
Defra · 2024 annual model · 1 km areaLocal information is approximate. Distances are straight-line estimates from the available location. Broadband describes postcode coverage, not the speed or service available at this home; check the address with a provider. Air quality is a modelled annual background estimate.
Picture your everyday
Start with the agent's details and explore the area guide to get a feel for daily life here.
Other homes nearby
Homes in ST7 postcode area →About these property details
The information provided in this listing is for general information purposes only and does not constitute property particulars. We make no warranties or guarantees, express or implied, regarding the accuracy, completeness, or availability of the information.
Property details are provided by the listing agent, developer, or other third parties, and we have no control over the content provided. Prospective buyers or tenants should make their own enquiries and verify all information directly with the agent or relevant party.
Information relating to Energy Performance Certificates, Home Reports, or other statutory documents should be obtained directly from the selling agent or developer where applicable.