

Chedworth, Gloucestershire · GL54
Fields Road, Chedworth
Fields Road, Chedworth, Gloucestershire, GL54
Guide price
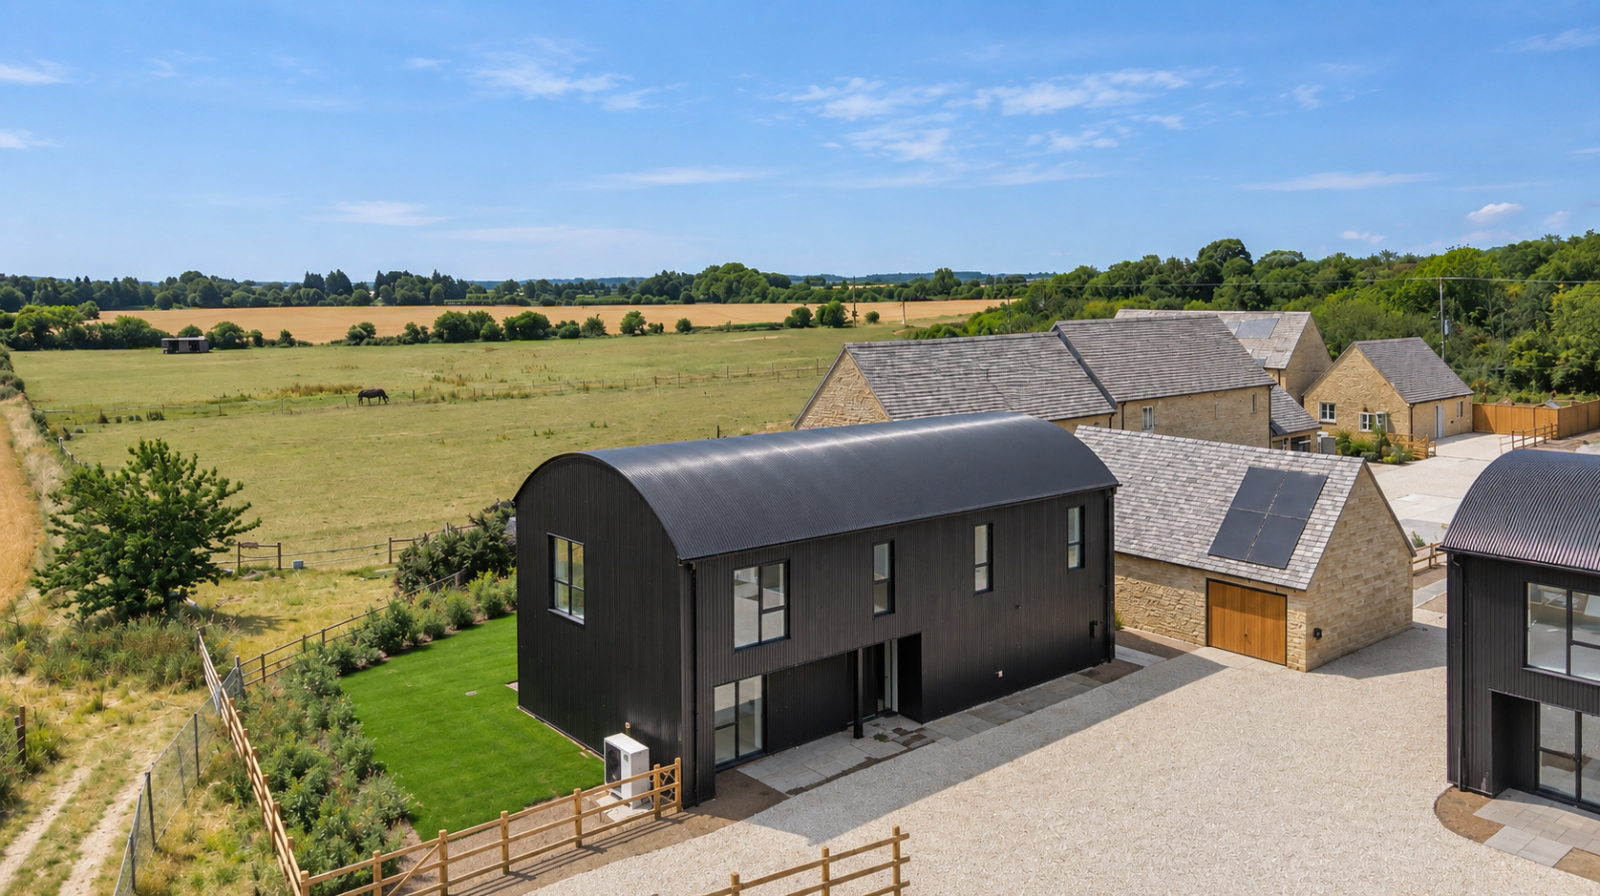
An exceptional new-build home, beautifully designed in a traditional Dutch Barn style and positioned to the southwest of an exclusive development of just nine individually crafted homes by highly regarded, family-run local developer Stag Homes. Built with energy efficiency at its heart, the property boasts an impressive Energy Efficiency Rating of A.
Listed 28 August 2026 · agent details updated 6 November 2026. An asking price is not a completed sale.
The home, in the agent’s words
- Substantial five bedroom home
- Own entrance to the site shared with Plot 3
- Eco-Friendly A Rated
- Single garage and parking
- Incredible south facing views over countryside
- Three bathrooms
- Air Source and Solar panels
Read the full agent description
Eldon Barn is an exceptional new-build home in the traditional Dutch Barn style. Situated to the south west of this exclusive development of just nine houses, both Eldon Barn and Howes Barn benefit from their own private access off Fields Road.
The property is entered via a spacious hallway with dedicated coat and boot storage. From here, there is access to a large reception room featuring triple folding bi-fold doors opening onto the garden and stunning views over the Cotswold countryside. To the opposite side of the hall is a generously proportioned kitchen, dining, and sitting room. This impressive space includes four folding bi-fold doors to the garden and a large window in the sitting area, allowing the room to be flooded with natural light. Again benefiting from the outstanding uninterrupted views.
The contemporary kitchen boasts quartz worktops, Bosch appliances, a central island with seating, and a well-designed pantry. Additional ground-floor accommodation includes a utility room with an external door and a downstairs WC.
A beautiful oak staircase leads to a spacious first-floor landing providing access to five bedrooms and the family bathroom. The principal bedroom benefits from a dressing room and en-suite, while the second (guest) bedroom also enjoys its own en-suite facility.
Externally, Eldon Barn features a large south-facing garden laid to lawn with a generous patio, along with parking for three and a single garage.
This eco-friendly, A-rated home benefits from air-source heat pumps, heating to the ground floor, and an EV charging point.
Stag Homes specialises in delivering affordable, high-quality family homes. Established in 1985, the company has built a strong reputation for reliability and value across carefully selected locations. Stag Homes is committed to creating desirable, individually designed homes that enhance the communities and neighbourhoods in which they are built.
The company works closely with an experienced and professional team of local craftsmen and, wherever possible, uses traditional building materials while maintaining a modern, contemporary finish.
Key facts
- EPC rating: A (score 93; potential rating A).
- Parking: garage.
- Outside: garden.
What it's like to live in
The practical details that shape daily life here, each with its source. Anything the listing leaves open becomes a question to ask.
Single garage
Externally, Eldon Barn features a large south-facing garden laid to lawn with a generous patio, along with parking for three and a single garage.
Agent's descriptionLarge south-facing garden · generous patio
Agent's descriptionFreehold
Supplied listing field and any agent featuresRated A. Check the assessment date on the certificate.
Agent's descriptionQuestions worth asking
The listing doesn't answer these. Tick any you'd like to ask and they'll be added to your enquiry message.
Nothing added yet
Loading room styling…
Life nearby
Picture your everyday
Start with the agent's details and explore the Area Overview to get a feel for daily life here.
Local news
A confirmed locality is needed to select relevant local stories for this home.
Checking connected news sources…
Other homes nearby
Homes in GL54 postcode area →About these property details
The information provided in this listing is for general information purposes only and does not constitute property particulars. We make no warranties or guarantees, express or implied, regarding the accuracy, completeness, or availability of the information.
Property details are provided by the listing agent, developer, or other third parties, and we have no control over the content provided. Prospective buyers or tenants should make their own enquiries and verify all information directly with the agent or relevant party.
Information relating to Energy Performance Certificates, Home Reports, or other statutory documents should be obtained directly from the selling agent or developer where applicable.