

Bromley, Kent · BR2
Baston Road, Hayes
Baston Road, Hayes, Bromley, Kent, BR2
Guide Price
GUIDE PRICE £1,200,000 to £1,300,000
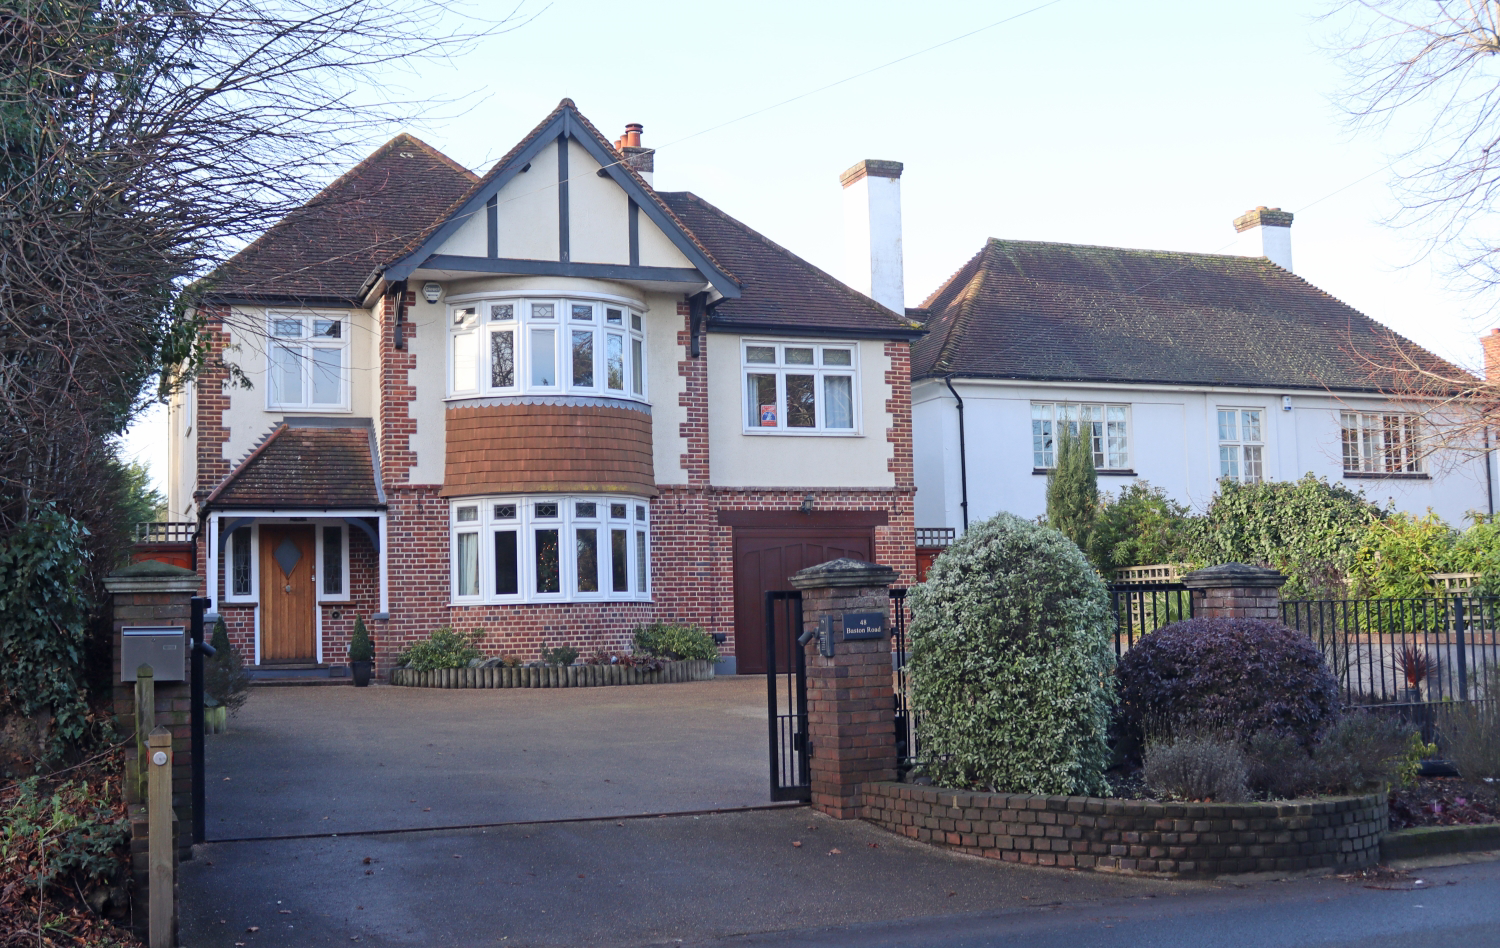
EweMove Hayes and West Wickham are delighted to offer to the market this spacious five-bedroom 1930s detached family home, ideally positioned in a highly convenient location in Hayes. The property is well placed for local amenities including Hayes Village with its range of shops, cafés, restaurants and mainline station (0.3 miles) offering direct services into Central London. Hayes Secondary School (0.2 miles, Ofsted rated OUTSTANDING) and Hayes Primary School (0.3 miles) are also close by. The property also benefits from a 175ft South Westerly facing garden
The home, in the agent’s words
- Five bedroom 1930s detached family home
- 0.3 miles to Hayes Station (direct Central London links)
- 0.2 miles to Hayes Secondary (Ofsted rated OUTSTANDING)
- Large gated driveway with parking for up to five vehicles
- 175 ft South Westerly facing garden
- 0.3 miles to Hayes Primary
- Extensive local dog walks
- Modern kitchen/breakfast room with island, Neff ovens and Bosch dishwasher
Read the full agent description
GUIDE PRICE £1,200,000 to £1,300,000
EweMove Hayes and West Wickham are delighted to offer to the market this spacious five-bedroom 1930s detached family home, ideally positioned in a highly convenient location in Hayes. The property is well placed for local amenities including Hayes Village with its range of shops, cafés, restaurants and mainline station (0.3 miles) offering direct services into Central London. Hayes Secondary School (0.2 miles, Ofsted rated OUTSTANDING) and Hayes Primary School (0.3 miles) are also close by. The property also benefits from a 175ft South Westerly facing garden
The property is approached via a large driveway providing parking for up to five vehicles, with electric security gates, external lighting, power sockets to the front and an automatic garage door operated by fob or internal switch. The garage is integral and benefits from an internal door to the utility room.
Internally, a generous L-shaped entrance hall leads to the 18ft bay-fronted living room with central fireplace. A further sitting room opens into an impressive conservatory/dining room overlooking the rear garden, creating a fantastic family and entertaining space. The contemporary kitchen/breakfast room enjoys views over the garden and features a central island, double Neff oven and integrated Bosch dishwasher, with a separate utility room/office space and downstairs W/C completing the ground floor.
To the first floor, the principal bedroom overlooks the rear and benefits from a walk-in dressing room and access to a four-piece family bathroom. Four further double bedrooms are served by an additional family bathroom, providing flexible accommodation for growing families.
To the rear, the property boasts a truly impressive approximately 175ft South Westerly garden. The garden also benefits from a large patio area perfect for entertaining as well as external power supplies, allowing for the future addition of a gym, home office or garden room if desired.
Further benefits include a new condensing boiler installed in November 2022, an updated electrical distribution board (December 2023) and a separate consumer unit installed during the 2013 extension, along with external power sockets to both the front and rear of the property. EweMove highly recommend your earliest viewing of this substantial family home which is sure to attract strong interest.
A feel for the area
Connected for everyday life
93%of homes in the postcode can access 100+ Mbps broadband.
Available speed bands
- 30+ Mbps
- 100%
- 100+ Mbps
- 93%
- 300+ Mbps
- 93%
- 1,000+ Mbps
- 93%
Getting about
0.4 milesto Hayes (Kent) Rail Station
Approximate straight-line distance · DfT NaPTAN · 13 Sept 2026Background air quality
- Fine particles · PM₂.₅
- 7.8 µg/m³ · Above the WHO guideline · well within the UK legal limit
- Nitrogen dioxide · NO₂
- 11.6 µg/m³ · Above the WHO guideline · well within the UK legal limit
Annual background levels. For scale: the WHO 2021 guideline is 5 µg/m³ for PM₂.₅ and 10 for NO₂; the UK legal limit is 20 and 40. Lower is better; this is a 1 km model, not a reading at the door.
Defra · 2024 annual model · 1 km areaLocal information is approximate. Distances are straight-line estimates from the available location. Broadband describes postcode coverage, not the speed or service available at this home; check the address with a provider. Air quality is a modelled annual background estimate.
Picture your everyday
Start with the agent's details and explore the area guide to get a feel for daily life here.
Other homes nearby
Homes in BR2 postcode area →About these property details
The information provided in this listing is for general information purposes only and does not constitute property particulars. We make no warranties or guarantees, express or implied, regarding the accuracy, completeness, or availability of the information.
Property details are provided by the listing agent, developer, or other third parties, and we have no control over the content provided. Prospective buyers or tenants should make their own enquiries and verify all information directly with the agent or relevant party.
Information relating to Energy Performance Certificates, Home Reports, or other statutory documents should be obtained directly from the selling agent or developer where applicable.