

Ilfracombe, Devon · EX34
Furze Hill Road, Ilfracombe
Furze Hill Road, Ilfracombe, Devon, EX34
Guide price
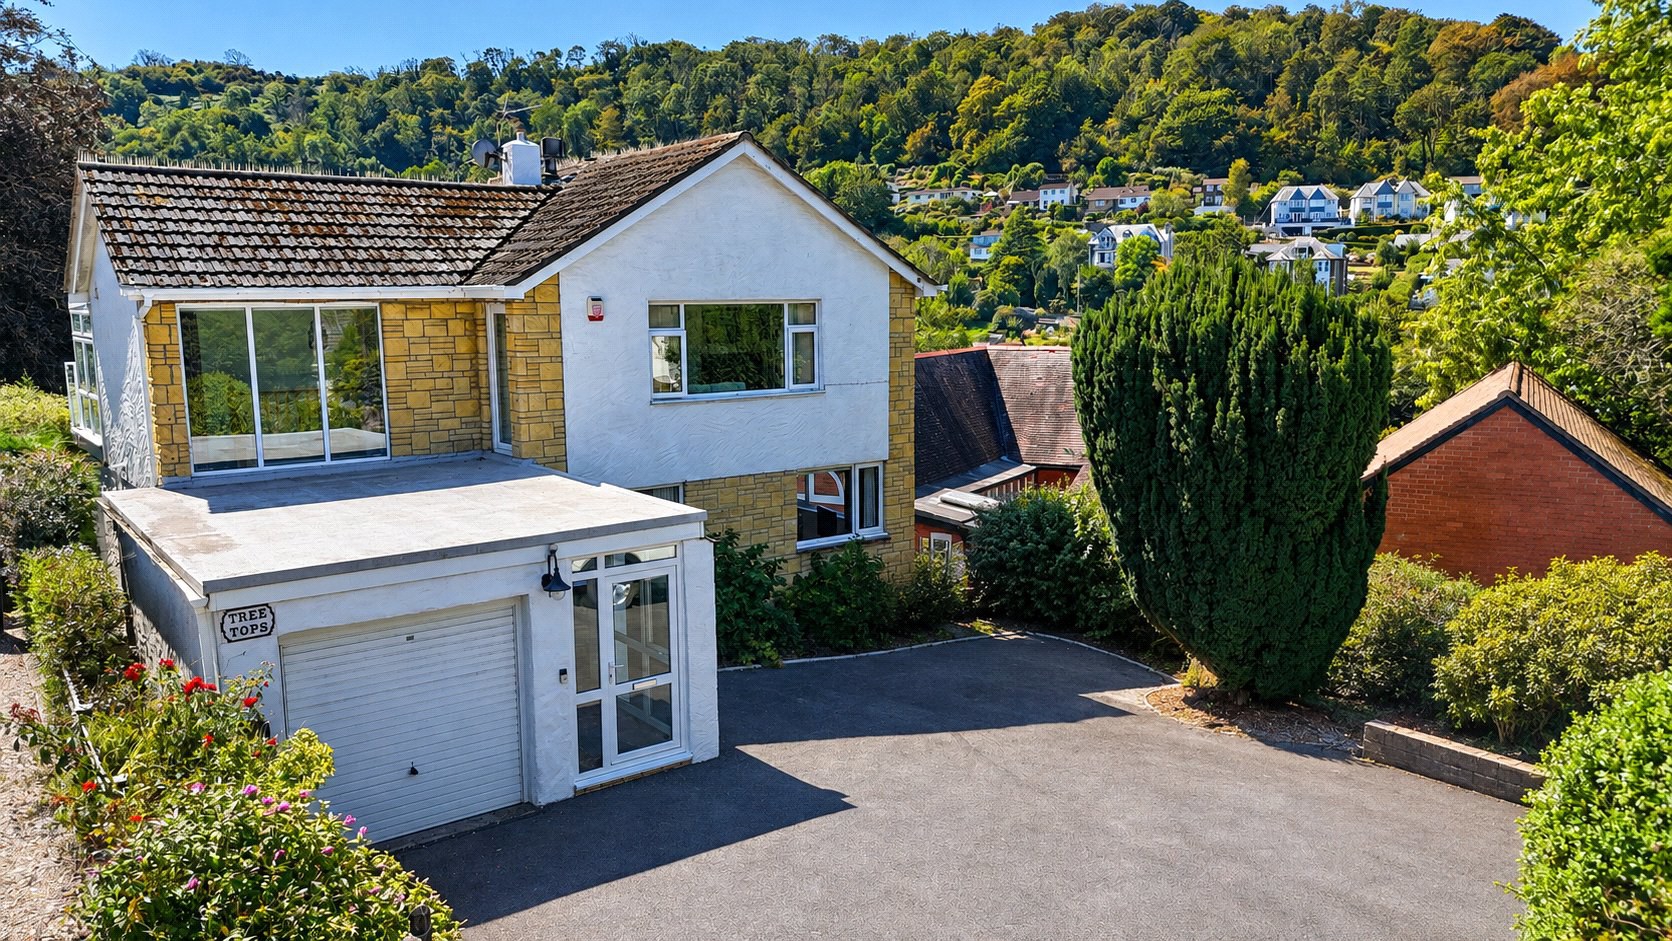
Coming to the market for the first time in over 40 years, Treetops is a beautifully presented and thoughtfully extended family home offering generous living space, excellent parking and a particularly appealing landscaped garden. The accommodation is arranged with flexibility in mind, including four double bedrooms, two substantial living areas and an impressive open plan kitchen, dining and sitting room overlooking the garden. A driveway provides parking for at least six to seven vehicles, while the integral garage, electric vehicle charging point, solar panels and generous outside space add further practical appeal.
The home, in the agent’s words
Read the full agent description
Treetops is a very well presented and extended detached home that has remained in the same ownership for more than four decades. The property combines generous proportions with a flexible arrangement of accommodation, creating a home that is well suited to family life, entertaining and those looking for space to work or relax at home.
The approach provides an immediate sense of practicality, with a substantial driveway offering parking for at least six to seven vehicles. This is complemented by an integral single garage with an electric vehicle charging point.
Inside, a bright and spacious entrance hall introduces the accommodation and leads to a modern fitted shower room. The utility room is equally well considered, providing ample storage together with space for a washing machine, tumble dryer and American style fridge freezer. A stainless steel sink is also fitted, while direct access to the rear garden makes the room particularly useful for everyday family living.
Two generous double bedrooms are positioned on this level, offering excellent flexibility for family members, guests or those requiring additional space away from the principal living areas.
The centrepiece of the home is the impressive open plan kitchen, dining and sitting room. Bright, spacious and designed as a sociable everyday living space, the room brings together cooking, dining and relaxation in one generous setting. A log burner creates a welcoming focal point, while a light void above the kitchen draws additional natural light into the room.
The kitchen itself provides ample storage and incorporates a U shaped breakfast bar, built in induction hob, stainless steel corner sink and two ovens. UPVC doors open directly onto a rear patio, creating an easy connection between the main living space and the garden during the warmer months.
A glass balcony provides an additional place to sit and enjoy the outlook across the rear garden, adding another layer to the relationship between the internal and external spaces.
The upper level continues the bright and spacious feel of the home. The principal lounge is a generous dual aspect room with a multi fuel fire, providing a comfortable setting for quieter relaxation away from the main open plan living area.
Two further double bedrooms are also found on this floor, both enjoying pleasant outlooks towards the garden. One includes built in sliding wardrobes, providing useful integrated storage. The family bathroom comprises a bath, WC and wash hand basin.
Completing the accommodation is a conservatory room that offers valuable versatility. It would lend itself well to use as a home office, study or additional sitting space and provides access onto a generous rear balcony overlooking the garden.
Outside, the rear garden is a particularly important feature of Treetops. Generous in size and thoughtfully landscaped, it includes mature shrubs, fruit and vegetable growing areas, lawns and patio seating spaces. The varied arrangement provides places for gardening, outdoor dining and relaxation while retaining a strong sense of privacy.
The property also benefits from 24 volt solar panels, adding a further practical feature to this long held and carefully maintained family home.
Treetops represents a rare opportunity to acquire a spacious and carefully maintained family home that has remained in the same ownership for more than 40 years. With its flexible accommodation, impressive open plan living space, generous landscaped garden, extensive driveway parking and practical features including the integral garage, electric vehicle charging point and solar panels, the property offers an appealing balance of comfort, space and versatility. A home with a strong sense of privacy and individuality, it is well suited to buyers looking for generous accommodation that can adapt comfortably to modern family life.
Key facts
- Parking: off street, garage.
- Outside: garden, balcony.
A feel for the area
Connected for everyday life
100%of homes in the postcode can access 100+ Mbps broadband.
Available speed bands
- 30+ Mbps
- 100%
- 100+ Mbps
- 100%
- 300+ Mbps
- 100%
- 1,000+ Mbps
- 100%
Getting about
9 milesto Barnstaple Rail Station
Approximate straight-line distance · DfT NaPTAN · 13 Sept 2026Background air quality
- Fine particles · PM₂.₅
- 4.5 µg/m³ · Meets the WHO guideline
- Nitrogen dioxide · NO₂
- 3.7 µg/m³ · Meets the WHO guideline
Annual background levels. For scale: the WHO 2021 guideline is 5 µg/m³ for PM₂.₅ and 10 for NO₂; the UK legal limit is 20 and 40. Lower is better; this is a 1 km model, not a reading at the door.
Defra · 2024 annual model · 1 km areaLocal information is approximate. Distances are straight-line estimates from the available location. Broadband describes postcode coverage, not the speed or service available at this home; check the address with a provider. Air quality is a modelled annual background estimate.
Checking nearby places…
Picture your everyday
Start with the agent's details and explore the area guide to get a feel for daily life here.
Other homes nearby
Homes in EX34 postcode area →About these property details
The information provided in this listing is for general information purposes only and does not constitute property particulars. We make no warranties or guarantees, express or implied, regarding the accuracy, completeness, or availability of the information.
Property details are provided by the listing agent, developer, or other third parties, and we have no control over the content provided. Prospective buyers or tenants should make their own enquiries and verify all information directly with the agent or relevant party.
Information relating to Energy Performance Certificates, Home Reports, or other statutory documents should be obtained directly from the selling agent or developer where applicable.