
Bodmin, Cornwall · PL30
Treburgett, St. Teath
Treburgett, St. Teath, Bodmin, Cornwall, PL30
Guide price
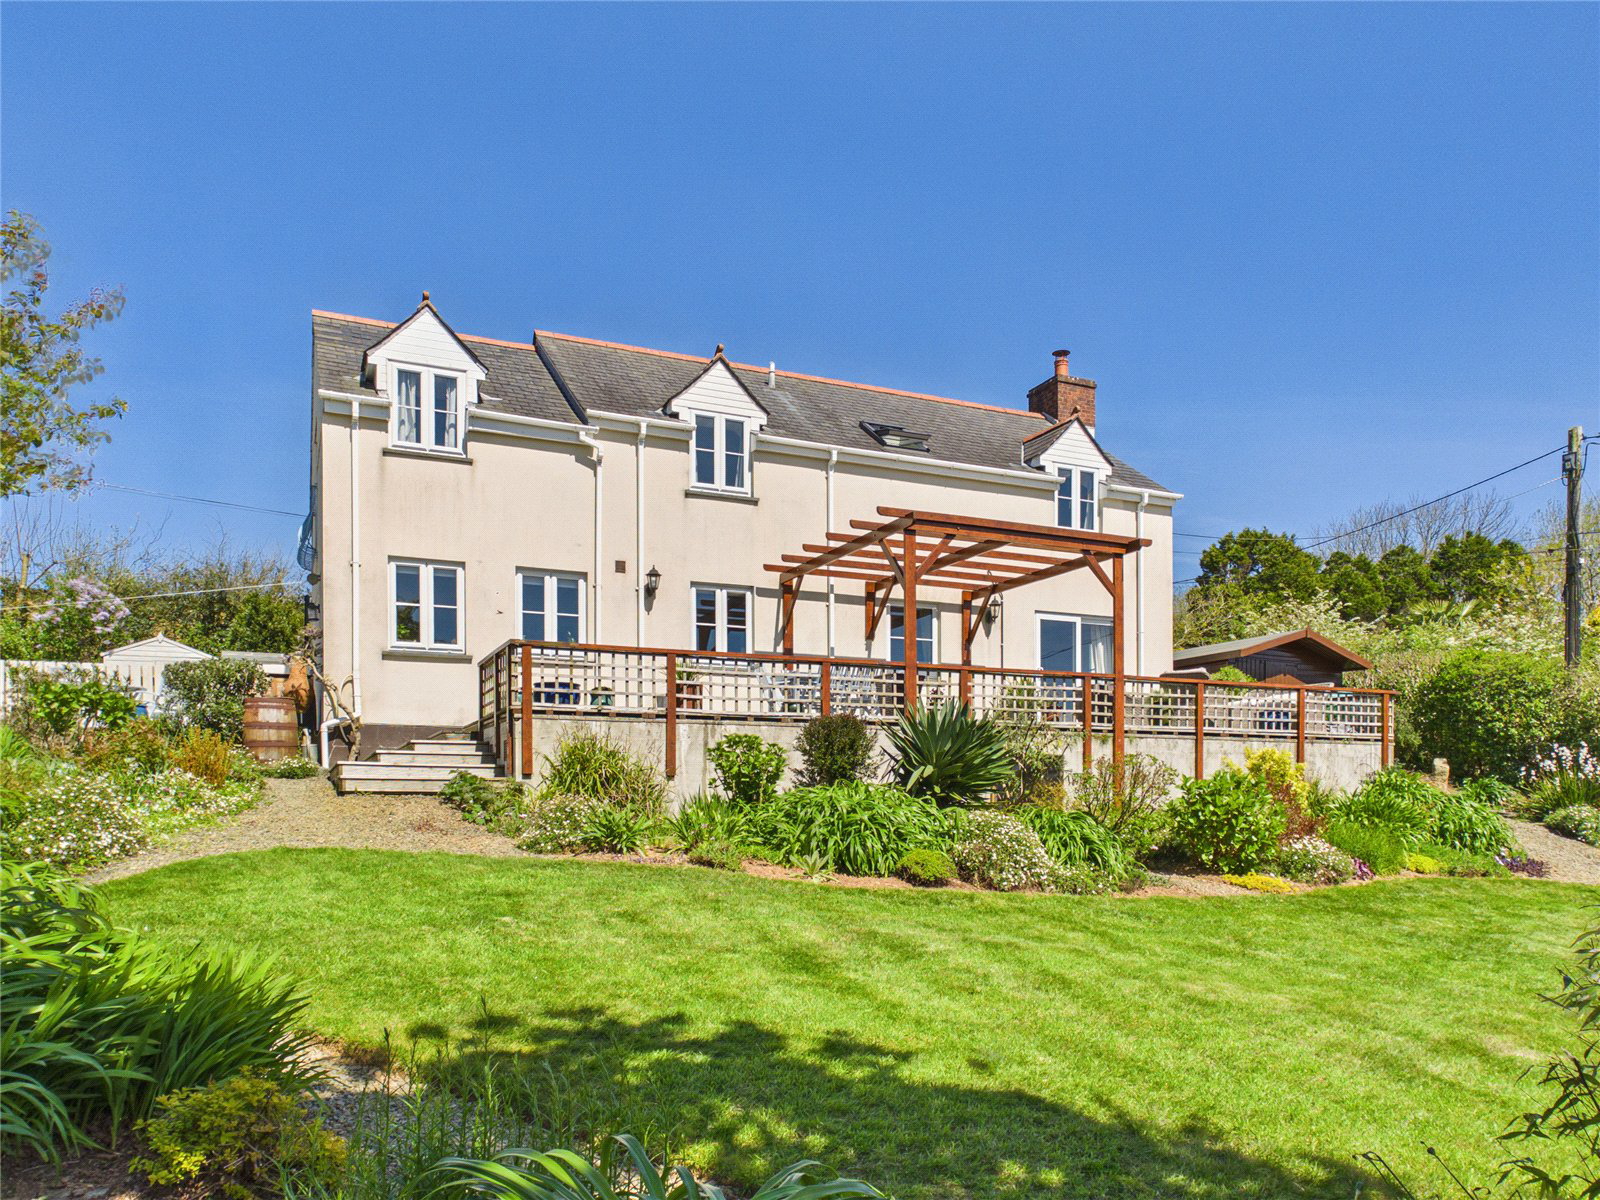
Situated within the sought-after rural hamlet of Treburgett, The Mowhay is an impressive four-bedroom detached family home set within beautifully manicured, mature grounds. Offering a generous private driveway, expansive rear terrace, and a superb sense of flow throughout, this is a home perfectly suited to modern family living.
Listed 8 May 2026 · agent details updated 6 November 2026. An asking price is not a completed sale.
The home, in the agent’s words
- Located in the popular rural hamlet of Treburgett
- Four-bedroom detached family home
- Large private gated driveway with parking for multiple vehicles
- Spacious living room with multi-aspect windows and access to rear decking
- Open-plan L-shaped kitchen/dining room with garden views
- Principal bedroom with en-suite and Juliet balcony
- Extensive raised rear decking – ideal for entertaining
- Landscaped garden with lawn, shrubs and planted beds
- Highly desirable countryside setting
- Side access to both sides of the property
Read the full agent description
Situated within the sought-after rural hamlet of Treburgett, The Mowhay is an impressive four-bedroom detached family home set within beautifully manicured, mature grounds. Offering a generous private driveway, expansive rear terrace, and a superb sense of flow throughout, this is a home perfectly suited to modern family living.
Upon entering, you are welcomed into a bright and inviting main hallway which immediately sets the tone for the property. Positioned beneath the central stairwell, the space is flooded with natural light from Velux windows above, creating an airy and open first impression.
To the left, the living room presents itself as a spacious and comfortable retreat, benefitting from multi-aspect windows, a cosy ambience, and sliding doors opening directly onto the large raised rear decking, ideal for indoor-outdoor living. Adjacent is a versatile snug, perfect as a study, playroom, or additional dining space depending on your needs.
The heart of the home lies in the impressive open-plan kitchen and dining area. This L-shaped space combines a stylish, well-appointed fitted kitchen with a generous dining area, all enjoying pleasant views over the rear garden. Both social and characterful, it’s a room designed for entertaining and everyday family life. The ground floor is further complemented by a separate utility room and a convenient W.C.
Upstairs, the landing leads to four well-proportioned bedrooms. The principal bedroom and bedroom two are particularly spacious, easily accommodating large beds and additional furnishings. The principal suite benefits from a private en-suite bathroom and a Juliet balcony, offering peaceful rural views. Bedrooms three and four are also of good size, with bedroom three currently housing two single beds comfortably, while bedroom four is ideal as a child’s room or nursery. A family bathroom completes the first floor, fitted with a bath and shower over,
W.C., and basin.
Externally, the property sits proudly within its generous plot. To the front, a gated driveway provides ample parking for multiple vehicles, while side access runs along both sides of the home. To the right, a raised decking area and a small boiler house can be found. The rear garden is a standout feature, boasting a striking full-length raised decking—perfect for entertaining or enjoying sunny evenings with family and friends.
The remainder of the garden is thoughtfully landscaped with a combination of lawn, shrubs, flowers, and planted beds. Additional benefits include two garden sheds and a large split store, offering excellent storage for outdoor equipment and furnishings.
Key facts
- Outside: garden, patio.
What it's like to live in
The practical details that shape daily life here, each with its source. Anything the listing leaves open becomes a question to ask.
Driveway
Offering a generous private driveway, expansive rear terrace, and a superb sense of flow throughout, this is a home perfectly suited to modern family living.
Agent's descriptionRear terrace · rear decking
Agent's descriptionFreehold
Supplied listing field and any agent featuresThe agent has supplied the certificate as a document. Its rating isn't in the listing data, so open it to see the band and assessment date.
Supplied listing documentQuestions worth asking
The listing doesn't answer these. Tick any you'd like to ask and they'll be added to your enquiry message.
Nothing added yet
Loading room styling…
Life nearby
Picture your everyday
Start with the agent's details and explore the Area Overview to get a feel for daily life here.
Local news
A confirmed locality is needed to select relevant local stories for this home.
Checking connected news sources…
Other homes nearby
Homes in PL30 postcode area →About these property details
The information provided in this listing is for general information purposes only and does not constitute property particulars. We make no warranties or guarantees, express or implied, regarding the accuracy, completeness, or availability of the information.
Property details are provided by the listing agent, developer, or other third parties, and we have no control over the content provided. Prospective buyers or tenants should make their own enquiries and verify all information directly with the agent or relevant party.
Information relating to Energy Performance Certificates, Home Reports, or other statutory documents should be obtained directly from the selling agent or developer where applicable.