

Leverstock Green · HP3
Crossfell Road, Leverstock Green
Crossfell Road, Leverstock Green, HP3 8RF
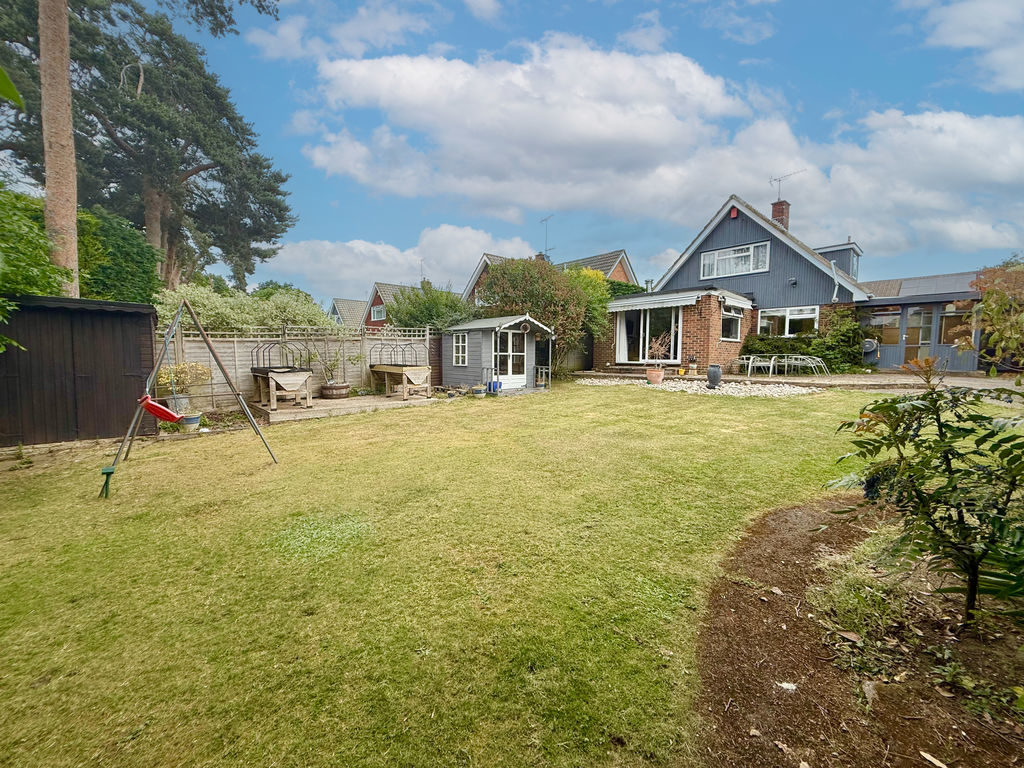
Welcome to the market this impressive four double bedroom detached family home, set within one of Leverstock Green’s most prestigious and sought-after locations. Offered with no upper chain, this substantial property offers exceptional potential to update and personalise, with further scope to extend or explore the existing pre-planning opportunity for a second dwelling, subject to the necessary permissions.
Listed 24 August 2026 · agent details updated 31 August 2026. An asking price is not a completed sale.
The home, in the agent’s words
- Chain Free
- Four Double Bedrooms
- Pre-Planning Potential For A Second Dwelling, STPP
- Detached Family Home In Leverstock Green
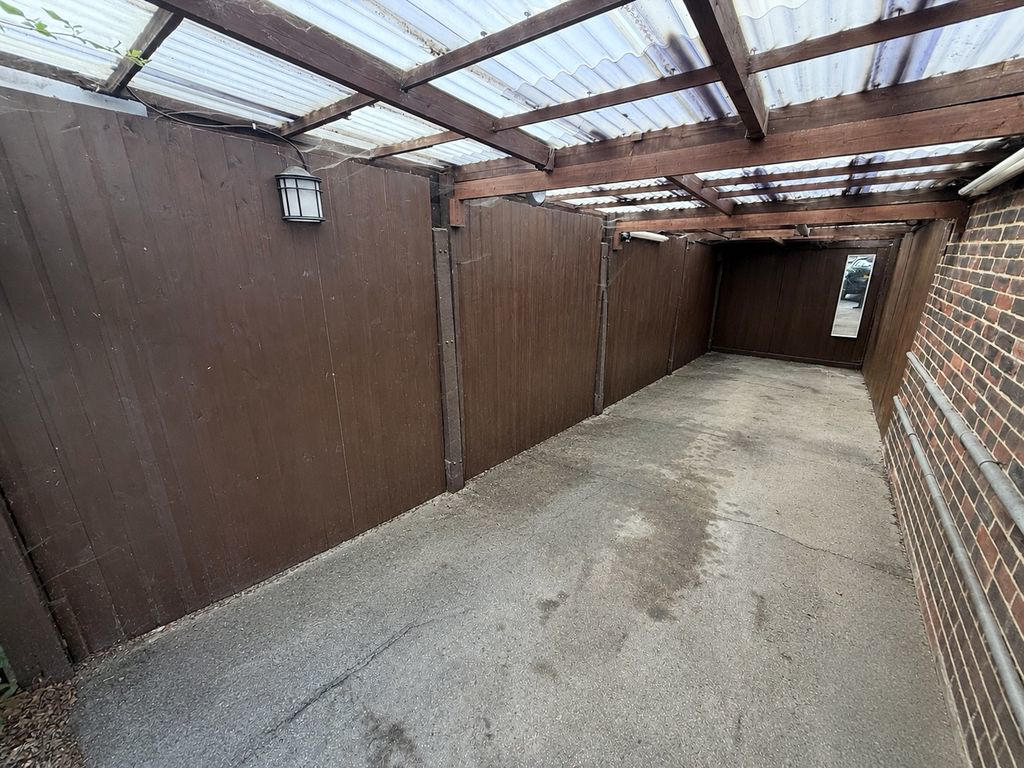
- Large Driveway With Large Car Port And Garage
- Large Rear Garden
- EPC - D
- Council Tax - F
- Freehold
Read the full agent description
Welcome to the market this impressive four double bedroom detached family home, set within one of Leverstock Green’s most prestigious and sought-after locations. Offered with no upper chain, this substantial property offers exceptional potential to update and personalise, with further scope to extend or explore the existing pre-planning opportunity for a second dwelling, subject to the necessary permissions. Boasting just under 2,200 sq. ft. of flexible living accommodation arranged over two floors, this is a fantastic opportunity to create a truly special home.
As soon as you step through the front door, you are welcomed by a spacious entrance porch featuring attractive exposed brickwork, which leads through to a generous and inviting hallway. The ground floor offers two well-proportioned double bedrooms, one of which benefits from built-in wardrobes, alongside a modern shower room.
The property continues into a separate dining room with doors opening directly into the spacious living room, creating an ideal layout for both family living and entertaining. The good-sized kitchen provides ample storage and workspace and leads through to the large conservatory, currently utilised as a relaxed garden room with additional utility space. The conservatory also offers direct access to both the garage and the rear garden.
Upstairs, the property offers a further family shower room, an additional double bedroom, and an exceptionally spacious principal bedroom. Both first-floor bedrooms benefit from useful eaves storage.
Occupying a generous plot, the property enjoys a stunning south-westerly facing rear garden, beautifully bordered by mature shrubs and established greenery, creating a private and peaceful outdoor space perfect for families and entertaining alike.
To the front, the property benefits from a private driveway providing off-road parking for multiple vehicles, as well as a garage and car port. This is a rare opportunity to acquire a spacious family home with huge potential in one of the area’s most desirable village settings.
Ideally positioned within Leverstock Green, the property is conveniently located close to a range of local amenities including village shops, cafes, restaurants and everyday conveniences, while nearby Hemel Hempstead town centre offers a wider selection of shopping and leisure facilities.
The property also falls within catchment for a number of highly regarded local schools, making it an excellent choice for families.
For commuters, there are excellent transport links nearby including easy access to the M1 and M25 motorways, while Hemel Hempstead train station provides fast and direct services into London Euston
**Disclaimer: Important Notice to Prospective Buyers**
All information provided in this listing has been gathered from sources believed to be reliable, but we cannot warrant its accuracy or completeness. We strongly advise prospective purchasers to carry out their own independent verification of all details. It is recommended that you conduct your own enquiries, inspections, and seek appropriate legal representation prior to proceeding with any purchase.
This notice is in accordance with the guidelines set forth by The Property Ombudsman
What it's like to live in
The practical details that shape daily life here, each with its source. Anything the listing leaves open becomes a question to ask.
 Parking
Garage + Driveway
The conservatory also offers direct access to both the garage and the rear garden.
Agent's descriptionOutdoor spaceRear garden
Agent's descriptionBuilt-in wardrobes
Agent's descriptionFreehold
Agent featuresBand F
Council tax, Band F
Agent featuresRated D. Check the assessment date on the certificate.
Agent featuresQuestions worth asking
The listing doesn't answer these. Tick any you'd like to ask and they'll be added to your enquiry message.
Nothing added yet
Loading room styling…
Life nearby
Checking nearby places…
Picture your everyday
Start with the agent's details and explore the Area Overview to get a feel for daily life here.
Local news
A confirmed locality is needed to select relevant local stories for this home.
Checking connected news sources…
Other homes nearby
Homes in HP3 postcode area →About these property details
The information provided in this listing is for general information purposes only and does not constitute property particulars. We make no warranties or guarantees, express or implied, regarding the accuracy, completeness, or availability of the information.
Property details are provided by the listing agent, developer, or other third parties, and we have no control over the content provided. Prospective buyers or tenants should make their own enquiries and verify all information directly with the agent or relevant party.
Information relating to Energy Performance Certificates, Home Reports, or other statutory documents should be obtained directly from the selling agent or developer where applicable.