
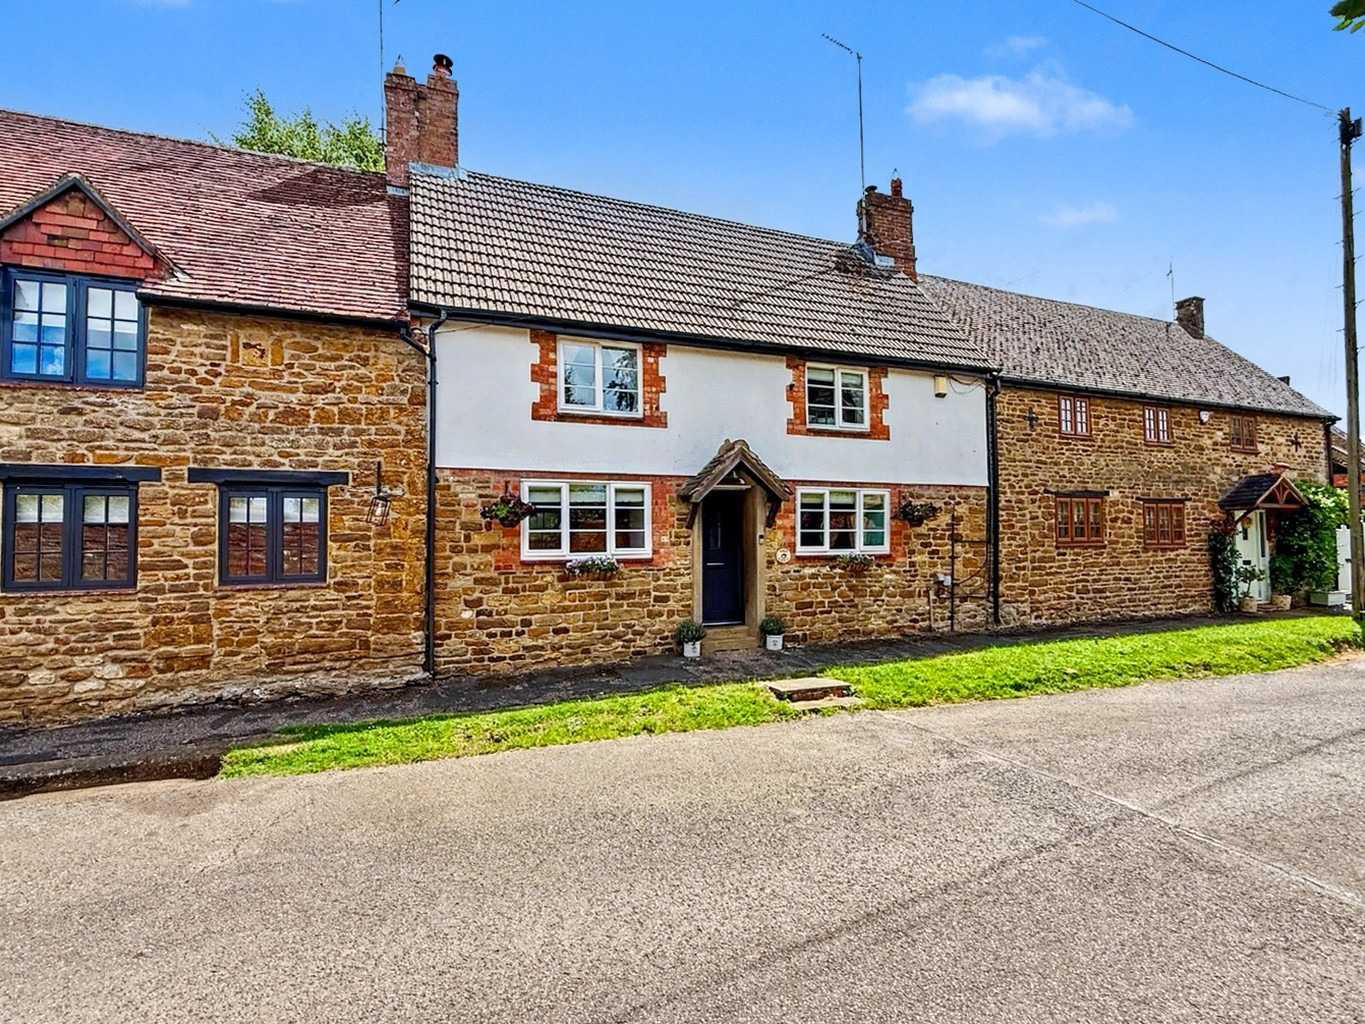
Manor Road, Staverton · NN11
The Porch, Staverton
The Porch, Manor Road, Staverton, NN11 6JD
Guide Price
This beautifully presented three-bedroom stone cottage in the lovely village of Staverton is full of character, with exposed stone walls, wooden beams, an impressive inglenook fireplace, modern kitchen, updated bathroom, a landscaped low-maintenance garden, blending period charm with modern living.
The home, in the agent’s words
- Three Bedroom Character Cottage with a Modern Twist
- Surprisingly Spacious and Beautifully Presented Throughout
- Ideal Blend of Character and Modern Living
- Character Features Throughout Including Exposed Stone Walls and Original Ceiling Beams
- Spacious Lounge with Inglenook Fireplace and Wood Burning Stove
- Modern Shaker Style Kitchen with Built-in Appliances
- Stylish Modern Family Bathroom
- Useful Utility Room and Ground Floor Cloakroom
- Private Rear Garden Designed for Easy Maintenance
- Quiet Position within the Heart of Staverton
Read the full agent description
Three-Bedroom Character Stone Cottage For Sale in Staverton, Northamptonshire
This beautifully presented three-bedroom, stone cottage in the sought after village of Staverton is full of character with exposed stone walls, wooden beams and an impressive inglenook fireplace, it also offers a stylish modern kitchen, updated bathroom, a landscaped low-maintenance garden, blending period charm with modern contemporary living.
This is one of those homes that strikes a fantastic balance between character and modern living. From the outside, it has all the charm you would hope for from a character stone cottage, while inside it has been thoughtfully updated to create a home that's ready to move straight into.
Staverton remains one of the area's most desirable villages, appreciated for its peaceful surroundings, attractive stone properties and strong sense of community. Surrounded by beautiful Northamptonshire countryside, it offers a slower pace of life whilst remaining conveniently placed for Daventry and the wider road network.
Offering approximately 1,173 Sq. ft of accommodation, this deceptively spacious cottage has been extended over the years to create a layout that works exceptionally well for modern family life whilst retaining many of the original features that give the property its character.
The Lounge is undoubtedly a standout space. Exposed stonework, original beams and an impressive Inglenook fireplace housing a wood burning stove immediately draws your attention, creating a room that feels warm, and welcoming. A window seat overlooking the front adds another lovely period touch.
Across the hall is a separate dining room, providing flexibility depending on how you choose to live - whether it's a snug, playroom or home office, it's a useful additional reception room.
The dining room links beautifully with the rest of the ground floor and features another wood burning stove, exposed beams and bespoke window seating, making it an ideal space for family meals or entertaining friends.
To the rear, the extension has transformed the kitchen into a stylish and practical space. Fitted with a modern shaker-style kitchen, a traditional Belfast sink, a quality range cooker, integrated appliances, and generous worktop space, it beautifully combines the character and charm of the cottage with everything expected for modern-day living.
A couple of steps in the rear lobby lead you to bi-folding doors which open directly onto the garden patio area, allowing plenty of natural light to flood in and creating an easy connection between inside and out.
One of the most practical improvements is the addition of a separate utility room and recently installed ground-floor cloakroom - features that make everyday family life that little bit easier.
Upstairs, there are three well-proportioned bedrooms, with the spacious main bedroom featuring Sharps fitted wardrobes and attractive exposed ceiling beams that continue the cottage's character and charm. Bedroom two also benefits from fitted Sharps wardrobes, providing excellent storage. The recently refitted family bathroom has been finished to a high standard and features a contemporary suite comprising a walk-in wet room-style shower and a luxurious Jacuzzi bath.
Throughout the property, the current owners have modernised the home whilst carefully preserving the character that makes period cottages so appealing. From exposed beams and stonework to contemporary finishes, it feels both stylish and comfortable.
Further practical benefits include double glazing and gas central heating, providing improved energy efficiency and comfort while the ornate steel radiators complement the property's period character.
Outside, the rear low maintenance garden has been designed to be attractive whilst remaining easy to maintain. Stone retaining walls and established planting help the garden feel mature and private, with a generous fake lawn providing space for children to play or for summer entertaining. A substantial timber shed offers useful storage or workshop potential.
As you would expect with a character cottage of this era, the property does not have allocated parking. On street parking is available immediately outside the house, which is typical for many of the older cottages within the village. There is also a right of access to the rear of the property which is through one of the neighbouring properties which the sellers have used on a number of occasions.
Staverton is one of Northamptonshire's most desirable villages, offering a peaceful setting surrounded by open countryside while remaining just a few minutes from Daventry. The village has a strong sense of community, centred around its well regarded primary school, historic St Mary's Church, village hall and popular pub, The Countryman, where residents regularly come together throughout the year.
Staverton is also home to the highly regarded Staverton Park Hotel & Golf Club, offering an 18-hole championship golf course, leisure facilities, a health club, spa, restaurant, and hotel accommodation, making it a popular destination for both residents and visitors alike.
For those who enjoy the outdoors, there are numerous public footpaths and countryside walks on the doorstep, including sections of the Jurassic Way, making it an excellent location for walking, cycling and enjoying village life. Despite its rural feel, Staverton remains well connected, with easy access to Daventry, the A45, M1 and Long Buckby railway station, providing convenient links for commuters.
If you've been searching for a character cottage that combines period charm with modern living, this is one that's well worth seeing in person, so call the Campbells team today, you will not be disappointed.
TENURE: Freehold
EPC: D
COUNCIL TAX BAND: D
APPROX FLOOR AREA: 109 Sq. m (1,173 Sq. ft)
The approximate measurements for this property are as follows:
GROUND FLOOR
LOUNGE
4.64m x 4.54m (15'3" x 14'11")
KITCHEN
4.01m x 2.93m (13'2" x 9'7")
DINING ROOM / SNUG
4.64m x 2.89m (15'3" x 9'6")
REAR LOBBY
3.15m x 1.80m (10'4" x 5'11")
FIRST FLOOR
BEDROOM ONE
3.93m x 3.81m (12'11" x 12'6")
BEDROOM TWO
5.08m x 2.80m (16'8" x 9'2")
BEDROOM THREE
2.56m x 2.45m (8'5" x 8'0")
BATHROOM
2.73m x 1.70m (8'11" x 5'7")
A feel for the area
Connected for everyday life
100%of homes in the postcode can access 100+ Mbps broadband.
Available speed bands
- 30+ Mbps
- 100%
- 100+ Mbps
- 100%
- 300+ Mbps
- 100%
- 1,000+ Mbps
- 100%
Getting about
6.2 milesto Long Buckby Rail Station
Approximate straight-line distance · DfT NaPTAN · 13 Sept 2026Background air quality
- Fine particles · PM₂.₅
- 6.4 µg/m³ · Above the WHO guideline · well within the UK legal limit
- Nitrogen dioxide · NO₂
- 4.8 µg/m³ · Meets the WHO guideline
Annual background levels. For scale: the WHO 2021 guideline is 5 µg/m³ for PM₂.₅ and 10 for NO₂; the UK legal limit is 20 and 40. Lower is better; this is a 1 km model, not a reading at the door.
Defra · 2024 annual model · 1 km areaLocal information is approximate. Distances are straight-line estimates from the available location. Broadband describes postcode coverage, not the speed or service available at this home; check the address with a provider. Air quality is a modelled annual background estimate.
Checking nearby places…
Picture your everyday
Start with the agent's details and explore the area guide to get a feel for daily life here.
Other homes nearby
Homes in NN11 postcode area →About these property details
The information provided in this listing is for general information purposes only and does not constitute property particulars. We make no warranties or guarantees, express or implied, regarding the accuracy, completeness, or availability of the information.
Property details are provided by the listing agent, developer, or other third parties, and we have no control over the content provided. Prospective buyers or tenants should make their own enquiries and verify all information directly with the agent or relevant party.
Information relating to Energy Performance Certificates, Home Reports, or other statutory documents should be obtained directly from the selling agent or developer where applicable.