

Dorking, Surrey · RH5
Mole Street, Ockley
Mole Street, Ockley, Dorking, Surrey, RH5
Guide price · Originally listed at £1,950,000
FINE COUNTRY RESIDENCE WITH EQUESTRIAN FACILITIES IN A HIGHLY DESIRABLE PRIVATE SURREY HILLS SETTING...........
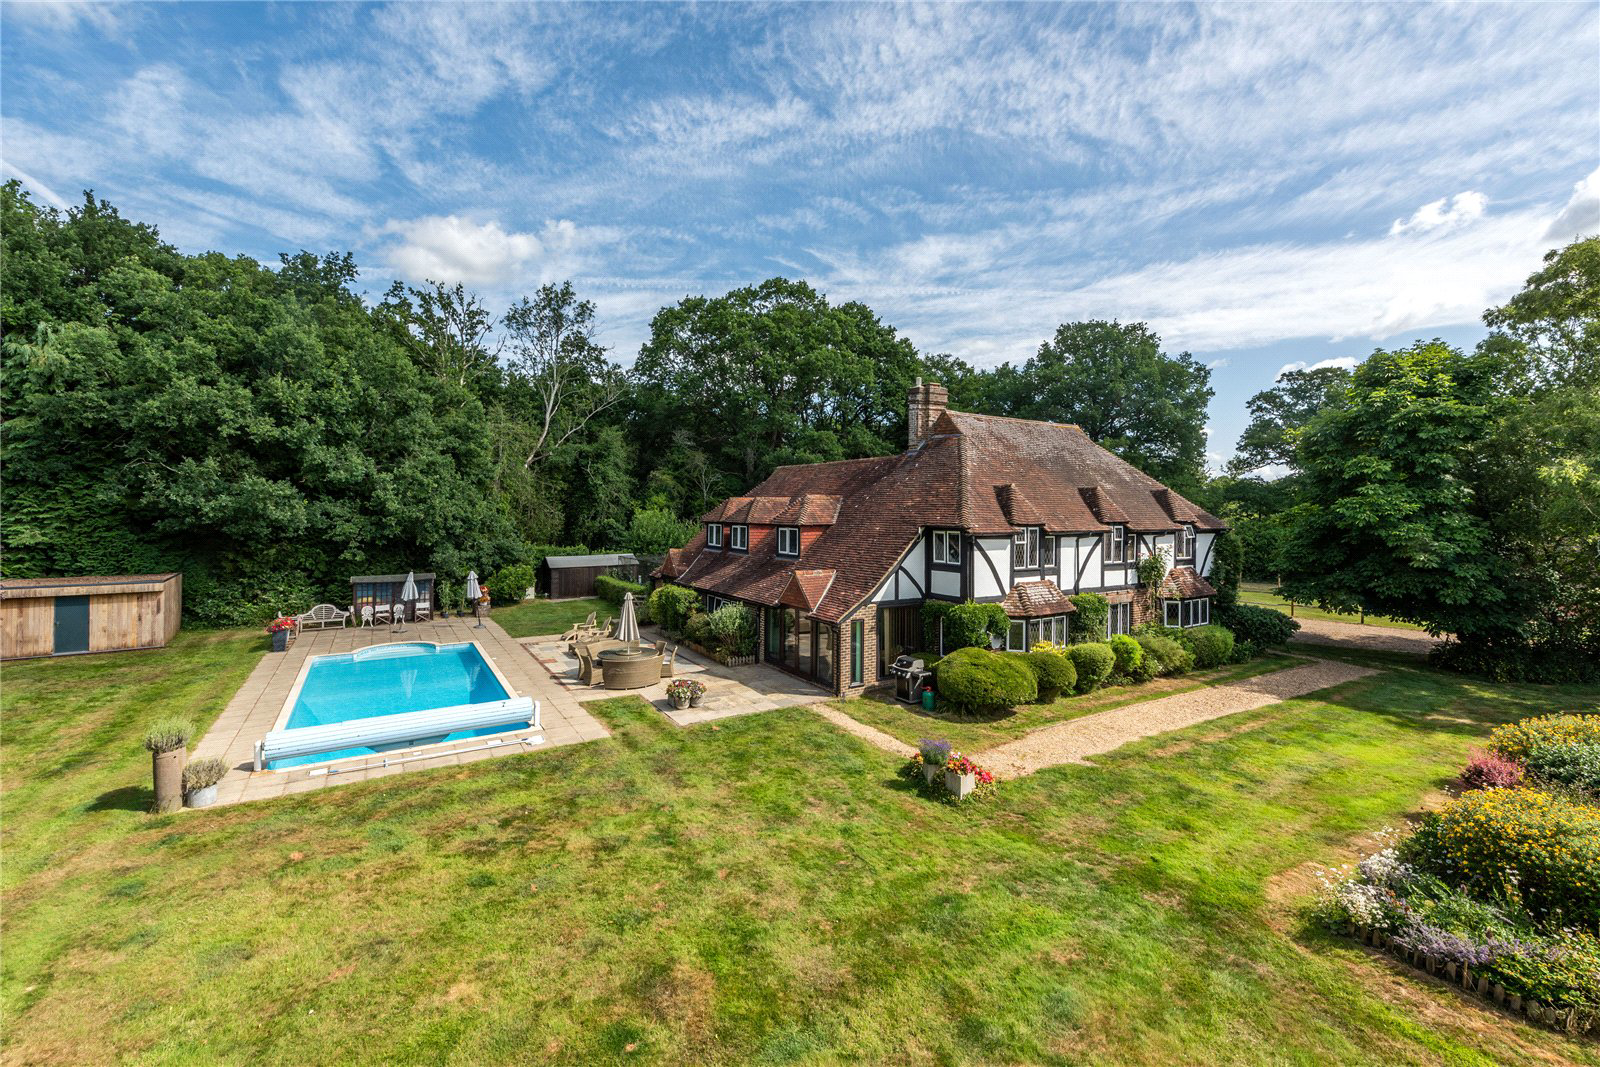
Oak House is an imposing early 20th Century detached period home, occupying a superbly private position within the Surrey Hills. The property displays attractive elevations and retains a wealth of character features, including open fireplaces, leaded windows, latch doors, and original joinery.
Extending to approximately 3,500 sq ft, the accommodation is both generous and well balanced. A welcoming panelled reception hall with parquet flooring sets the tone, leading through to the dining room with bay window and the impressive drawing room, featuring a central brick-built fireplace and exposed timbers. The kitchen/breakfast room is particularly well proportioned, opening into a bright garden room and enjoying a pleasant outlook over the grounds. A secondary wing offers excellent versatility, with potential for self-contained annexe accommodation, comprising a family ro…
The home, in the agent’s words
- Equestrian
Read the full agent description
FINE COUNTRY RESIDENCE WITH EQUESTRIAN FACILITIES IN A HIGHLY DESIRABLE PRIVATE SURREY HILLS SETTING...........
Oak House is an imposing early 20th Century detached period home, occupying a superbly private position within the Surrey Hills. The property displays attractive elevations and retains a wealth of character features, including open fireplaces, leaded windows, latch doors, and original joinery.
Extending to approximately 3,500 sq ft, the accommodation is both generous and well balanced. A welcoming panelled reception hall with parquet flooring sets the tone, leading through to the dining room with bay window and the impressive drawing room, featuring a central brick-built fireplace and exposed timbers. The kitchen/breakfast room is particularly well proportioned, opening into a bright garden room and enjoying a pleasant outlook over the grounds. A secondary wing offers excellent versatility, with potential for self-contained annexe accommodation, comprising a family room, utility room, shower room and separate access. To the first floor, all bedrooms enjoy delightful views over the wonderful grounds and countryside. The principal suite with vaulted ceiling benefits from built-in wardrobes and an en-suite shower room, with a guest suite offering a dressing room and en-suite bathroom, alongside three further bedrooms served by a family bathroom.
The gardens provide a wonderful setting for the house, having been beautifully maintained and thoughtfully planted over many years. Offering an excellent degree of privacy and seclusion, they feature well-stocked borders, mature specimen trees and a charming pond with adjacent seating area. There is also a vegetable garden, greenhouse and orchard area.
A substantial south-westerly facing sun terrace is ideally positioned to enjoy the outlook and aspect, complemented by a heated swimming pool - heated with an air-source heat pump. A detached outbuilding provides excellent ancillary space, currently utilised as a music and recording studio. The equestrian facilities are well arranged, comprising fenced paddocks, a full-size manège and a stable courtyard, all well screened within the grounds. The property is approached via a long shingle driveway, culminating in a generous parking and turning area to the front of the house, with access to a double open-bay garage. Additional detached garaging is located at the entrance to the driveway. In all, the grounds extend to approximately 2.76 acres.
A feel for the area
Connected for everyday life
0%of homes in the postcode can access 100+ Mbps broadband.
Available speed bands
- 30+ Mbps
- 25%
- 100+ Mbps
- 0%
- 300+ Mbps
- 0%
- 1,000+ Mbps
- 0%
Getting about
1.6 milesto Ockley Rail Station
Approximate straight-line distance · DfT NaPTAN · 13 Sept 2026Background air quality
- Fine particles · PM₂.₅
- 6.5 µg/m³ · Above the WHO guideline · well within the UK legal limit
- Nitrogen dioxide · NO₂
- 5.8 µg/m³ · Meets the WHO guideline
Annual background levels. For scale: the WHO 2021 guideline is 5 µg/m³ for PM₂.₅ and 10 for NO₂; the UK legal limit is 20 and 40. Lower is better; this is a 1 km model, not a reading at the door.
Defra · 2024 annual model · 1 km areaLocal information is approximate. Distances are straight-line estimates from the available location. Broadband describes postcode coverage, not the speed or service available at this home; check the address with a provider. Air quality is a modelled annual background estimate.
Picture your everyday
Start with the agent's details and explore the area guide to get a feel for daily life here.
Other homes nearby
Homes in RH5 postcode area →About these property details
The information provided in this listing is for general information purposes only and does not constitute property particulars. We make no warranties or guarantees, express or implied, regarding the accuracy, completeness, or availability of the information.
Property details are provided by the listing agent, developer, or other third parties, and we have no control over the content provided. Prospective buyers or tenants should make their own enquiries and verify all information directly with the agent or relevant party.
Information relating to Energy Performance Certificates, Home Reports, or other statutory documents should be obtained directly from the selling agent or developer where applicable.