

Entrance Porch 4.06ft x 6.10ft
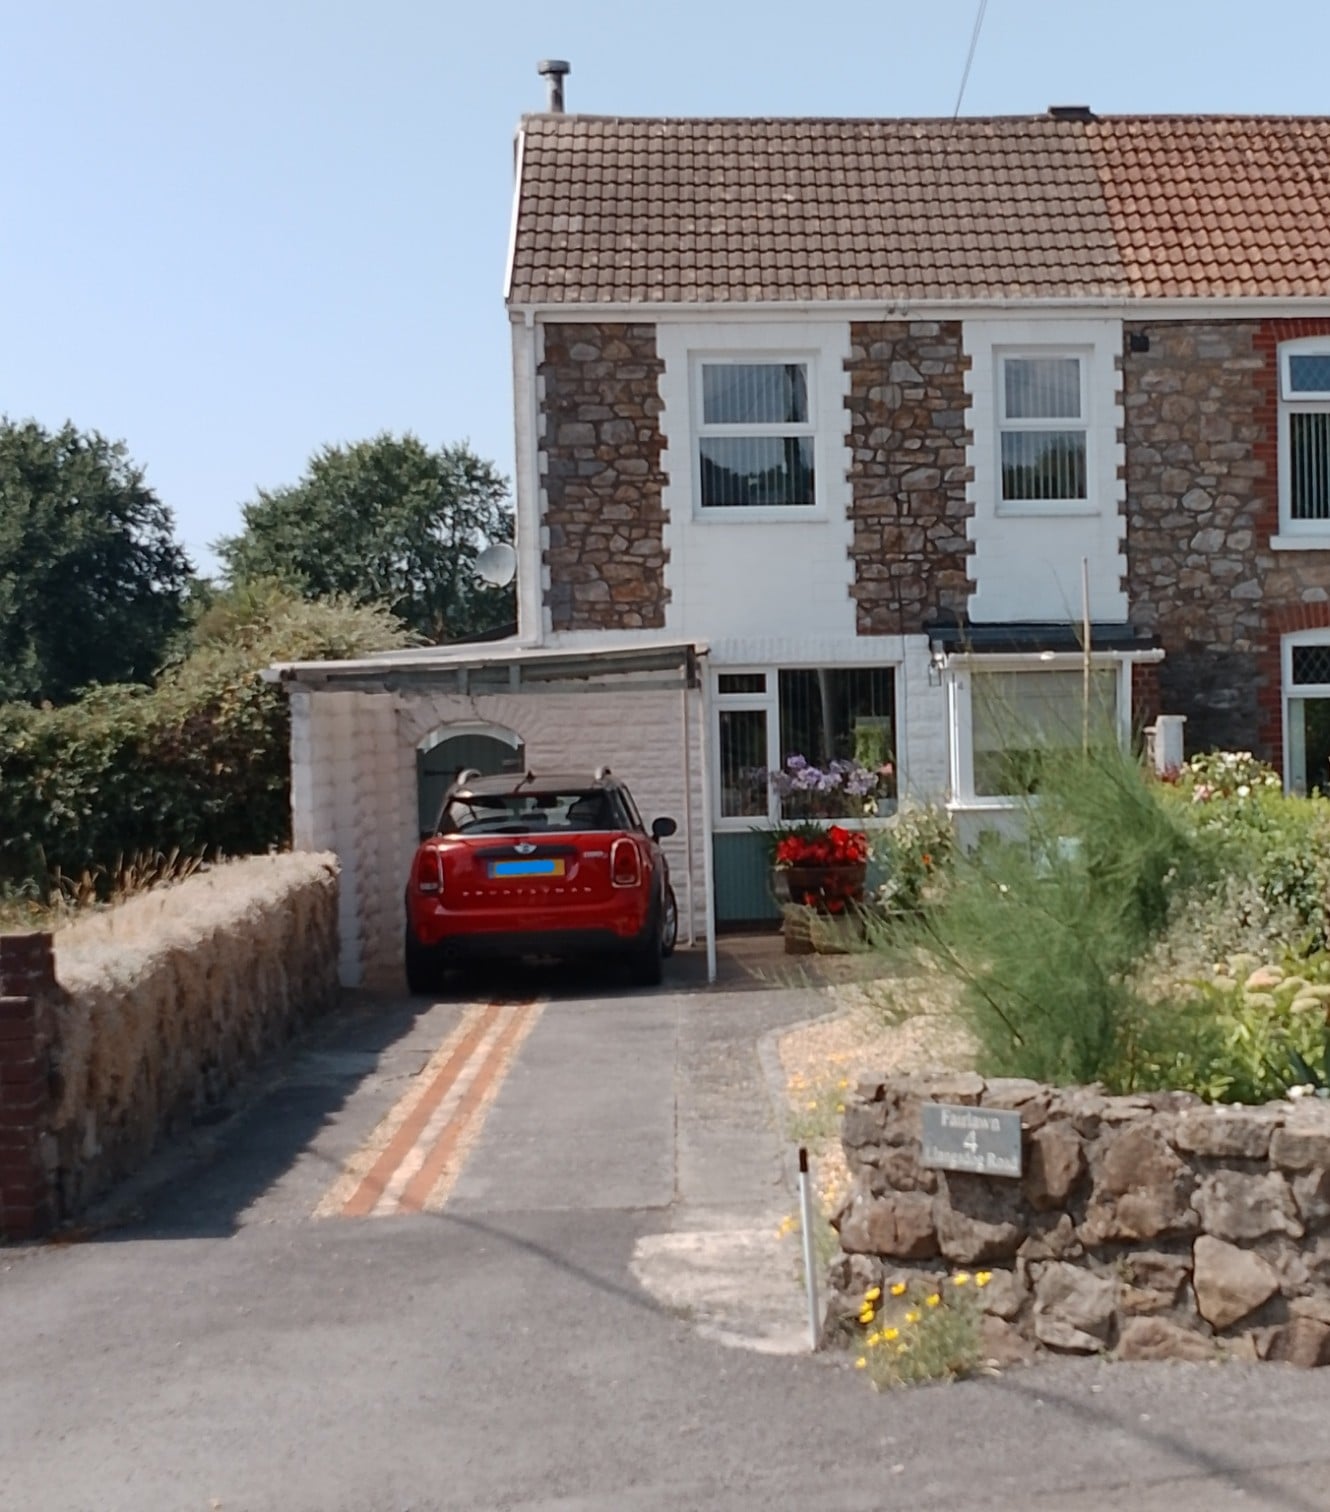
Property Reference: S6615Listing StatusFor SaleBedrooms3bathrooms1Property typeSemi-detached HouseEPC Rating Download EPC Floor PlanDownload FPVirtual TourAsk a questionKey Features GAS CENTRAL HEATING MULTIFUEL WOODBURNING STOVE LARGE POTTING SHED/LARGE COVERED LOG/FUEL STORE SOUTH FACING L-SHAPED REAR/SIDE GARDEN RURAL VIEWS WORKSHOP DOWNSTAIRS TOILET AND UTILITY ROOM DRIVE WITH AMPLE OFF ROAD PARKING/CARPORT MIDWAY CARMARTHEN AND LLANELLI APPROX. 1 MILE KIDWELLY TOWN CENTREFull Description**4 Llangadog Road, Mynyddygarreg, Kidwelly, SA17 4PR** **A Charming Semi-Detached Home in a Picturesque Semi-Rural Setting** Welcome to 4 Llangadog Road, a beautifully presented semi-detached house situated in Mynyddygarreg, a picturesque village in the Kidwelly area.
The home, in the agent’s words
Read the full agent description
Property Reference: S6615Listing StatusFor SaleBedrooms3bathrooms1Property typeSemi-detached HouseEPC Rating Download EPC Floor PlanDownload FPVirtual TourAsk a questionKey Features GAS CENTRAL HEATING MULTIFUEL WOODBURNING STOVE LARGE POTTING SHED/LARGE COVERED LOG/FUEL STORE SOUTH FACING L-SHAPED REAR/SIDE GARDEN RURAL VIEWS WORKSHOP DOWNSTAIRS TOILET AND UTILITY ROOM DRIVE WITH AMPLE OFF ROAD PARKING/CARPORT MIDWAY CARMARTHEN AND LLANELLI APPROX. 1 MILE KIDWELLY TOWN CENTREFull Description**4 Llangadog Road, Mynyddygarreg, Kidwelly, SA17 4PR** **A Charming Semi-Detached Home in a Picturesque Semi-Rural Setting** Welcome to 4 Llangadog Road, a beautifully presented semi-detached house situated in Mynyddygarreg, a picturesque village in the Kidwelly area. This delightful property boasts a unique blend of traditional charm and modern comforts, making it the perfect home for families, couples, or individuals seeking a peaceful rural retreat. **Accommodation** The property comprises three spacious bedrooms, each with ample storage space, and a modern shower room. The downstairs area features a welcoming living room with a multifuel woodburning stove, creating a cozy atmosphere on chilly evenings. The kitchen is well-equipped and there is a useful utility room and downstairs toilet. **Exterior** Front: The property is approached via a low maintenance drive comprising concrete and decorative stone chippings providing ample space for private parking, along with a carport, double power point. There is a raised herbaceous border to the front. Side gate leading to: Rear Garden: The garden enjoys a sunny southerly aspect with a good degree of privacy. There is a slabbed patio area, raised decking bed, raised stone wall cottage garden beds with central decorative chippings, small wildlife pond, area laid to lawn, 3 outside taps and a double power point. The garden is L-shaped and wraps around the side and rear of the property, affording stunning sunsets and rural views. Workshop 13’ x 8’ (3.96m x 2.44m) Log Store 12' x 8'6" Potting Shed 16' x 8' All measurements quoted are approximate. Approximate distance away from: Pembrey Country Park 5.5 miles Kidwelly Train Station 1.5 miles Ffos Las Racecourse 4 miles Burry Port Harbour 6 miles Carmarthen 9 miles Llanelli 10 miles Double Glazed throughout All blinds and fitted carpets are included Proceedable buyers only Entrance Porch 4.06ft x 6.10ft Entered via a UPVC part double glazed front door, 2 power points, switch for outside light, ceramic tiled floor, radiator, recessed downlighting, glazed/panelled door leading to the Hall. Hall 3.05ft x 6.09ft With central heating timer/thermostatic control, radiator, staircase to first floor, 2 power points, glazed/panelled door to the Living Room. Living Room 12.00ft x 16.11ft With beamed ceiling, 8’8” (2.64m) ceiling height, radiator, multifuel woodburning stove, feature brick surround, solid oak beam and Welsh slate hearth (fitted in 2025), UPVC double glazed window to the front, 6 power points. Understairs storage cupboard, glazed/panelled door to the Fitted Kitchen. Fitted Kitchen 8.04ft x 9.06ft With ceramic tiled floor, UPVC double glazed window with views over the rear garden and rural views beyond, part tiled walls, 8 power points, range of fitted base and eye level kitchen units with 1.5 bowl sink, room for fridge/freezer. Kitchen units were fitted in 2025. Hall 4.00ft x 7.08ft With ceramic tiled floor, radiator, fitted shelf, double glazed rear door to the sunroom, panelled doors to Toilet and Utility Room. Toilet 2.04ft x 4.11ft With ceramic tiled floor, UPVC double glazed window. Toilet with hand wash basin above. Utility Room 4.03ft x 6.05ft With ceramic tiled floor, part tiled walls, work top, eye level cupboard, plumbing for washing machine, dishwasher and space for an undercounter freezer, wall mounted ‘Ideal LOGIC COMBI C30’ gas fired central heating boiler, 4 power points, double glazed window looking into Sunroom. Sunroom 7.10ft x 16.01ft With ceramic tiled floor, UPVC double glazed windows overlooking the L-shaped rear garden, sliding UPVC double glazed patio door leading out to the garden, 8 power points, wall mounted Baxi Brazilia gas heater, recessed downlighting, switch for outside lighting. Upstairs Landing 3.00ft x 8.01ft With access to loft space, radiator, 8’3” (2.51m) ceiling height. Doors leading off to Bedrooms 1 and 2. There are 2 steps down to the rear landing where there are doors to Bedroom 3 and the Shower Room. Front Bedroom 1 9.05ft x 15.04ft With 2 UPVC double glazed windows, radiator, 8 power points, fitted wardrobes. Side Bedroom 2 7.00ft x 9.06ft With shelving and fitted wardrobes/storage, UPVC double glazed window, radiator, 3 power points. Currently used as a dressing room. Rear Landing 4.00ft x 4.06ft With 1 power point, built in storage cupboard. Rear Bedroom 3 9.06ft x 7.10ft With UPVC double glazed window with rural view, radiator, 2 power points, built in wardrobe, recess ideal for tv. Shower Room 5.04ft x 7.07ft Fitted in 2025, fully tiled walls, downlighting, radiator, towel radiator, UPVC opaque double glazed window, built in units housing wc and wash basin, walk in shower with screen, thermostatic mixer shower plus rainfall shower head, vinyl flooring, Built in storage cupboard, 2 mirrored wall cabinets.Parking Driveway Covered ParkingOutside Space Rear Garden Enclosed Garden Front Garden PatioHeating Gas Central Heating Wood BurnerLlangadog Road, Mynyddygarreg, Kidwelly, SA17£239,950offers-in-regionHow much can I borrow?Find out moreSelect Time Arrange a viewing Ask the owner a questionMake an offer
Picture your everyday
Start with the agent's details and explore the area guide to get a feel for daily life here.
Other homes nearby
About these property details
The information provided in this listing is for general information purposes only and does not constitute property particulars. We make no warranties or guarantees, express or implied, regarding the accuracy, completeness, or availability of the information.
Property details are provided by the listing agent, developer, or other third parties, and we have no control over the content provided. Prospective buyers or tenants should make their own enquiries and verify all information directly with the agent or relevant party.
Information relating to Energy Performance Certificates, Home Reports, or other statutory documents should be obtained directly from the selling agent or developer where applicable.