

Gunby Road, Candlesby · PE23
The Old Rectory, Candlesby
The Old Rectory, Gunby Road, Candlesby PE23 5SB
OIRO
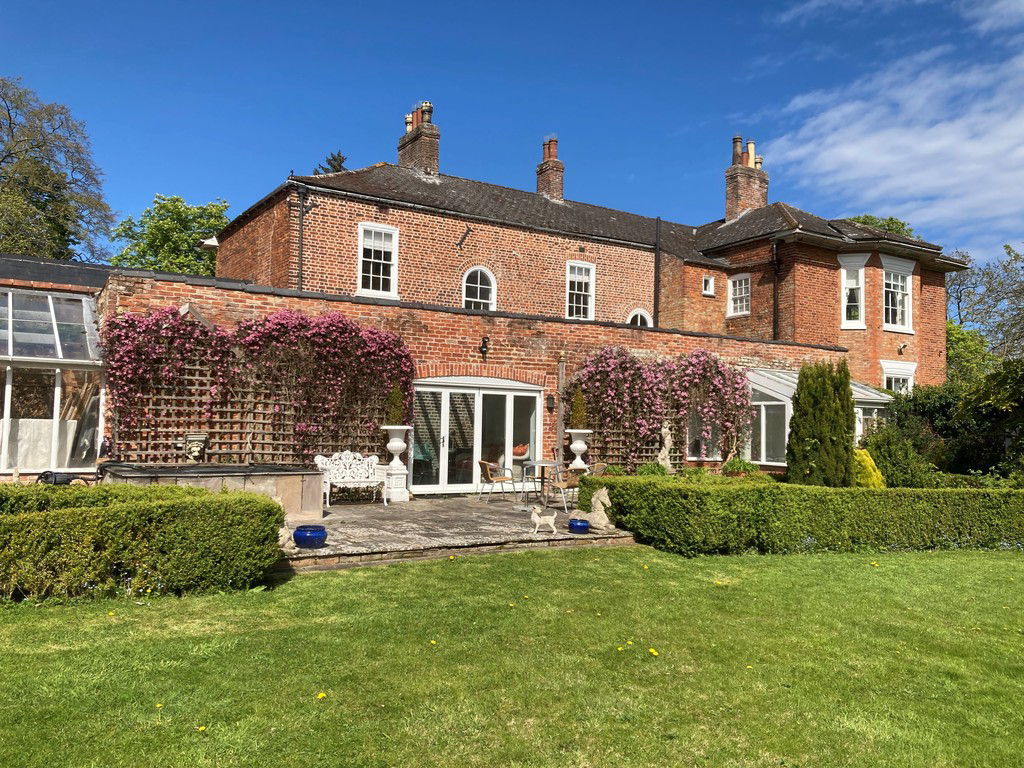
A handsome detached Grade II Listed country rectory set within mature grounds of 1.80 acres (sts), featuring a south-facing walled rear garden, a spacious parking forecourt and a high degree of privacy. Offering elegant and characterful accommodation, the property provides up to six bedrooms, two bathrooms and two shower rooms, alongside a farmhouse-style dining kitchen, a striking 50ft courtyard-conservatory, and a garden room with glazed bay. Two beautifully proportioned principal reception rooms, a welcoming hallway with shaped archways, and two feature staircases enhance the sense of space and period charm.Dating back to 1810 with a mid-19th century addition, the house retains many original features including red brick Flemish bond elevations, slate roofing, sash windows with working shutters and refined architectural detailing throughout. A sympathetically designed modern double garage wing incorporates workshop, hobbies rooms, storage and utility areas.
The home, in the agent’s words
- Grade II Listed country rectory in 1.8 acres (sts)
- Up to 6 bedrooms, 2 bathrooms, 2 shower rooms
- Adjacent 7 acre (sts) paddock available by separate negotiation
- Spacious forecourt and double garage
- Farmhouse-kitchen and 50ft courtyard-conservatory
- All lots available together by negotiation
- Garden room, gym, workshops, hobbies room
- Adjoining cottage also listed separately
- Orchard, greenhouse, open views.
- Greatly improved - for sale with No CHAIN
Read the full agent description
A handsome detached Grade II Listed country rectory set within mature grounds of 1.80 acres (sts), featuring a south-facing walled rear garden, a spacious parking forecourt and a high degree of privacy. Offering elegant and characterful accommodation, the property provides up to six bedrooms, two bathrooms and two shower rooms, alongside a farmhouse-style dining kitchen, a striking 50ft courtyard-conservatory, and a garden room with glazed bay. Two beautifully proportioned principal reception rooms, a welcoming hallway with shaped archways, and two feature staircases enhance the sense of space and period charm.
Dating back to 1810 with a mid-19th century addition, the house retains many original features including red brick Flemish bond elevations, slate roofing, sash windows with working shutters and refined architectural detailing throughout. A sympathetically designed modern double garage wing incorporates workshop, hobbies rooms, storage and utility areas. The property benefits from gas central heating with a condensing boiler and secondary glazing to many windows. The area included is bordered red on the aerial image with additional land available separately bordered blue. All plans are subject to survey and for guidance only.
See brochure for full details.
A feel for the area
Connected for everyday life
0%of homes in the postcode can access 100+ Mbps broadband.
Available speed bands
- 30+ Mbps
- 100%
- 100+ Mbps
- 0%
- 300+ Mbps
- 0%
- 1,000+ Mbps
- 0%
Getting about
4.3 milesto Thorpe Culvert Rail Station
Approximate straight-line distance · DfT NaPTAN · 13 Sept 2026Background air quality
- Fine particles · PM₂.₅
- 6.5 µg/m³ · Above the WHO guideline · well within the UK legal limit
- Nitrogen dioxide · NO₂
- 4.1 µg/m³ · Meets the WHO guideline
Annual background levels. For scale: the WHO 2021 guideline is 5 µg/m³ for PM₂.₅ and 10 for NO₂; the UK legal limit is 20 and 40. Lower is better; this is a 1 km model, not a reading at the door.
Defra · 2024 annual model · 1 km areaLocal information is approximate. Distances are straight-line estimates from the available location. Broadband describes postcode coverage, not the speed or service available at this home; check the address with a provider. Air quality is a modelled annual background estimate.
Picture your everyday
Start with the agent's details and explore the area guide to get a feel for daily life here.
Other homes nearby
Homes in PE23 postcode area →About these property details
The information provided in this listing is for general information purposes only and does not constitute property particulars. We make no warranties or guarantees, express or implied, regarding the accuracy, completeness, or availability of the information.
Property details are provided by the listing agent, developer, or other third parties, and we have no control over the content provided. Prospective buyers or tenants should make their own enquiries and verify all information directly with the agent or relevant party.
Information relating to Energy Performance Certificates, Home Reports, or other statutory documents should be obtained directly from the selling agent or developer where applicable.