

Southwick, Peterborough · PE8
Brookside, Southwick
Brookside, Southwick, Peterborough, PE8
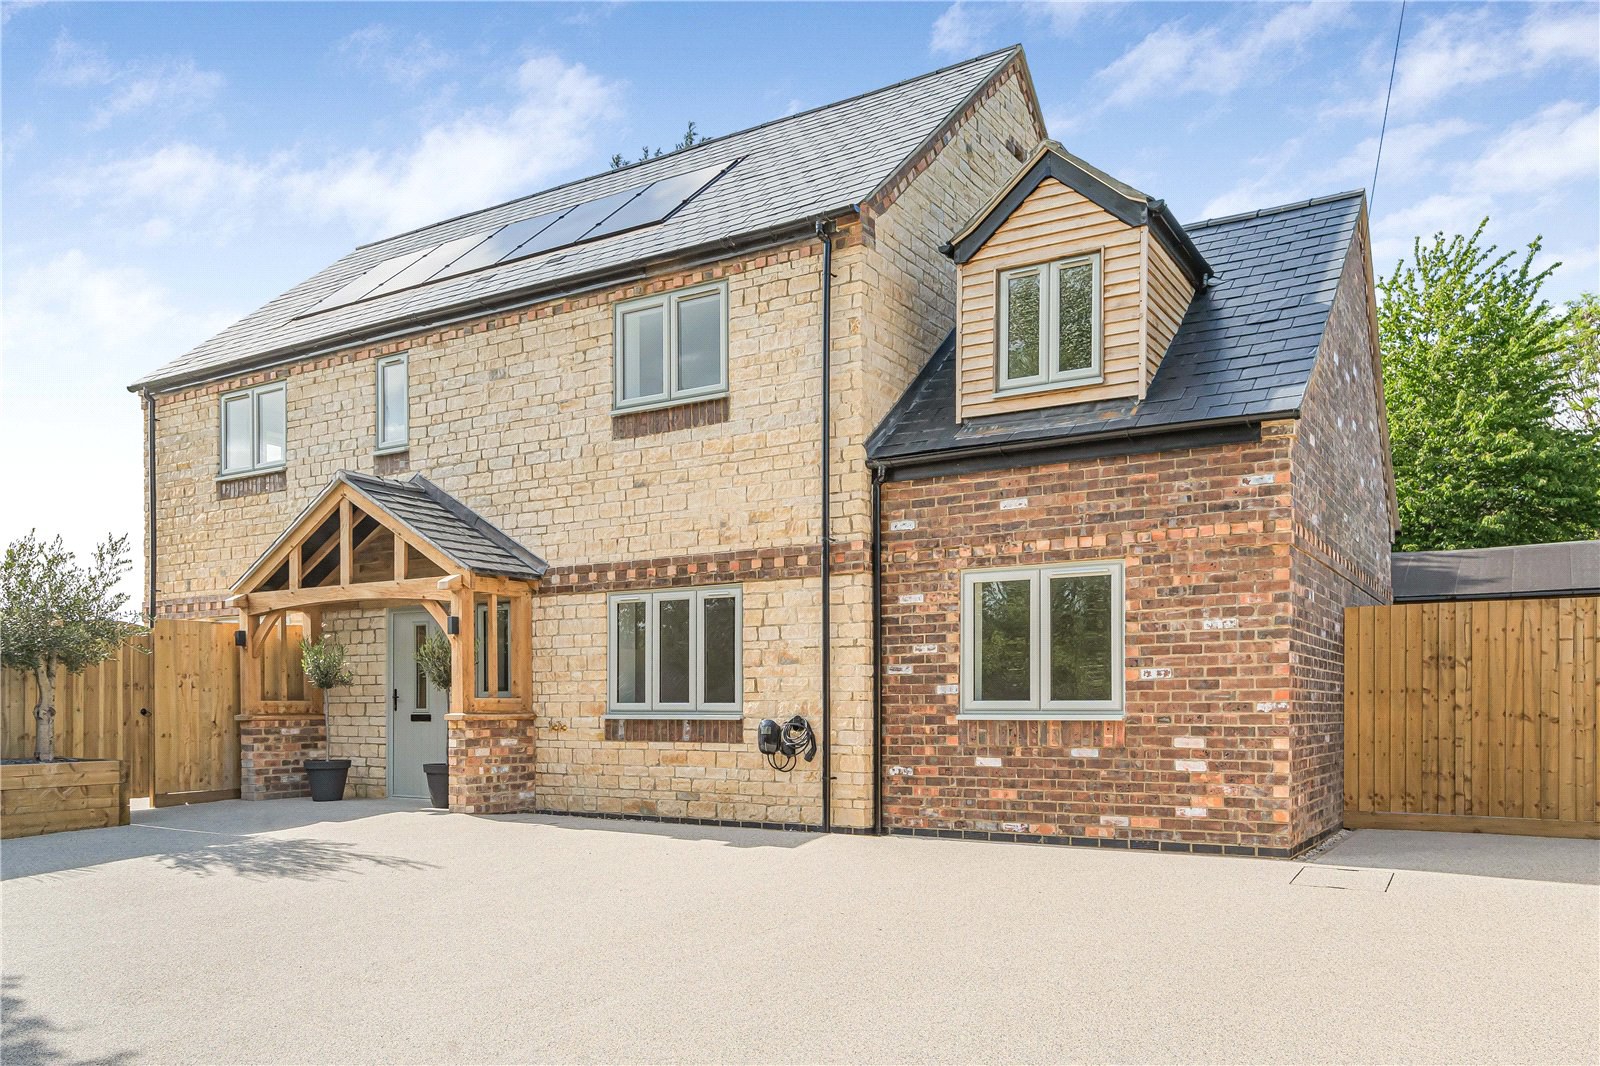
A newly built and highly specified village home that has been built with energy efficiency and eco living in mind. Occupying a peaceful plot which directly neighbours rolling countryside, this highly versatile property measures significantly larger than a conventional three-bedroom home that would suit a range of buyers, from growing families to downsizers looking for a simpler way of life.
The home, in the agent’s words
Read the full agent description
A newly built and highly specified village home that has been built with energy efficiency and eco living in mind. Occupying a peaceful plot which directly neighbours rolling countryside, this highly versatile property measures significantly larger than a conventional three-bedroom home that would suit a range of buyers, from growing families to downsizers looking for a simpler way of life. Located nearby areas such as Oundle, Peterborough and Stamford, this home offers wonderful country living whilst still being connected to modern amenities. THE PROPERTY Upon entering the double-height entrance hall your eyes are drawn to the oak staircase which sets the tone for the quality of the rest of the build. Occupying the depth of the Western elevation is a bright and spacious dining kitchen which has plenty of room for cooking and dining, making for a great entertaining space. The kitchen area is fitted with a generous range of shaker style cabinetry which has integrated double electric ovens, induction hobs, dishwasher and washer/dryer, all topped with granite work surfaces. Bifold doors create a seamless link with the garden and offer direct views over neighbouring countryside. Across the hall is the living room which offers a dual aspect and leads thereafter to a further reception room. Currently listed as a snug, this reception room has fitted storage and external access and offers clear potential to be used as a home office, playroom, or due to the layout and proximity to the cloakroom, a downstairs bedroom if so desired. The first-floor landing is a feature of the property, with a galleried staircase and hanging space for a large light feature. Positioned in the Eastern side of the property, the principal bedroom suite is a particularly special arrangement, with a sizeable dressing room, beautifully fitted ensuite shower room and a separate area dedicated to sleeping. Bedroom two is another large double room which also has a tastefully fitted ensuite shower room, as well as boasting immediate far-reaching countryside views to the West. Bedroom three is another well-proportioned room, and the family bathroom has been fitted with complimentary fixtures that offer a real country feel, finished with a freestanding bath. OUTSIDE Positioned in a pleasant situation on the edge of the village, the plot that wraps around the property with the main garden area enjoying a Western aspect. Largely laid to lawn, the garden offers an enormous level of privacy and directly overlooks some truly spectacular Northamptonshire countryside. The front is a sizeable resin driveway, along with raised beds which create a soft boundary to the front of the property. LOCATION Southwick is a small historic village near Oundle, known for its peaceful rural setting, stone cottages, medieval church and surrounding countryside. Dating back to Saxon times, it has a strong agricultural heritage and a quiet traditional village character. Oundle has a vibrant community feel and is well equipped with schools and services as well as independent shops, pubs and restaurants. It is the home of a weekly market and monthly farmers markets and the setting for many festivals throughout the year, see website ‘Love Oundle’. Oundle School has been located here for over 500 years, sharing amazing facilities with the town through membership, including a sports centre with a 50-metre swimming pool and theatre which doubles as a cinema. PROPERTY INFORMATION Services: Mains water and electricity connected. Air-sourced heating. PV solar. Sewerage via septic tank. Broadband: Ultrafast broadband available to the property Local Authority: North Northamptonshire Council Council Tax Band: tbc EPC Rating: tbc Tenure: Freehold Viewings: Strictly by appointment with Jackson-Stops DIRECTIONS Navigation: PE8 5BN What3words: ///quietest.dice.alternate
A feel for the area
Connected for everyday life
100%of homes in the postcode can access 100+ Mbps broadband.
Available speed bands
- 30+ Mbps
- 100%
- 100+ Mbps
- 100%
- 300+ Mbps
- 100%
- 1,000+ Mbps
- 100%
Getting about
8 milesto Corby Rail Station
Approximate straight-line distance · DfT NaPTAN · 13 Sept 2026Background air quality
- Fine particles · PM₂.₅
- 6.6 µg/m³ · Above the WHO guideline · well within the UK legal limit
- Nitrogen dioxide · NO₂
- 5.1 µg/m³ · Meets the WHO guideline
Annual background levels. For scale: the WHO 2021 guideline is 5 µg/m³ for PM₂.₅ and 10 for NO₂; the UK legal limit is 20 and 40. Lower is better; this is a 1 km model, not a reading at the door.
Defra · 2024 annual model · 1 km areaLocal information is approximate. Distances are straight-line estimates from the available location. Broadband describes postcode coverage, not the speed or service available at this home; check the address with a provider. Air quality is a modelled annual background estimate.
Picture your everyday
Start with the agent's details and explore the area guide to get a feel for daily life here.
Other homes nearby
Homes in PE8 postcode area →About these property details
The information provided in this listing is for general information purposes only and does not constitute property particulars. We make no warranties or guarantees, express or implied, regarding the accuracy, completeness, or availability of the information.
Property details are provided by the listing agent, developer, or other third parties, and we have no control over the content provided. Prospective buyers or tenants should make their own enquiries and verify all information directly with the agent or relevant party.
Information relating to Energy Performance Certificates, Home Reports, or other statutory documents should be obtained directly from the selling agent or developer where applicable.