
Pewsey · SN9
Cossor Road, Pewsey
Cossor Road, Pewsey, SN9 5HX
Located in the heart of Pewsey, within easy walking distance of the village amenities and Pewsey train station, this fabulous four bedroom family home has been beautifully modernised throughout, and offers the perfect blend of space, style and convenience in a wonderfully convenient setting. Perfectly positioned for everyday life, the house combines space, practicality and modern style, making it an ideal choice for families, professionals or anyone looking for a home where village living and connectivity go hand in hand.
The home, in the agent’s words
Read the full agent description
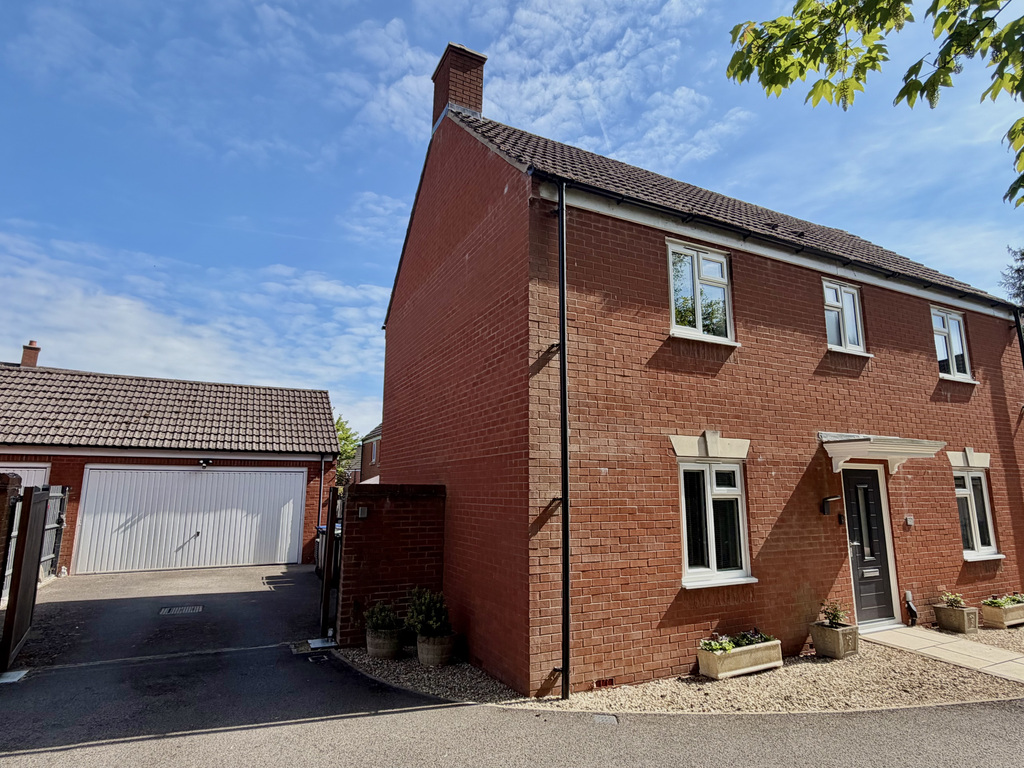
Located in the heart of Pewsey, within easy walking distance of the village amenities and Pewsey train station, this fabulous four bedroom family home has been beautifully modernised throughout, and offers the perfect blend of space, style and convenience in a wonderfully convenient setting. Perfectly positioned for everyday life, the house combines space, practicality and modern style, making it an ideal choice for families, professionals or anyone looking for a home where village living and connectivity go hand in hand. The ground floor has a lovely sense of flow, with a large dual aspect living room stretching from the front to the back of the house. This is a wonderfully light and welcoming space, perfect for relaxing, entertaining or gathering as a family, with patio doors opening directly onto the terrace and garden beyond. In the warmer months, the room connects beautifully with the outside, creating an easy indoor-outdoor lifestyle that is perfect for summer evenings, children playing in the garden or simply enjoying a quiet coffee on the patio. The kitchen has been remodelled and modernised to create a fabulous open plan kitchen and dining room, designed with both family life and entertaining in mind. Stylish and practical with an abundance of cupboards, it features a modern extractor fan, electric hob, integrated dishwasher and freezer, double oven and water softener, with plenty of space for dining and day to day living. From here, the accommodation flows through to the utility room, which provides space for washing machine and tumble dryer, with additional storage and workspace, along with a door leading directly out to the garden — ideal for muddy boots, pets or busy family routines. Also on the ground floor is a separate study, offering fantastic flexibility. Currently used by the owners as a gym, this room could equally work beautifully as a home office, playroom, snug or hobby room, depending on your lifestyle needs. The little green and woodland to the front create a wonderful sense of privacy and a lovely leafy outlook to the rooms at the front. The current owners have made some brilliantly thoughtful improvements, enhancing both the practicality and personality of the home. A stylish downstairs shower room has been cleverly added, creating a valuable third bathroom and making the layout even more convenient for busy family life, visiting guests or multi-generational living. They have also transformed the space beneath the stairs into a fabulous bespoke bar area, complete with shelving, a fridge and wine storage. Upstairs, there are four well proportioned bedrooms, all benefiting from large built-in wardrobes, cupboards and bedside cabinets, giving the home excellent storage throughout. The main bedroom is a particularly impressive dual aspect room, enjoying light from both the front and rear of the house, and is complemented by its own ensuite shower room with shower cubicle. Bedroom four is currently being used as a study and has fitted furniture and storage. The remaining bedrooms are served by the family bathroom, making the first floor both spacious and practical for family living. Outside, the sunny rear garden has been thoughtfully designed for easy, low maintenance living, creating the perfect space to relax, entertain and enjoy family life. A generous patio terrace offers a wonderful spot for outdoor dining, summer drinks and weekend barbecues, with plenty of room for comfortable seating as well as space for children’s play equipment, making it a garden that can be enjoyed by all ages. The garden has useful eternal electric power points and an outside tap. To the side of the house is a large detached garage with electric door, power and lighting, and to the front of the garage is the driveway for two cars which is accessed via electric gates. There is a useful side gate from the drive into the garden and also a door from the garage into the garden providing easy access from both. This home has benefitted from a significant programme of improvements within the last five years, giving buyers real peace of mind as well as a beautifully updated place to live. The air source heat pump system, radiators, double glazing, external doors and electric gates have all been installed during this time, alongside fitted bedroom furniture and a stylish kitchen with appliances and water softener. These thoughtful upgrades not only enhance the comfort, efficiency and security of the property, but also mean much of the key work has already been done, allowing the next owners to simply move in and enjoy. With its modernised interiors, flexible layout, excellent storage and central Pewsey location, this is a home that offers far more than just generous accommodation, it offers a lifestyle of ease, space and convenience in one of Wiltshire’s best connected villages. The Owners Love - “We love the open-plan kitchen and dining space, especially when family come to visit, as it’s such a sociable part of the home where everyone can be together. The garden has also been a real favourite of ours, enjoying sunshine throughout the day with different areas of sun and shade as the sun moves around. It’s wonderfully low maintenance too, which has suited our busy lifestyle perfectly. Being tucked away at the end of the development with no through road means it’s incredibly peaceful with very little passing traffic, making it a lovely place to sit outside and relax. We’ve also been very lucky with our neighbours, who all look out for one another, whether that’s taking in deliveries or helping with a little shopping when life gets busy, and there’s even a fantastic dog walker living opposite! The green and play park is right on the doorstep, which has been brilliant when family visit with children, while the train station is just a five-minute walk away with direct services into London. Inside, there’s plenty of storage, three generous double bedrooms and, best of all, the house is ready to simply move into and enjoy.” Kim Loves - “I love how easy and enjoyable everyday life feels here. The open-plan kitchen and dining space is made for family time and entertaining, while the sunny, low maintenance garden gives you somewhere to relax without the upkeep. Tucked away at the end of a quiet no-through road, with the green and play park on the doorstep and the train station just a few minutes walk away, it offers that brilliant balance of peaceful living, practicality and convenience.” Area - Nestled in the heart of the beautiful Pewsey Vale, Pewsey offers the perfect blend of village life and everyday convenience. The village has a great sense of community, with a selection of independent shops, cafés, pubs and useful local amenities, while Pewsey railway station provides excellent connections for those travelling further afield, including services to London Paddington. Services: Air source heat pump, mains electric, water and drainage. EPC Rating: C Council Tax Band: E AGENT ID CODE 4111
A feel for the area
Connected for everyday life
88%of homes in the postcode can access 100+ Mbps broadband.
Available speed bands
- 30+ Mbps
- 100%
- 100+ Mbps
- 88%
- 300+ Mbps
- 88%
- 1,000+ Mbps
- 88%
Getting about
0.1 milesto Pewsey Rail Station
Approximate straight-line distance · DfT NaPTAN · 13 Sept 2026Background air quality
- Fine particles · PM₂.₅
- 5.7 µg/m³ · Above the WHO guideline · well within the UK legal limit
- Nitrogen dioxide · NO₂
- 4.3 µg/m³ · Meets the WHO guideline
Annual background levels. For scale: the WHO 2021 guideline is 5 µg/m³ for PM₂.₅ and 10 for NO₂; the UK legal limit is 20 and 40. Lower is better; this is a 1 km model, not a reading at the door.
Defra · 2024 annual model · 1 km areaLocal information is approximate. Distances are straight-line estimates from the available location. Broadband describes postcode coverage, not the speed or service available at this home; check the address with a provider. Air quality is a modelled annual background estimate.
Picture your everyday
Start with the agent's details and explore the area guide to get a feel for daily life here.
Other homes nearby
Homes in SN9 postcode area →About these property details
The information provided in this listing is for general information purposes only and does not constitute property particulars. We make no warranties or guarantees, express or implied, regarding the accuracy, completeness, or availability of the information.
Property details are provided by the listing agent, developer, or other third parties, and we have no control over the content provided. Prospective buyers or tenants should make their own enquiries and verify all information directly with the agent or relevant party.
Information relating to Energy Performance Certificates, Home Reports, or other statutory documents should be obtained directly from the selling agent or developer where applicable.