

Otley · LS21
Weston Park View, Otley
Weston Park View, Otley, LS21
Guide price · Originally listed at £595,000
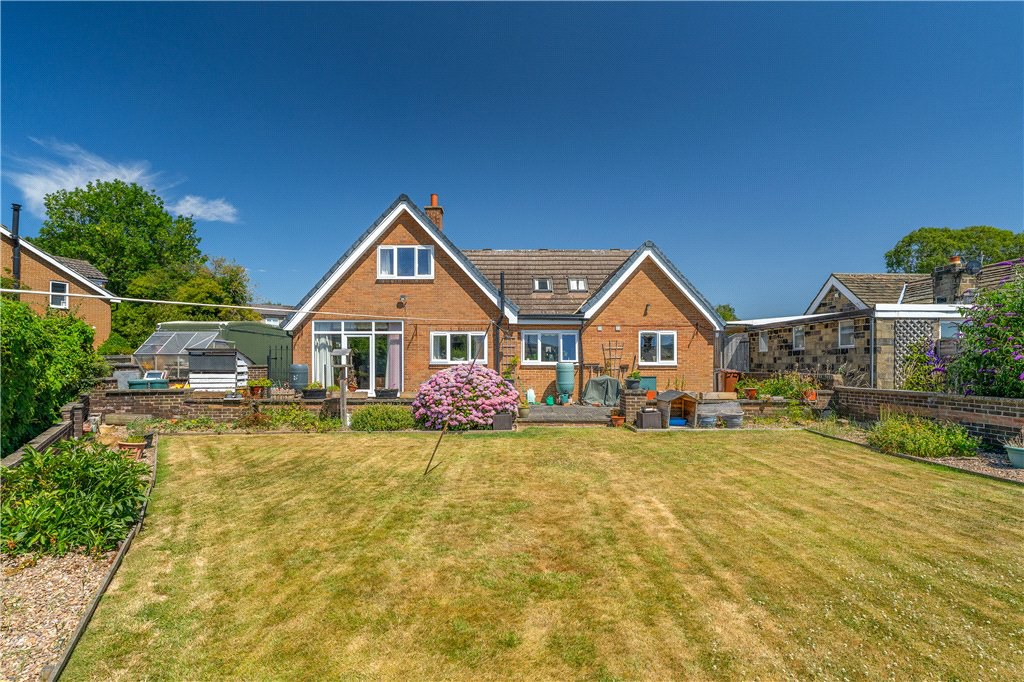
A substantial five bedroom detached family home with lovely southerly facing lawned gardens boasting magnificent views over open farmland towards Otley Chevin and Wharfedale beyond, located on the rural fringe of Otley.
The home, in the agent’s words
- Family home stretching to over 2,600 sq. ft/241 sq. m.
- Versatile living space the majority on the lower level
- Open plan living area and fitted family kitchen
- Two ground and three first floor bedrooms
- Two bathrooms
- Large integral garage and useful utility area
- All main services, gas heating and double glazing
- Lawned southerly gardens with truly stunning views
- Idyllic semi-rural location on the very fringe of Otley
- Ground Floor Bedroom
Read the full agent description
51 Weston Park View is a five bedroom detached family home with living space stretching to over 2,600 sq. ft/241 sq. m., the vast majority of which is found on the ground floor.
The versatile accommodation includes a hallway with useful store leading to an inner hall and open plan living area, split into sitting and dining areas with patio doors leading to the rear garden. There is a fitted family kitchen as well as two ground floor bedrooms and bathroom with an integral garage and useful utility area.
The upper storey has three further bedrooms of varying sizes plus ample low-height, under-eaves storage, surrounding a landing/study area and with a first floor bathroom.
There is driveway parking to the front and to the rear are mainly lawned, enclosed gardens with truly magnificent views over the parkland of the Weston Hall Estate with the Wharfe Valley stretching beyond.
The property is situated in an established and quiet cul-de-sac location on the very north eastern fringe of Otley. Weston Park View is within an easy drive of Otley town centre and its array of facilities. It is conveniently situated for Ashfield Primary School, Little Green Frog Day Nursery and Prince Henry's Grammar School. Open countryside and farmland is only a short walk away giving a pleasant, rural feel and the views towards Otley Chevin are superb.
Otley itself provides a broad range of shopping, schooling and recreational facilities and is ideally placed for comfortable daily travelling into the surrounding business centres of both North and West Yorkshire.
Local Authority & Council Tax Band
· Leeds City Council
· Council Tax Band is currently D
Tenure, Services & Parking
· Freehold
· All mains services. Double Glazing. Gas Central Heating. Open Fire
· Driveway, Garage
Internet & Mobile Coverage
For information on Internet and Mobile coverage access the Ofcom website from this
link https://checker.ofcom.org.uk/
Flooding
For information on flood risks please use this link Check for flooding in England -
GOV.UK
A feel for the area
Connected for everyday life
82%of homes in the postcode can access 100+ Mbps broadband.
Available speed bands
- 30+ Mbps
- 100%
- 100+ Mbps
- 82%
- 300+ Mbps
- 82%
- 1,000+ Mbps
- 82%
Getting about
1.7 milesto Burley-in-Wharfedale Rail Station
Approximate straight-line distance · DfT NaPTAN · 13 Sept 2026Background air quality
- Fine particles · PM₂.₅
- 5.9 µg/m³ · Above the WHO guideline · well within the UK legal limit
- Nitrogen dioxide · NO₂
- 6.0 µg/m³ · Meets the WHO guideline
Annual background levels. For scale: the WHO 2021 guideline is 5 µg/m³ for PM₂.₅ and 10 for NO₂; the UK legal limit is 20 and 40. Lower is better; this is a 1 km model, not a reading at the door.
Defra · 2024 annual model · 1 km areaLocal information is approximate. Distances are straight-line estimates from the available location. Broadband describes postcode coverage, not the speed or service available at this home; check the address with a provider. Air quality is a modelled annual background estimate.
Checking nearby places…
Picture your everyday
Start with the agent's details and explore the area guide to get a feel for daily life here.
Other homes nearby
Homes in LS21 postcode area →About these property details
The information provided in this listing is for general information purposes only and does not constitute property particulars. We make no warranties or guarantees, express or implied, regarding the accuracy, completeness, or availability of the information.
Property details are provided by the listing agent, developer, or other third parties, and we have no control over the content provided. Prospective buyers or tenants should make their own enquiries and verify all information directly with the agent or relevant party.
Information relating to Energy Performance Certificates, Home Reports, or other statutory documents should be obtained directly from the selling agent or developer where applicable.